How Much Does It Cost to Build a Tiny House? 2026 Budget Guide
Discover exactly how much it costs to build a tiny house in 2026. Get a detailed budget breakdown for chassis, framing, SIPs, and off-grid utilities.

The True Baseline: Square Footage vs. Fixed Costs
When calculating how much it costs to build a tiny house, relying on a simple price-per-square-foot metric is a fundamental budgeting error. Unlike traditional residential construction where fixed costs (like a single water heater or electrical panel) are amortized over 2,000 square feet, a tiny house concentrates these fixed expenses into a 200 to 400-square-foot footprint. In 2026, a fully finished, turnkey Tiny House on Wheels (THOW) typically ranges from $45,000 to $85,000, while a DIY shell completion costs between $20,000 and $35,000. For a Tiny House on Foundation (THOF), expect to pay $150 to $275 per square foot, heavily dependent on site work and utility trenching.
To build a realistic budget, you must decouple the structural shell from the mechanical systems and interior finishes. The following breakdown isolates the exact material costs, labor multipliers, and hidden edge cases that derail micro-dwelling budgets.
Chassis and Foundation: The Load-Bearing Budget
The foundation dictates not only your initial capital outlay but also the structural engineering limits of the entire build. For a THOW, the trailer is your foundation, and its Gross Vehicle Weight Rating (GVWR) is your absolute ceiling.
THOW Trailer Specifications and Costs
A standard 24-foot bumper-pull trailer from manufacturers like PJ Trailers or Big Tex, equipped with dual 5,200-pound electric brake axles, costs between $8,500 and $11,500. However, budget planning must account for drop-axle configurations. A drop-axle lowers the trailer deck by 4 to 6 inches, which is critical for maintaining the 13-foot 6-inch maximum highway clearance while maximizing interior ceiling height. Upgrading to a drop-axle setup and adding a 4-inch reinforced steel I-beam flange for subfloor bolting adds approximately $1,800 to the chassis cost.
THOF Foundation Costs
For permanent tiny houses, a monolithic concrete slab is the most cost-effective foundation, averaging $5.50 to $7.00 per square foot. For a 400-square-foot footprint, expect to pay $2,200 to $2,800 for the pour, plus $1,500 to $3,000 for site clearing, grading, and forming. If your local zoning requires frost-protected shallow foundations (FPSF) or helical piers due to expansive soils, costs will jump to $6,500 to $9,000.
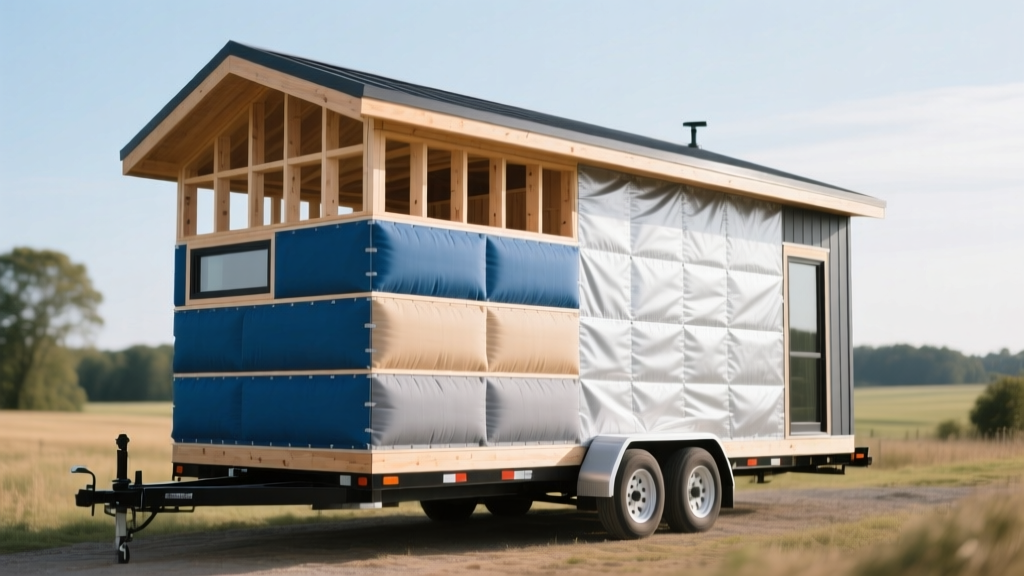
Framing and Envelope: Weight vs. R-Value Matrix
Wall thickness in a tiny house directly cannibalizes your livable square footage. A standard 2x6 exterior wall with drywall and siding consumes 6.5 inches of interior space on all sides, shrinking a 24-foot interior length by over a foot. Selecting the right framing and insulation strategy is a balancing act between structural weight, thermal resistance (R-value), and interior volume.
According to the U.S. Department of Energy, Structural Insulated Panels (SIPs) provide superior air sealing and higher R-values per inch compared to traditional batt insulation, making them highly effective for space-constrained builds.
| Framing Method | Material Cost (per sq ft of wall) | Weight Impact | Effective R-Value (3.5" cavity) | Labor Time Multiplier |
|---|---|---|---|---|
| Stick-Built (2x4 SPF) | $2.50 - $3.20 | High | R-13 (Fiberglass) / R-15 (Rockwool) | 1.0x (Baseline) |
| SIPs (EPS Core, 4.5") | $7.00 - $9.50 | Medium | R-24 to R-26 | 0.5x (50% faster) |
| Closed-Cell Spray Foam | $3.50 - $4.80 (Insulation only) | Low | R-24 (at 2 lbs/ft³ density) | 1.1x (Requires pro) |
| Light Gauge Steel (20ga) | $3.80 - $4.50 | Very Low | R-10 (Severe thermal bridging) | 1.2x |
While SIPs carry a higher upfront material cost, they eliminate the need for separate sheathing, house wrap, and interior vapor barriers in many climates, effectively neutralizing the price premium. Furthermore, the American Wood Council span tables dictate that SIPs roofs can span greater distances without intermediate trusses, allowing for vaulted ceilings in tiny house lofts without sacrificing headroom to bulky truss webs.
Mechanical Systems: Routing for Micro-Spaces
Plumbing and HVAC in a tiny house cannot simply be scaled down from residential standards; they must be re-engineered for micro-spaces, extreme temperature fluctuations, and potential mobility.
Plumbing: RV vs. Residential Standards
Standard residential PEX-A expansion plumbing requires large manifold access panels and rigid routing that is difficult to hide in 2x4 walls. For THOWs, utilizing RVIA-certified braided PEX with low-point drain valves is mandatory if the house will be exposed to freezing temperatures.
- Water Heating: A standard 40-gallon residential tank is too heavy and bulky. Budget $850 to $1,100 for a compact tankless unit like the Takagi T-KJr2-IN-NG or the Eccotemp FVI-12-LP, which mount directly to the exterior or interior wall and weigh under 30 lbs.
- Toilets: If off-grid or lacking a black water tank hookup, a Nature's Head composting toilet costs roughly $1,100. If connected to a septic or sewer, a standard residential elongated toilet costs $200, but requires a 3-inch black water drop through the floor, which complicates trailer routing.
Electrical Load and Solar Integration
A standard tiny house requires a 50-amp RV-style service panel (costing ~$150 for a Progressive Dynamics PD50). However, if you plan to integrate off-grid solar, you must budget for a hybrid inverter/charger. A Victron Energy MultiPlus 3000VA inverter costs approximately $1,500, while a 48V server-rack battery (like a SOK or EG4 100Ah LiFePO4) costs around $1,300. A functional 2.4kW off-grid solar array with a Victron SmartSolar MPPT charge controller will add $4,500 to $6,000 to your electrical budget.
Permitting, Certification, and the Hidden Fees
The most frequently underestimated line item in tiny house budget planning is regulatory compliance. If you are building a THOW to cross state lines or park in an RV park, it must be certified to NFPA 1192 or ANSI A119.5 standards. Third-party inspection agencies like the National Organization of Alternative Housing (NOAH) or PWA charge between $1,500 and $2,800 for plan review, in-progress inspections, and final certification.
For permanent foundation builds, local building departments often reference the International Residential Code (IRC). Specifically, you must design to IRC Appendix Q, which provides legal exceptions for tiny houses, allowing steeper staircases (up to 70 degrees), reduced ceiling heights in lofts (minimum 35 inches), and alternative egress windows. Ensure your local jurisdiction has formally adopted Appendix Q before finalizing your architectural plans; otherwise, you may be forced to install a $3,000 exterior steel fire-escape ladder and enlarge your loft footprint to accommodate a standard residential staircase, entirely destroying your spatial layout.
Furthermore, the EPA WaterSense program guidelines should dictate your fixture purchases. Installing WaterSense-labeled low-flow showerheads (1.5 GPM) and faucets not only conserves water but drastically reduces the energy load on your compact tankless water heater, allowing you to purchase a smaller, less expensive gas or electric unit.
Budget Allocation Framework: The 40/30/20/10 Rule
To maintain financial control throughout the build, allocate your total capital using the 40/30/20/10 framework, adjusted for micro-construction realities:
- 40% - Shell and Envelope: Trailer/foundation, framing, SIPs, roofing, exterior siding, and windows. Do not compromise here; water intrusion in a tiny house causes catastrophic rot due to the lack of redundant air volume.
- 30% - Mechanicals and Utilities: Electrical panels, wiring, PEX plumbing, mini-split HVAC, water heater, and solar components.
- 20% - Interior Finishes and Appliances: Cabinetry, flooring, countertops, compact appliances (e.g., 24-inch apartment-sized refrigerators), and fixtures.
- 10% - Soft Costs and Contingency: NOAH/RVIA certification, architectural plans, permits, specialized tools (like a PEX expansion tool), and a buffer for material price fluctuations.
By treating a tiny house not as a scaled-down traditional home, but as a highly integrated, weight-sensitive micro-machine, you can accurately forecast costs, avoid structural failures, and execute a build that remains financially and physically sound for decades.
Written by
Priya KapoorPriya Kapoor is a real estate market analyst and construction economics researcher with expertise in housing affordability, development feasibility, and infrastructure investment. She holds a Master of Regional Planning from Cornell University and previously worked as a senior analyst at CBRE's Investment Properties group, where she modeled returns for $4B in mixed-use development pipelines. Priya now runs an independent research practice advising developers, municipalities, and REITs on construction cost forecasting and market timing. She publishes the quarterly "BuildMat Market Pulse" report tracking material price indices across 12 commodity categories. Based in Austin, TX, Priya serves on the board of Habitat for Humanity Austin and is a marathon runner.
More from Priya Kapoor
View all
Construction Cost
Cost to Build a 1600 Sq Ft Home in 2026: Full Breakdown
Accurate 2026 cost to build a 1600 sq ft home—material, labor, and regional pricing breakdowns included. Plan your budget with real-time estimates.
Aug 11, 2026

Wood & Lumber
Name the Types of Wood for Pressure Treatment and Preservation
Learn how to name the types of wood best suited for pressure treatment. Compare species treatability, chemical retention levels, and 2026 preservation costs.
Aug 4, 2026

Stone & Masonry
Stone Veneer Suppliers Lindenhurst: 2026 Cost Analysis
Analyze 2026 stone veneer costs in Lindenhurst, NY. Compare local supplier pricing, delivery fees, and Suffolk County installation labor rates.
Aug 4, 2026