Roof Rafters Cost Estimator: 2026 Lumber & Quantity Calculator
Calculate roof rafters costs and lumber quantities for 2026. Learn spacing, sizing, pitch adjustments, and framing material pricing.
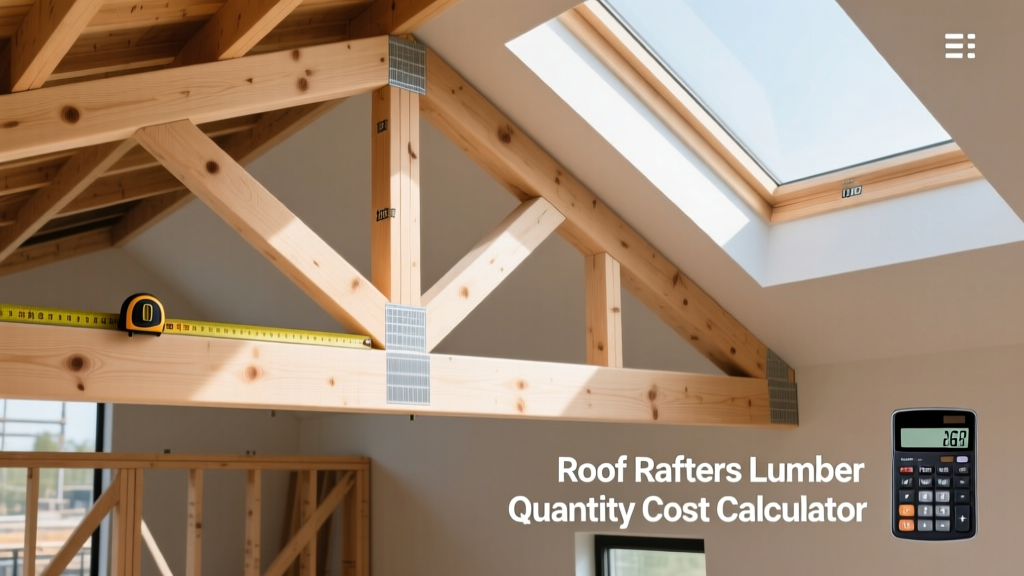
The Mathematics of Rafter Estimation
Accurately estimating roof rafters requires moving beyond simple square footage. Unlike roofing shingles or sheathing, which are calculated by the square (100 sq. ft.), rafters are calculated by linear footage (LF) and piece count, heavily influenced by roof pitch, overhang depth, and on-center (O.C.) spacing. Miscalculating rafter lengths leads to expensive freight returns for oversized lumber or structural compromises from splicing undersized boards.
Rafter Length = (Run ÷ Cos(Pitch Angle)) + Overhang LengthNote: Run is exactly half the building's total exterior width, assuming a standard gable roof centered on the structure.
Step-by-Step Quantity Calculation Scenario
To demonstrate the estimation process, we will calculate the materials for a standard 30-foot wide by 40-foot long rectangular residential structure with a 6/12 roof pitch and a 2-foot horizontal overhang.
1. Determine the Run and Pitch Multiplier
For a 30-foot wide building, the run is 15 feet. A 6/12 pitch means the roof rises 6 inches for every 12 inches of horizontal run. The hypotenuse multiplier for a 6/12 pitch is exactly 1.118.
- Main Rafter Length: 15 ft (run) × 1.118 = 16.77 feet.
- Overhang Length: 2 ft (horizontal overhang) × 1.118 = 2.23 feet.
- Total Theoretical Length: 16.77 + 2.23 = 19.0 feet per rafter.
2. Calculate Piece Count Based on Spacing
The International Residential Code (IRC) typically allows 16" or 24" O.C. spacing for roof rafters, depending on the lumber grade, size, and local snow load requirements. Assuming 24" O.C. spacing for this 40-foot long building:
- Spaces per side: (40 ft × 12 inches) ÷ 24 inches = 20 spaces.
- Rafters per side: 20 spaces + 1 (for the starting end) = 21 rafters.
- Total Rafters: 21 × 2 sides = 42 rafters.
3. Calculate Total Linear Footage and Order Sizes
42 rafters × 19.0 feet = 798 total linear feet. However, lumber yards sell dimensional lumber in standard increments (16', 18', 20', 22', 24'). Because our required length is exactly 19 feet, you must order 20-foot boards. Ordering 42 pieces of 20-foot lumber yields 840 linear feet of purchased material, resulting in a 5% waste factor from the offcuts, which is well within acceptable industry limits.
2026 Dimensional Lumber Pricing Matrix
Lumber markets fluctuate based on milling capacity, transportation costs, and regional demand. The pricing below reflects Q1 2026 national averages for Spruce-Pine-Fir (SPF) #2 grade, which is the standard framing lumber used across North America. Prices are per linear foot (LF) and per standard 20-foot board.
| Nominal Size | Actual Dimensions | Cost per LF (2026) | Cost per 20' Board | Typical Max Span (6/12 Pitch, 20psf Snow) |
|---|---|---|---|---|
| 2x6 | 1.5" x 5.5" | $0.95 | $19.00 | 12' 6" (24" O.C.) |
| 2x8 | 1.5" x 7.25" | $1.35 | $27.00 | 16' 8" (24" O.C.) |
| 2x10 | 1.5" x 9.25" | $1.85 | $37.00 | 21' 0" (24" O.C.) |
| 2x12 | 1.5" x 11.25" | $2.45 | $49.00 | 25' 4" (24" O.C.) |
Data sourced from regional mill reports and adjusted for Q1 2026 delivery. Always verify local yard pricing, as Western SPF and Southern Yellow Pine (SYP) carry different premiums.
Hidden Cost Variables in Rafter Framing
Estimating the raw lumber is only the baseline. A precise 2026 budget must account for the structural hardware and waste factors that dictate the final framing cost.
The Birdsmouth Cut Waste Factor
Every rafter requires a birdsmouth cut (a combination of a seat cut and a heel cut) to rest flush on the top plate of the exterior wall. This cut removes roughly 1.5 to 2 inches of depth from the rafter. If you are calculating spans based on the exact theoretical length, you must add at least 12 inches to your total order length per rafter to ensure the birdsmouth does not encroach on your required bearing surface or shorten the overhang.
Mandatory Structural Hardware
Modern building codes strictly prohibit toe-nailing rafters to ridge boards or top plates in high-wind and seismic zones. You must estimate the following hardware:
- Hurricane Ties (e.g., Simpson Strong-Tie H2.5A): Required at the heel of every rafter where it meets the top plate. Cost: ~$1.15 per tie. (42 rafters × 2 ties = 84 ties = $96.60).
- Ridge Straps (e.g., Simpson LRS20): Required to tie opposing rafters together at the ridge board. Cost: ~$2.30 per strap. (21 pairs = $48.30).
- Structural Screws: 1.5" and 3" structural screws (like Simpson SDWS) are replacing joist hanger nails for faster installation. Budget $45 per 250-count box; a standard gable roof requires roughly 2 boxes ($90).
Sawn Lumber vs. Engineered LVL Rafters
For spans exceeding 22 feet, or in regions with extreme snow loads (e.g., 50+ psf ground snow load), standard dimensional lumber fails span requirements. Estimators must pivot to Laminated Veneer Lumber (LVL) or Glulam rafters.
Dimensional Sawn Lumber (SPF #2)
- Cost: $1.35 - $2.45 / LF
- Max Span: ~25 feet (2x12)
- Pros: Readily available, easy to cut on-site with standard circular saws, allows for easy field modifications.
- Cons: Prone to warping, twisting, and shrinking; limited by natural defects (knots, wane).
Engineered LVL Rafters
- Cost: $4.50 - $7.80 / LF
- Max Span: 30+ feet (depending on ply thickness)
- Pros: Perfectly straight, predictable structural values, allows for wide-open interior spaces without load-bearing walls.
- Cons: Heavy (requires crane or telehandler for setting), difficult to cut birdsmouths (requires specialized saw blades), long lead times.
Code Compliance and Span Limitations
Never estimate rafter sizes based on "rules of thumb." The International Residential Code (IRC) Chapter 8 dictates exact span tables based on the species, grade, spacing, and dead/live load combinations. According to the ICC Digital Codes for Roof-Ceiling Construction, a 2x10 SPF #2 rafter spaced at 24" O.C. with a 20 psf snow load and 10 psf dead load has a maximum allowable span of 21 feet, 1 inch.
Warning on Deflection: While a rafter may meet the structural strength requirements for bending (Fb) and shear (Fv), it may fail the deflection limit (typically L/180 for live loads). Always cross-reference your lumber span calculations with the APA Engineered Wood Span Tables or the USDA Forest Products Laboratory Wood Handbook to ensure long-term stiffness, especially if installing heavy clay tile or slate roofing materials that increase the dead load significantly.
Finalizing the 2026 Estimation Budget
To finalize your roof rafters cost estimate, compile the raw lumber cost, add 10% for localized waste (culls, miscuts, and birdsmouth adjustments), add the structural hardware subtotal, and factor in local delivery fees (which average $150-$300 for a standard flatbed drop in 2026). By calculating the precise hypotenuse length and matching it to standard mill increments, you eliminate the most common source of framing budget overruns: paying for 24-foot boards when 20-foot boards mathematically suffice.