Soffit on a Roof: Material Taxonomy and Selection Guide
Compare vinyl, aluminum, wood, and fiber cement options for a soffit on a roof. Expert material taxonomy, costs, and venting specs for modern builds.
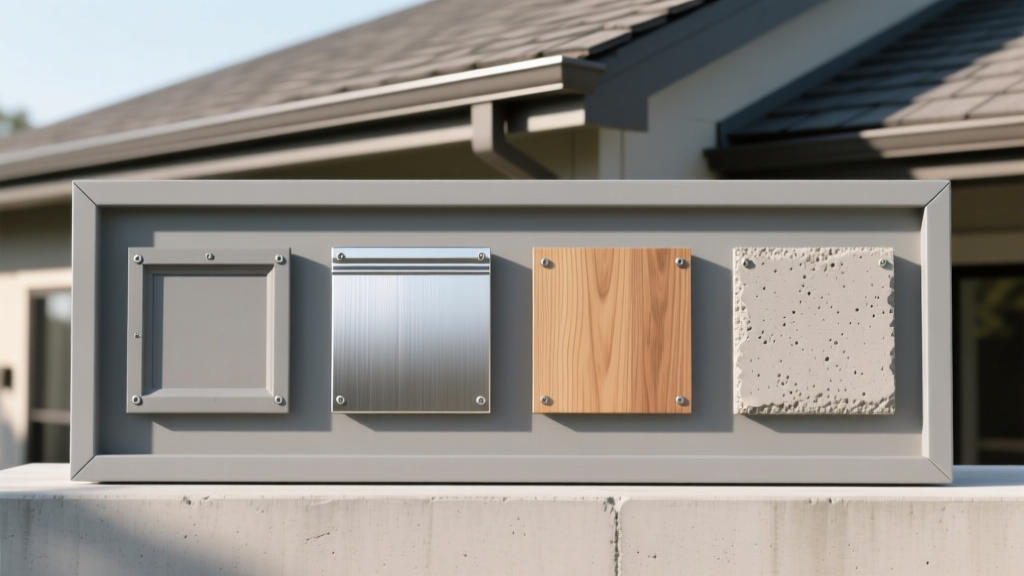
The Core Function: Why Material Selection Dictates Roof Lifespan
The soffit on a roof is the exposed underside of the eaves, bridging the gap between the exterior wall and the roof edge. While often treated as a mere cosmetic trim, the soffit serves as the primary intake mechanism for attic ventilation and the physical barrier against wind-driven rain, ice damming, and pest intrusion. Selecting the incorrect material or profile disrupts the thermal envelope and compromises the entire roofing system.
According to the U.S. Department of Energy, proper attic ventilation relies on a continuous flow of air entering through the soffit and exhausting at the ridge. This stack effect regulates attic temperatures, preventing premature shingle degradation in summer and moisture accumulation in winter. The material chosen for the soffit must withstand extreme temperature fluctuations, UV exposure, and moisture while maintaining structural rigidity over decades.
Material Taxonomy: Solid vs. Vented Soffit Panels
Before evaluating base materials, builders must determine the ventilation profile required by the building's design and local codes. The International Residential Code (IRC) Section R806 mandates specific Net Free Area (NFA) ratios for attic ventilation.
Standard code requires 1 square foot of NFA for every 150 square feet of attic space (1/150 rule). However, this requirement is reduced to 1/300 if a vapor retarder is installed or if 50% of the required ventilation is located in the upper portion of the attic (ridge vents), with the remaining 50% provided by the soffit. Always specify continuous vented soffit panels to achieve the 50% intake baseline without relying on easily blocked individual vent plugs.
- Continuous Vented Panels: Feature a perforated or louvered design across the entire panel surface. Best for maximizing NFA and ensuring uniform airflow.
- Strip Vented Panels: Solid panels with a single 2-inch to 3-inch louvered strip. Used when moderate intake is needed but full perforation compromises structural rigidity in wider spans.
- Solid Panels: Unvented, used strictly for aesthetic transitions, porch ceilings, or in unvented conditioned attic assemblies (cathedral ceilings with closed-cell spray foam).
Deep Dive: Soffit Material Profiles & Performance Metrics
Vinyl (PVC) Soffit
Vinyl is the most prevalent soffit material in North American residential construction due to its low cost and rot resistance. However, not all vinyl is equal. Builder-grade vinyl soffits often measure just 0.020 inches thick, leading to visible sagging on spans exceeding 16 inches.
- Specification Requirement: Demand a minimum thickness of 0.040 inches to 0.050 inches (e.g., CertainTeed IronMax or Alside ProVent). Thicker profiles resist wind uplift and prevent the 'oil-canning' effect under direct sunlight.
- Thermal Expansion: Vinyl expands and contracts significantly (up to 1/2 inch per 12-foot panel across a 100°F temperature swing). Installers must leave a 1/32-inch gap at panel ends and avoid driving nails flush; fasteners must be centered in the nailing slots to allow lateral movement.
- Cost: $3.50 to $6.00 per linear foot (material only).
Aluminum Soffit
Aluminum offers superior dimensional stability compared to vinyl and is non-combustible. It is the mandatory choice for coastal regions due to its resistance to salt-spray corrosion, and for commercial applications requiring wider unsupported spans.
- Specification Requirement: Specify 0.019-inch to 0.024-inch gauge aluminum with a baked-on polyester or PVDF (Kynar) finish. Avoid painted aluminum in high-UV zones, as standard paint will chalk and fade within 7 to 10 years.
- Galvanic Corrosion Warning: Aluminum soffits must never be installed in direct contact with copper flashing or untreated pressure-treated lumber (which contains copper-based preservatives like ACQ). Always use a rubberized membrane or PVC separator strip to prevent rapid galvanic corrosion.
- Cost: $6.50 to $11.00 per linear foot.
Fiber Cement Soffit
Fiber cement provides the aesthetic of real wood with a Class A fire rating (ASTM E84) and complete immunity to wood-boring insects. Products like James Hardie HardieSoffit are engineered specifically for eave applications.
- Specification Requirement: Standard panels are 5/16-inch thick and 12 inches wide. Because fiber cement is exceptionally heavy (approx. 2.3 lbs per square foot), framing must be reinforced. Maximum unsupported spans should not exceed 24 inches on center.
- Fabrication Protocol: Cutting fiber cement generates respirable crystalline silica. Field cuts must be performed outdoors using specialized fiber-cement shears or polycrystalline diamond (PCD) saw blades attached to HEPA vacuum shrouds. Never use standard abrasive masonry blades.
- Cost: $8.00 to $14.00 per linear foot.
Engineered Wood & Real Wood
Real wood (cedar, fir) or engineered wood (LP SmartSide) is selected primarily for high-end architectural styles like Craftsman or Tudor. While aesthetically unmatched, wood soffits are the most vulnerable to moisture and biological degradation.
- Specification Requirement: If using real wood, specify clear, vertical-grain cedar with a minimum 3-coat alkyd/oil primer application on all six sides prior to installation. For engineered wood, ensure the factory-applied zinc borate treatment is intact, and seal all field cuts with a proprietary edge sealer.
- Cost: $12.00 to $22.00+ per linear foot.
Comparative Matrix: Cost, Durability, and Maintenance
| Material | Lifespan | Fire Rating | Max Span (O.C.) | Maintenance Level |
|---|---|---|---|---|
| Vinyl (0.040"+) | 25 - 40 Years | Class C | 16" - 24" | Very Low |
| Aluminum (0.024") | 40 - 50+ Years | Class A | 24" - 32" | Low |
| Fiber Cement | 50+ Years | Class A | 24" | Low (Repaint 15yr) |
| Wood (Cedar/Fir) | 15 - 30 Years | Untreated | 16" | High (Stain 3-5yr) |
Climate-Specific Selection Framework
Choosing the right soffit on a roof requires aligning material properties with regional environmental stressors. Use this decision framework to specify materials based on project location:
- Coastal / High-Salinity Zones: Specify Aluminum with a marine-grade PVDF coating. Avoid steel-based products entirely. Ensure all fasteners are 316-grade stainless steel to prevent rust streaking.
- High-Heat / Wildfire Prone (WUI Zones): Specify Fiber Cement or Aluminum. Vinyl is prohibited in many Wildland-Urban Interface (WUI) zones due to its low melting point and toxic off-gassing during structural fires. Ensure vented panels feature 1/8-inch or smaller mesh backing to block wind-blown embers.
- Severe Freeze-Thaw / Heavy Snow Load: Specify Vinyl (high-impact formulations) or Aluminum. Ice dams frequently cause meltwater to back up under the shingles and onto the soffit. Fiber cement can spall if water penetrates the surface and freezes, while wood will rapidly rot under chronic ice-dam moisture.
Installation Tolerances and Fastener Specifications
Material failure is rarely a product defect; it is almost always an installation error. Adhere to these strict tolerances to prevent warranty voidance:
- Receiving Channels: Always use matching material receiving channels (J-channel or F-channel). Do not mix aluminum channels with vinyl panels, as the differing expansion rates will cause the panels to buckle or pull out of the tracks during seasonal shifts.
- Fascia Ventilation Gap: When installing continuous vented soffit, ensure the insulation baffles (rafter vents) inside the attic extend fully over the top plate of the exterior wall. If blown-in cellulose or fiberglass covers the soffit vents from the inside, the intake NFA drops to zero, rendering the ridge vents useless and causing attic condensation.
- Fastener Penetration: Soffit fasteners must penetrate the structural framing (lookout blocks or truss tails) by a minimum of 3/4 inch. Nailing solely into the OSB or plywood fascia board is insufficient and will lead to panel detachment under wind uplift loads exceeding 90 mph.
Common Failure Modes and Edge Cases
The most common cause of vinyl soffit failure is driving the fastener head tight against the panel nailing hem. Vinyl requires room to float. If the nail is driven flush, the panel cannot expand during summer heat, resulting in severe rippling, cracking at the joints, and eventual tearing at the fastener holes. Fasteners must be driven until the head is just touching the hem, then backed off one-quarter turn.
Another frequent edge case occurs at roof valleys and hips where soffit runs intersect at angles. Standard miter cuts often leave gaps that allow wasp and bee infiltration. Always use manufacturer-specific corner posts or H-bar joining extrusions (for aluminum) to seal these geometric transitions while maintaining thermal expansion allowances. By treating the soffit as a critical, engineered component of the roofing assembly rather than an afterthought, builders ensure long-term structural integrity and optimal thermal performance.