Shed Roof Type Cost Estimator & Material Calculator 2026
Master shed roof type cost estimation with our 2026 material calculator framework, pitch multipliers, and exact pricing for decking, flashing, and finishes.
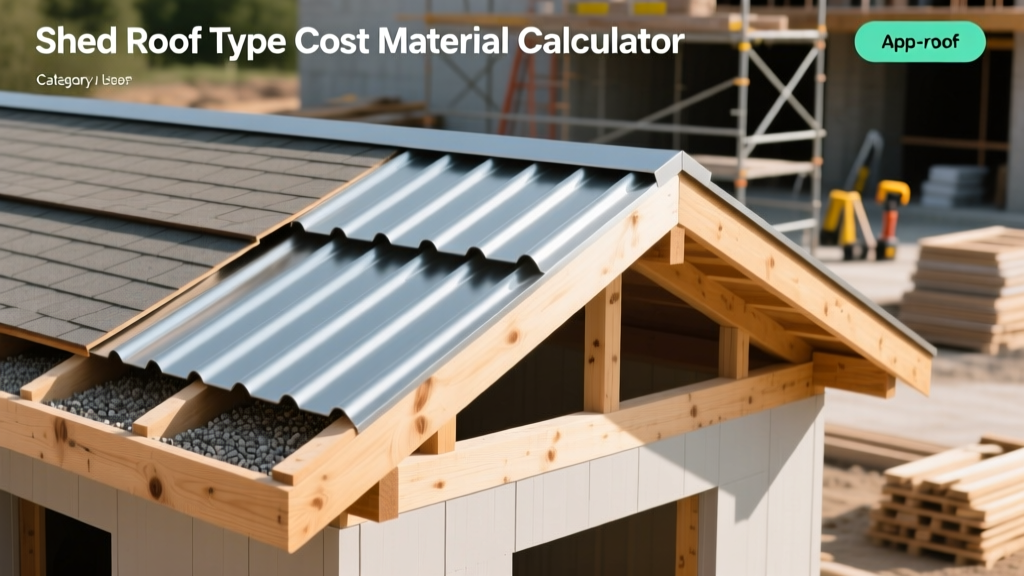
The Geometry of a Shed Roof Type: Pitch Dictates Material
A shed roof type is defined by its single, unbroken sloping plane. While architecturally simple, this asymmetry creates unique estimation challenges that standard gable or hip roof calculators fail to address. The most critical variable in your material takeoff is the roof pitch, which directly governs both the surface area multiplier and the permissible finish materials.
For low-slope shed roofs (between 1:12 and 2:12 pitch), standard asphalt shingles are strictly prohibited by manufacturer warranties due to capillary water draw. You must estimate for standing seam metal, modified bitumen, or single-ply membranes. For slopes 3:12 and above, architectural shingles become viable. According to the Metal Roofing Alliance, non-soldered seam metal panels require a minimum 3:12 pitch, while mechanically seamed systems can accommodate down to 1:4:12 with specialized sealants.
The Core Quantity Calculator: Area, Pitch, and Waste
To calculate the exact decking and underlayment requirements, you cannot rely on the building's footprint. You must apply a pitch multiplier to the plan area (Length x Width). This accounts for the hypotenuse of the roof triangle.
| Roof Pitch | Angle | Pitch Multiplier | Waste Factor (Simple) | Waste Factor (Complex) |
|---|---|---|---|---|
| 2:12 | 9.5° | 1.014 | 10% | 15% |
| 3:12 | 14.0° | 1.031 | 10% | 15% |
| 4:12 | 18.4° | 1.054 | 10% | 15% |
| 5:12 | 22.6° | 1.085 | 10% | 15% |
| 6:12 | 26.6° | 1.118 | 10% | 15% |
2026 Material Cost Matrix: Decking to Finish
Pricing for roofing materials has stabilized following the supply chain volatility of the early 2020s, but regional labor and freight surcharges remain factors. The following matrix outlines 2026 material-only costs for a standard residential or outbuilding shed roof type.
| Material Category | Specific Product / Spec | Unit Cost (2026) | Cost Per Sq. Ft. |
|---|---|---|---|
| Decking | 5/8" OSB (APA Rated, 24" O.C. span) | $52.00 / 4x8 sheet | $1.62 |
| Decking | 3/4" CDX Plywood (Exposure 1) | $78.00 / 4x8 sheet | $2.43 |
| Underlayment | Synthetic Roofing Felt (20 sq roll) | $210.00 / roll | $0.10 |
| Ice & Water Shield | Self-Adhered Membrane (Eaves protection) | $85.00 / 2 sq roll | $0.42 |
| Finish (Shingle) | Architectural Asphalt (30-year, Class A) | $145.00 / square | $1.45 |
| Finish (Metal) | 26-Gauge Corrugated Galvalume | $2.10 / lin. ft. panel | $2.85 |
| Finish (Metal) | 24-Gauge Standing Seam ( concealed clip) | $6.50 / sq. ft. panel | $6.50 |
When selecting decking, refer to the span tables published by APA, The Engineered Wood Association. If your shed roof rafters are spaced at 24 inches on center, 7/16" OSB will sag over time under snow loads; 5/8" is the minimum required for structural integrity and to prevent shingle telegraphing.
The Hidden Costs: Flashing and Edge Metal
The most frequent point of failure—and budget overrun—on a shed roof type is the flashing. Because a shed roof often leans against a taller primary wall (a headwall) or abuts a side wall, the linear footage of flashing is disproportionately high compared to a freestanding gable roof.
Headwall vs. Sidewall Scenarios
- Headwall (Top of the slope): Requires continuous Z-flashing or L-flashing that tucks behind the main building's siding or into a masonry reglet. Cost: $2.50 - $4.00 per linear foot for pre-finished aluminum.
- Sidewall (Sides of the slope): Requires step flashing interwoven with shingles, capped by a continuous counter-flashing. Cost: $1.80 per piece (step) + $3.00/LF (counter-flashing).
- Masonry Tie-in: If the shed roof ties into a brick wall, you must budget for cutting a reglet and sealing with polyurethane caulk. Add $8.00 - $12.00 per linear foot for masonry labor and specialty sealants.
Real-World Estimation Walkthrough: 12x16 Footprint
Let's apply this framework to a common scenario: A 12-foot by 16-foot workshop addition with a shed roof type tied to the main house's sidewall. The pitch is 4:12, and the rafters are 16 inches on center.
- Calculate Plan Area: 12' x 16' = 192 sq. ft.
- Apply Pitch Multiplier: 192 sq. ft. x 1.054 (for 4:12) = 202.36 sq. ft.
- Add Waste Factor (10%): 202.36 x 1.10 = 222.6 sq. ft. (Round up to 225 sq. ft. for ordering).
- Decking (5/8" OSB): 225 sq. ft. / 32 sq. ft. per sheet = 7.03 sheets. Order 8 sheets. (8 x $52 = $416).
- Underlayment: 2.25 squares. Synthetic felt covers 20 squares per roll. Order 1 roll ($210).
- Ice & Water Shield: Required for the bottom 24" of the eave. 16' wide x 2' high = 32 sq. ft. Order 1 roll (covers 200 sq ft, $85).
- Finish (Architectural Shingles): 2.25 squares + 10% waste = 2.5 squares. Bundles are 1/3 square. Order 8 bundles (approx. $145/sq = $362).
- Edge Metal & Flashing:
- Drip Edge (16' eave): 2 pieces (10' lengths) = $35.
- Rake Edge (two 12' sides): 3 pieces = $55.
- Sidewall Step Flashing (16' side): 20 pieces = $36.
- Sidewall Counter-flashing: 2 pieces = $48.
- Total Material Estimate: $416 + $210 + $85 + $362 + $174 = $1,247.00 (Approx. $6.23 per sq. ft. of roof area).
Common Estimator Mistakes to Avoid
When running quantities for a shed roof type, avoid these critical errors that lead to mid-project budget blowouts:
- Ignoring Fastener Penetration Depth: If you are installing 26-gauge metal roofing over 1x4 purlins rather than solid decking, your #10 woodgrip screws must be long enough to penetrate the purlin by at least 1 inch. Buying standard 1-inch screws will result in pull-outs under wind uplift. Budget for 1.5-inch or 2-inch neoprene-washer screws.
- Forgetting the Ridge Cap: Even though a shed roof only has one "high" edge, that edge requires a specific ridge cap or hemmed metal termination. Standard shingle ridge caps are designed for peaked ridges; using them on a single high edge of a shed roof looks unprofessional and voids warranties. Budget for a custom-bent metal termination or specific shed-cap shingle.
- Miscalculating Gutter Length: A shed roof concentrates 100% of its runoff onto a single eave. If the footprint is 16 feet wide, you need exactly 16 feet of gutter, plus two end caps, one outlet, and downspout piping. Heavy rainfall on a large, single-plane shed roof can overwhelm standard 5-inch gutters; consider upsizing to 6-inch commercial gutters for spans exceeding 20 feet.