How Much Does It Cost to Build an Apartment Complex?
Discover how much it costs to build an apartment complex. Compare mid-rise, high-rise, and garden-style construction expenses per unit and square foot.

The Baseline: National Apartment Construction Averages
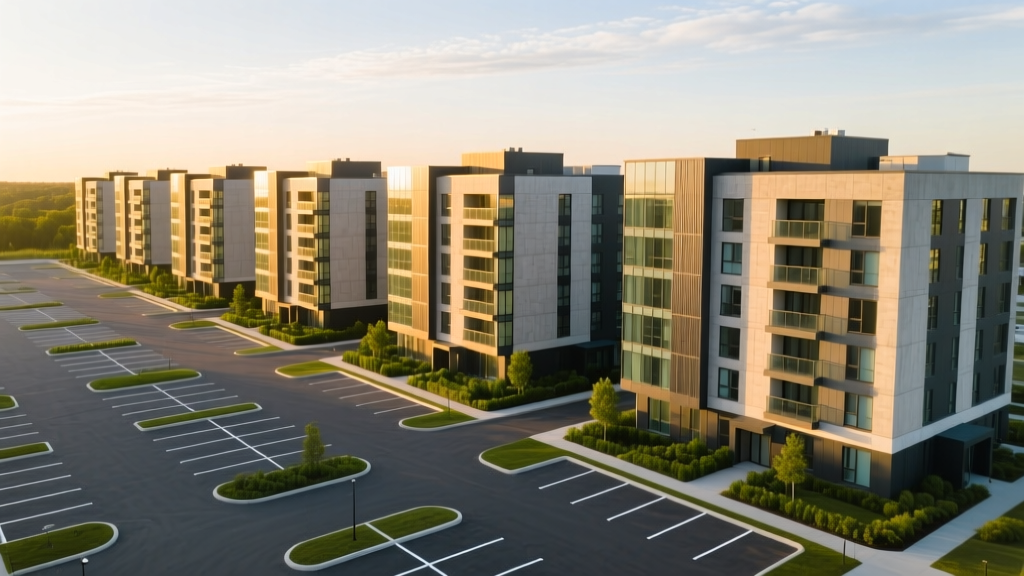
When developers and investors ask how much does it cost to build an apartment complex, the baseline national average for a standard 100-unit mid-rise project sits between $20 million and $28 million. This translates to roughly $200,000 to $280,000 per unit, or $215 to $295 per square foot of gross building area. However, treating this average as a definitive budget is a critical error. Construction costs fluctuate wildly based on structural classification, local labor markets, and municipal impact fees.
To provide an accurate estimate, we must segment the market by International Building Code (IBC) construction types, as the fire-resistance requirements dictate the materials, labor intensity, and ultimate price per square foot.
Construction Type Cost Matrix: Wood-Frame vs. Concrete vs. Steel
The single largest cost driver in multifamily development is the structural system. Below is a comparative matrix detailing the 2026 estimated hard costs for the four primary apartment construction classifications.
| Building Class | IBC Construction Type | Primary Materials | Cost per Sq. Ft. | Cost per Unit | Max Stories |
|---|---|---|---|---|---|
| Garden Style | Type V-B / V-A | Wood framing, vinyl/fiber cement | $160 - $210 | $150k - $190k | 3-4 (with sprinklers) |
| Mid-Rise (Masonry) | Type III-A | Load-bearing masonry, wood roof | $210 - $260 | $195k - $240k | 4-5 |
| Mid-Rise (Steel) | Type II-A / II-B | Steel frame, metal deck, concrete | $240 - $310 | $230k - $290k | 4-5 (up to 8 with podium) |
| High-Rise | Type I-A | Post-tensioned concrete, curtain wall | $340 - $480+ | $350k - $550k+ | Unlimited |
Hard Costs vs. Soft Costs: Where the Budget Actually Goes
A common pitfall for first-time syndicators is underestimating soft costs. While the general contractor's bid (hard costs) typically represents 65% to 75% of the total project budget, the remaining 25% to 35% is consumed by soft costs and land acquisition.
Hard Cost Breakdown (Direct Construction)
- Site Work & Foundations: 10% - 15% (Highly variable based on soil conditions)
- Superstructure & Framing: 20% - 25%
- MEP (Mechanical, Electrical, Plumbing): 20% - 22% (Rising due to HVAC electrification mandates)
- Exterior Enclosure & Roofing: 12% - 15%
- Interior Finishes & Millwork: 15% - 20% (Dependent on luxury vs. workforce housing specs)
Soft Cost Breakdown (Indirect Expenses)
- Architectural & Engineering (A&E): 6% - 10% of hard costs
- Permitting & Municipal Impact Fees: 3% - 8% (Can exceed $35,000 per unit in strict jurisdictions)
- Financing & Interest Carry: 5% - 12% (Highly sensitive to current SOFR rates and construction duration)
- Insurance & Legal: 2% - 4%
"According to data tracked by the National Association of Home Builders (NAHB), regulatory and impact fees have increased by over 25% in the last five years, now accounting for an average of 11.7% of the final price of a new multifamily unit."
Regional Labor and Material Variance
The national averages provided above assume a baseline Sunbelt or Midwestern market. When underwriting a deal, you must apply a regional multiplier based on local labor unionization, seismic codes, and supply chain logistics.
Tier 1 Coastal Markets (NYC, SF, Boston)
Multiplier: 1.35x - 1.60x
Drivers: Prevailing wage requirements, union labor density, strict Title 24 / Local Law 97 energy compliance, complex logistics, and deep foundation requirements.
Sunbelt & Southeast (TX, FL, GA, NC)
Multiplier: 0.90x - 1.05x
Drivers: Non-union labor availability, favorable zoning, slab-on-grade foundations (no basements), and expedited permitting processes.
Pacific Northwest & California
Multiplier: 1.25x - 1.45x
Drivers: Mandatory seismic structural bracing, stormwater management systems (SWPPP), and high minimum parking ratios requiring expensive subterranean or podium parking.
Midwest & Mountain West
Multiplier: 0.95x - 1.15x
Drivers: Frost-depth foundation requirements, heavy snow-load roof engineering, but generally offset by lower land and labor costs.
Hidden Cost Drivers and Edge Cases
Budget overruns rarely happen because lumber prices spiked; they happen because of site-specific anomalies that were missed during due diligence. Factor these edge cases into your contingency budget (which should be a minimum of 7% to 10% of hard costs).
- Geotechnical Surprises: Hitting bedrock during excavation for a subterranean parking garage can require blasting, adding $50,000 to $150,000 to site prep. Conversely, expansive clay soils may require deep drilled piers, adding $15,000 per building pad.
- Utility Capacity Upgrades: If the local municipal sewer main or electrical substation lacks the capacity for a 200-unit high-density project, the developer is often forced to pay for the off-site infrastructure upgrade. A new dedicated electrical transformer pad and feed can easily exceed $120,000.
- Affordable Housing Mandates (LIHTC): If the project relies on Low-Income Housing Tax Credits or local density bonuses, prevailing wage laws (like Davis-Bacon) will apply. This typically increases labor costs by 15% to 22% compared to open-shop contractors.
- Acoustic Separation Upgrades: Standard Type V wood framing often fails to meet modern tenant expectations for soundproofing. Upgrading to resilient channels, mass-loaded vinyl (MLV), and pouring 1.5 inches of gypsum concrete over the subfloor adds roughly $3.50 to $5.00 per square foot, but drastically reduces tenant turnover.
Decision Framework: Maximizing Yield per Square Foot
Understanding how much it costs to build an apartment is only half the equation; the other half is optimizing the unit mix to maximize Net Operating Income (NOI). Use this framework when finalizing your architectural schematics:
The Unit Mix Delta Analysis
Scenario: You are deciding between building two 1-bedroom units (750 sq ft each) vs. one 2-bedroom unit (1,100 sq ft) in the same footprint.
- Hard Cost Difference: Building two 1-bedrooms requires two kitchens, two HVAC units, and two electrical panels. The hard cost premium for the second kitchen and MEP rough-in is approximately $28,000.
- Revenue Yield: In most suburban markets, two 1-bedrooms will generate $1,200/mo more in gross rent than a single 2-bedroom.
- Verdict: If the local rent premium for a 2-bedroom does not exceed the amortized cost of the extra kitchen/HVAC + 15%, default to higher unit density (more doors) to maximize valuation based on the income approach.
For further benchmarking on regional multifamily starts and macroeconomic material trends, developers should regularly consult the U.S. Census Bureau Construction Data and industry-specific forecasting reports from RSMeans. Accurate cost estimating requires treating the budget as a living document, updated quarterly to reflect real-time shifts in MEP lead times and local labor availability.
Written by
Priya KapoorPriya Kapoor is a real estate market analyst and construction economics researcher with expertise in housing affordability, development feasibility, and infrastructure investment. She holds a Master of Regional Planning from Cornell University and previously worked as a senior analyst at CBRE's Investment Properties group, where she modeled returns for $4B in mixed-use development pipelines. Priya now runs an independent research practice advising developers, municipalities, and REITs on construction cost forecasting and market timing. She publishes the quarterly "BuildMat Market Pulse" report tracking material price indices across 12 commodity categories. Based in Austin, TX, Priya serves on the board of Habitat for Humanity Austin and is a marathon runner.
More from Priya Kapoor
View all
Construction Cost
Cost to Build a 1600 Sq Ft Home in 2026: Full Breakdown
Accurate 2026 cost to build a 1600 sq ft home—material, labor, and regional pricing breakdowns included. Plan your budget with real-time estimates.
Aug 11, 2026

Wood & Lumber
Name the Types of Wood for Pressure Treatment and Preservation
Learn how to name the types of wood best suited for pressure treatment. Compare species treatability, chemical retention levels, and 2026 preservation costs.
Aug 4, 2026

Stone & Masonry
Stone Veneer Suppliers Lindenhurst: 2026 Cost Analysis
Analyze 2026 stone veneer costs in Lindenhurst, NY. Compare local supplier pricing, delivery fees, and Suffolk County installation labor rates.
Aug 4, 2026