The Estimated Cost to Build a House: 2026 Complete Guide
Discover the estimated cost to build a house in 2026. Explore detailed price breakdowns, material costs, labor rates, and hidden expenses for your project.
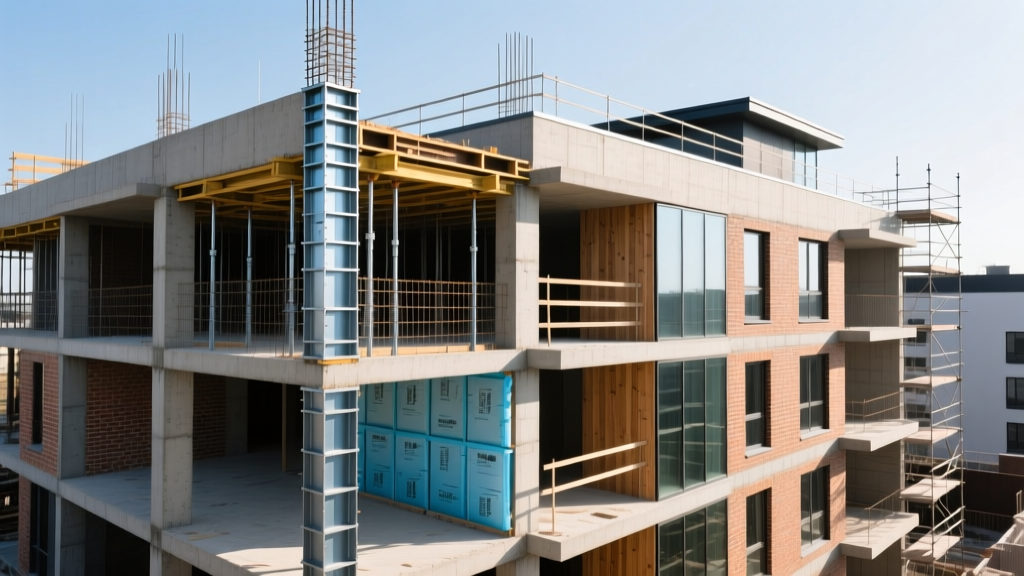
The Baseline: National Averages and Square Footage Metrics
Calculating the estimated cost to build a house requires moving beyond simplistic per-square-foot averages. In 2026, the national baseline for a standard, builder-grade stick-built home ranges from $160 to $220 per square foot. However, semi-custom homes quickly escalate to $250–$350 per square foot, while high-end luxury builds with complex architectural profiles routinely exceed $450 per square foot. According to data tracked by the U.S. Census Bureau, the median size of new single-family homes has stabilized around 2,200 to 2,400 square feet, making the median national construction cost hover between $352,000 and $528,000 before land acquisition.
• Entry-Level / Spec Build: $384,000 – $432,000
• Semi-Custom / Upgraded Finishes: $600,000 – $720,000
• Full Custom / Luxury: $960,000+
Hard Costs vs. Soft Costs: Where Your Budget Actually Goes
A common failure mode for first-time builders is budgeting exclusively for "hard costs" (materials and labor) while underestimating "soft costs" (design, engineering, permits, and fees). Soft costs typically consume 15% to 25% of the total project budget. The National Association of Home Builders (NAHB) consistently highlights that regulatory and compliance fees are among the fastest-growing expense categories in new construction.
| Cost Category | Estimated Range (2,400 sq ft) | % of Total Budget |
|---|---|---|
| Site Prep & Foundation | $35,000 – $65,000 | 10% - 12% |
| Framing & Shell | $65,000 – $95,000 | 16% - 18% |
| MEP (Mechanical, Electrical, Plumbing) | $70,000 – $110,000 | 18% - 20% |
| Interior Finishes | $85,000 – $160,000+ | 22% - 30% |
| Soft Costs (Permits, Design, Fees) | $40,000 – $75,000 | 15% - 20% |
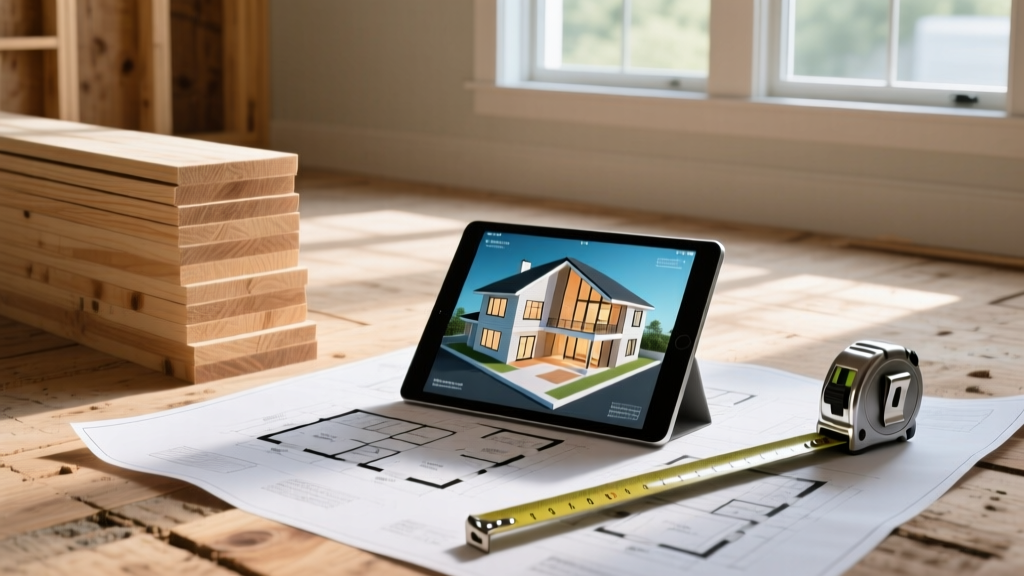
Material Deep-Dive: Framing, Envelope, and Systems
To control the estimated cost to build a house, you must make informed decisions at the material specification level. Value engineering at this stage yields compounding savings.
Framing and Structural Shell
Traditional 2x4 framing at 16 inches on-center (O.C.) is increasingly being replaced by Advanced Framing Techniques (AFT). By utilizing 2x6 studs at 24 inches O.C. with engineered lumber (LVL headers and I-joists), you reduce lumber volume by up to 15% while increasing the wall cavity depth. This allows for R-21 or R-23 insulation batts compared to the R-13 limit of a 2x4 wall. While engineered lumber carries a 20% premium over dimensional SPF (Spruce-Pine-Fir), the reduction in thermal bridging and long-term energy savings offset the initial material cost within 7 to 10 years.
The Building Envelope: Roofing and Insulation
The envelope dictates your home's resilience and HVAC load. For roofing, architectural asphalt shingles remain the baseline ($4.50–$7.00 per sq. ft. installed), but standing seam metal roofing ($14.00–$20.00 per sq. ft.) is becoming standard in wildfire-prone and high-wind zones due to its Class A fire rating and 140 mph wind uplift resistance. For insulation, closed-cell spray foam ($2.50–$3.50 per board foot) provides superior air sealing and structural rigidity compared to open-cell foam or fiberglass, but it requires precise installation to prevent off-gassing and moisture entrapment if the HVAC system is not properly sized for a tight envelope.
Mechanical, Electrical, and Plumbing (MEP)
In 2026, energy codes mandate higher efficiency. Standard 80% AFUE gas furnaces are being phased out in favor of 16 SEER2+ cold-climate air source heat pumps, which cost $8,000–$14,000 installed but eliminate the need for a separate gas line and propane tank. For plumbing, tankless condensing water heaters (e.g., Navien or Rinnai) cost $1,800–$2,800 fully vented, compared to $900 for a standard 50-gallon atmospheric tank, but they provide endless hot water and free up 8 square feet of mechanical room space.
Hidden Cost Traps and How to Avoid Them
"The most expensive line items on a change order are the ones the builder assumed were included in the site development bid. Always verify utility tap distances and soil conditions before finalizing your lot purchase."
- Geotechnical Soil Testing ($1,500–$3,500): Skipping a soil boring report can lead to catastrophic foundation failure. If expansive clay is present, you may require a post-tensioned slab or deep-drilled piers, adding $15,000–$30,000 to your foundation budget.
- Utility Tap and Impact Fees ($5,000–$35,000): Municipalities charge for the right to connect to water and sewer. In high-growth corridors, sewer capacity impact fees alone can exceed $20,000 per lot.
- Tree Removal and Grading ($3,000–$12,000): If your lot requires significant cut-and-fill grading to achieve a 2% slope away from the foundation, or if protected tree species require specialized root-zone fencing, site prep costs will double.
- Debris Removal and Dumpster Rentals ($2,500–$5,000): A 2,400 sq. ft. home generates roughly 40,000 to 60,000 pounds of construction waste. Ensure your general contractor's bid includes multiple 30-yard roll-off dumpster swaps.
Decision Framework: Build Methodologies Compared
Choosing the right construction methodology fundamentally alters your cost trajectory, timeline, and quality control. The DOE Building America program provides extensive data on the thermal performance of alternative building systems.
| Methodology | Cost per Sq. Ft. (2026) | Timeline | Pros & Cons |
|---|---|---|---|
| Traditional Stick-Built | $160 - $350 | 7 - 12 Months | High design flexibility; highly dependent on local labor quality and weather delays. |
| Modular / Prefab | $140 - $250 | 4 - 7 Months | Factory-controlled quality, faster dry-in; limited by transportation logistics and crane access. |
| ICF (Insulated Concrete Forms) | $200 - $400 | 8 - 14 Months | Superior soundproofing and disaster resistance; requires specialized concrete contractors. |
Financing and Contingency Planning
When securing a construction-to-permanent loan, lenders typically require a detailed line-item budget and an independent appraisal based on the final completed value. Never begin excavation without a minimum 15% contingency fund held in reserve. In 2026, supply chain volatility for specialized items (like custom European cabinetry or high-voltage electrical switchgear) can cause delays that trigger loan extension fees and temporary housing costs. By locking in material prices early through builder purchasing cooperatives and maintaining strict change-order discipline, you can keep the estimated cost to build a house firmly within your financial parameters.
Written by
Priya KapoorPriya Kapoor is a real estate market analyst and construction economics researcher with expertise in housing affordability, development feasibility, and infrastructure investment. She holds a Master of Regional Planning from Cornell University and previously worked as a senior analyst at CBRE's Investment Properties group, where she modeled returns for $4B in mixed-use development pipelines. Priya now runs an independent research practice advising developers, municipalities, and REITs on construction cost forecasting and market timing. She publishes the quarterly "BuildMat Market Pulse" report tracking material price indices across 12 commodity categories. Based in Austin, TX, Priya serves on the board of Habitat for Humanity Austin and is a marathon runner.
More from Priya Kapoor
View all
Construction Cost
Cost to Build a 1600 Sq Ft Home in 2026: Full Breakdown
Accurate 2026 cost to build a 1600 sq ft home—material, labor, and regional pricing breakdowns included. Plan your budget with real-time estimates.
Aug 11, 2026

Wood & Lumber
Name the Types of Wood for Pressure Treatment and Preservation
Learn how to name the types of wood best suited for pressure treatment. Compare species treatability, chemical retention levels, and 2026 preservation costs.
Aug 4, 2026

Stone & Masonry
Stone Veneer Suppliers Lindenhurst: 2026 Cost Analysis
Analyze 2026 stone veneer costs in Lindenhurst, NY. Compare local supplier pricing, delivery fees, and Suffolk County installation labor rates.
Aug 4, 2026