How to Reduce the Cost to Build a Barn: 7 Money-Saving Strategies
Discover actionable strategies to reduce the cost to build a barn, from optimizing dimensions for material yield to choosing post-frame foundations.

The Baseline: What Drives the Cost to Build a Barn?
The cost to build a barn ranges wildly based on structural methodology, finish level, and site conditions. A basic 30x40 open-air pole barn can cost as little as $15,000, while a 60x120 fully insulated timber-frame equestrian facility with a monolithic slab can easily exceed $250,000. Understanding the baseline cost per square foot is the first step in identifying where you can trim the budget without compromising structural integrity.
| Barn Construction Type | Average Cost per Sq. Ft. | Best Application |
|---|---|---|
| Post-Frame (Pole Barn) | $15 - $32 | Agricultural storage, equipment sheds, workshops |
| Steel Frame (Rigid) | $22 - $45 | Large commercial storage, hay barns, clear-span needs |
| Timber Frame | $50 - $95 | Equestrian centers, event venues, high-end residential |
According to the National Frame Building Association, post-frame construction remains the most cost-effective method for low-rise agricultural and commercial buildings, primarily due to foundation savings and wider column spacing. Below are seven highly specific strategies to drive down your final invoice.
Strategy 1: Choose Post-Frame Construction Over Traditional Foundations
The foundation often accounts for 15% to 20% of total construction costs. Traditional stick-built barns require a continuous concrete perimeter footing or a full monolithic slab, which involves extensive trenching, forming, and pouring. In 2026, a monolithic concrete slab costs between $6 and $10 per square foot depending on regional concrete prices and rebar requirements.
The Post-Frame Alternative
Post-frame barns transfer the building load directly into the ground via embedded pressure-treated columns or precast concrete piers. By eliminating the continuous perimeter footing, you can reduce foundation costs by 60% to 75%. For a 40x60 barn (2,400 sq. ft.), switching from a monolithic slab ($16,800) to embedded posts with a compacted gravel floor ($4,500) saves over $12,000 upfront. If a hard floor is eventually needed, you can pour a concrete slab inside the post-frame shell later, treating it as a separate, non-load-bearing expense.
Strategy 2: Optimize Dimensions for Material Yield (The Rule of 6 and 8)
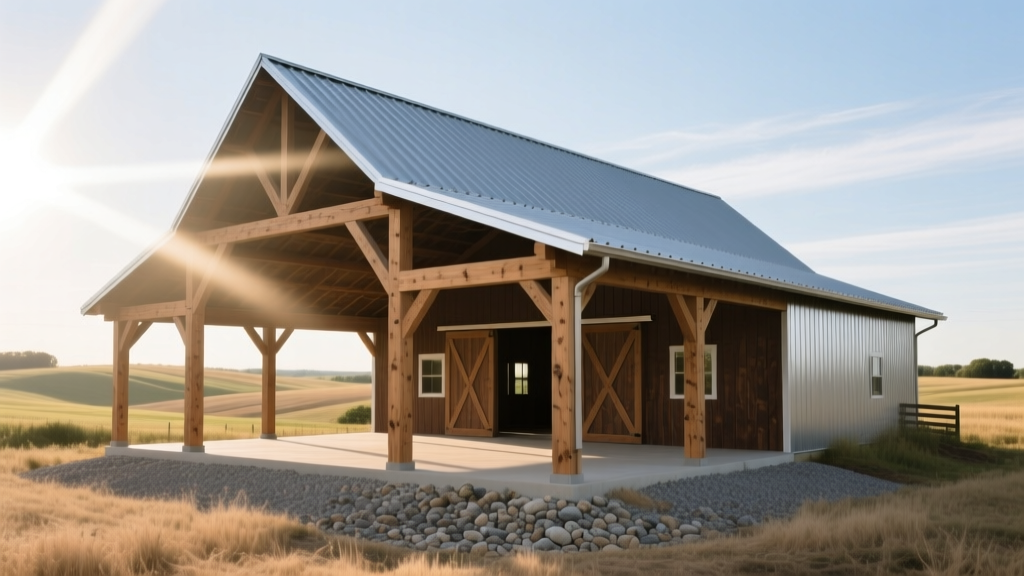
One of the most common mistakes DIYers and novice builders make is designing a barn based on arbitrary dimensions (e.g., 35x50 feet). Building materials are manufactured in standardized increments. Designing your barn to match these increments eliminates rip-cuts, reduces labor time, and minimizes material waste.
- Steel Roofing/Siding: Standard agricultural steel panels are 36 inches wide. A building width or length that is a multiple of 3 (e.g., 36, 42, 48 feet) ensures you use whole panels without cutting the final strip.
- Dimensional Lumber: Purlins, girts, and trusses are typically spaced in 2-foot or 4-foot centers. Building lengths that are multiples of 4 or 8 (e.g., 32, 40, 48 feet) align perfectly with standard 8-foot and 12-foot lumber lengths.
A 36x48 barn requires exactly 12 steel panels per side with zero overlap waste. A 38x50 barn requires partial cuts on every single run, generating up to 15% material waste and adding hours of labor. Always design your footprint around the raw materials available at your local supplier.
Strategy 3: Select Cost-Effective Cladding and Roofing Gauges
Steel cladding is the industry standard for barn exteriors, but over-specifying the gauge is a frequent budget killer. Steel gauge is counterintuitive: the lower the number, the thicker the steel.
| Steel Gauge | Thickness | Avg. Cost per Lin. Ft. | Recommended Use |
|---|---|---|---|
| 29-Gauge | 0.0149 inches | $1.65 - $2.10 | Standard agricultural barns, low-wind zones, siding |
| 26-Gauge | 0.0179 inches | $2.35 - $2.90 | High-snow load roofs, high-wind zones, commercial use |
| 24-Gauge | 0.0239 inches | $3.50 - $4.25 | Standing seam roofs, extreme weather, heavy equipment impact |
For a standard equipment or hay barn in a moderate climate, 29-gauge steel is entirely sufficient and will save you roughly $0.70 per linear foot compared to 26-gauge. On a 40x60 barn with a 6/12 pitch roof, this gauge reduction can shave $1,200 to $1,800 off the total material cost. Reserve 26-gauge or 24-gauge strictly for the roof in areas with heavy snow loads to prevent panel buckling.
Strategy 4: Act as Your Own General Contractor (Strategically)
Hiring a turnkey builder typically adds a 20% to 30% project management and overhead markup to the cost to build a barn. However, acting as your own General Contractor (GC) requires strict boundary management. The highest ROI approach is a hybrid model:
- Outsource the Shell Erection: Pay a professional post-frame crew to set the columns, install the trusses, and dry in the roof. This requires heavy machinery (telehandlers, cranes) and specialized knowledge of wind-load engineering. A 40x60 shell can be erected by a pro crew in 3 to 5 days.
- DIY the Finish Work: Once the structure is weather-tight, the specialized labor requirement drops to zero. You can safely install interior framing, insulation, steel siding, and doors yourself or hire a local handyman at a standard hourly rate, avoiding the premium GC markup on finish labor.
Strategy 5: Leverage Agricultural Tax Deductions
If your barn is used for a legitimate farming, ranching, or equestrian business, the IRS Section 179 deduction allows you to deduct the full purchase price of qualifying equipment and certain agricultural structures in the year they are placed in service, rather than depreciating them over 20 years. While standard storage barns have specific IRS classification rules, single-purpose agricultural structures (like a dedicated dairy barn or a specific livestock containment structure) often qualify for accelerated depreciation. Consult a CPA specializing in agricultural tax law to structure your build and ensure the barn meets the IRS definition of a single-purpose agricultural structure, potentially offsetting tens of thousands of dollars in tax liability.
Hidden Cost Traps to Avoid
Budget overruns rarely happen in the lumber yard; they happen in the dirt. Site preparation is the most notoriously underestimated line item in barn construction.
A 40x60 barn pad (2,400 sq. ft.) requires a base that extends at least 2 feet beyond the building perimeter to prevent water pooling. This means grading a 44x64 area (2,816 sq. ft.). To achieve a 4-inch compacted crushed stone base, you will need approximately 35 cubic yards of gravel. If your site requires cut-and-fill grading to achieve a level pad, excavator time and dirt hauling can easily add $3,000 to $5,000 to your budget before a single post is set. Always get a localized cut/fill estimate from an earthwork contractor before finalizing your barn budget.
Frequently Asked Questions
Do I need a building permit for a pole barn?
Permitting requirements vary strictly by county and township. In many rural agricultural zones, barns under a certain square footage (often 2,000 to 4,000 sq. ft.) used exclusively for agricultural purposes are exempt from full building permits, requiring only a basic zoning approval or land-use permit. However, if the barn will include plumbing, electrical, or human habitation, full residential or commercial permitting will apply. Always check with your local county assessor or building department before breaking ground.
Is it cheaper to build a barn with wood or steel trusses?
For spans under 40 feet, engineered wood trusses (typically made from Southern Yellow Pine) are generally 15% to 25% cheaper than red-iron steel trusses. Wood trusses are also lighter, meaning you can often set them with a standard farm tractor and bale spear rather than renting a 10,000-lb telehandler or crane. Steel trusses become cost-competitive and structurally necessary when clear-span requirements exceed 50 feet or when the building is subject to extreme seismic or heavy snow-load engineering requirements.
How much does it cost to insulate a barn?
Insulating a 40x60 barn with a standard 6/12 pitch roof and 12-foot eave height involves roughly 3,400 square feet of surface area. Using closed-cell spray foam (the most effective for steel buildings to prevent condensation and rust), expect to pay $1.50 to $2.50 per board foot. A 2-inch layer across the entire shell will cost between $10,000 and $17,000. If the barn is strictly for equipment or hay storage, insulation is an unnecessary expense. It is only financially justifiable if you are housing livestock, creating a heated workshop, or storing moisture-sensitive goods.
By strictly adhering to standardized material dimensions, selecting post-frame foundations, and managing your own finish work, you can significantly reduce the cost to build a barn while maintaining a structure that will last for decades. For further reading on agricultural building standards and post-frame engineering, refer to resources provided by Farm Progress and your local university extension office, such as Penn State Extension, which regularly publishes updated guides on rural infrastructure management.
Written by
Priya KapoorPriya Kapoor is a real estate market analyst and construction economics researcher with expertise in housing affordability, development feasibility, and infrastructure investment. She holds a Master of Regional Planning from Cornell University and previously worked as a senior analyst at CBRE's Investment Properties group, where she modeled returns for $4B in mixed-use development pipelines. Priya now runs an independent research practice advising developers, municipalities, and REITs on construction cost forecasting and market timing. She publishes the quarterly "BuildMat Market Pulse" report tracking material price indices across 12 commodity categories. Based in Austin, TX, Priya serves on the board of Habitat for Humanity Austin and is a marathon runner.
More from Priya Kapoor
View all
Construction Cost
Cost to Build a 1600 Sq Ft Home in 2026: Full Breakdown
Accurate 2026 cost to build a 1600 sq ft home—material, labor, and regional pricing breakdowns included. Plan your budget with real-time estimates.
Aug 11, 2026

Wood & Lumber
Name the Types of Wood for Pressure Treatment and Preservation
Learn how to name the types of wood best suited for pressure treatment. Compare species treatability, chemical retention levels, and 2026 preservation costs.
Aug 4, 2026

Stone & Masonry
Stone Veneer Suppliers Lindenhurst: 2026 Cost Analysis
Analyze 2026 stone veneer costs in Lindenhurst, NY. Compare local supplier pricing, delivery fees, and Suffolk County installation labor rates.
Aug 4, 2026