The Complete Guide to Adobe Building Material: Specs, Costs & Codes
Discover everything about adobe building material, from soil composition and brick dimensions to 2026 construction costs and seismic reinforcement techniques.

Defining Adobe Building Material: Soil Mechanics and Composition
Adobe is a composite earthen building material formed from a precise ratio of clay, sand, silt, and water, shaped into bricks and dried in the sun. Unlike fired clay bricks, adobe relies on the natural binding properties of clay and the structural aggregate of sand. The structural integrity of the final product depends entirely on the soil mixture. The ideal adobe soil contains 15% to 30% clay and 70% to 85% sand and silt. Clay acts as the binder, while sand provides the skeletal structure that prevents excessive shrinkage and cracking during the drying process.
Before manufacturing, conduct a 'jar test' and a 'drop test'. For the jar test, mix soil and water in a clear glass jar and let it settle for 24 hours to measure the clay-to-sand ratio. For the drop test, form a moist soil ball and drop it from waist height; if it shatters into dust, it lacks clay; if it flattens like a pancake, it has too much clay. It should break into three or four solid chunks.
Modern adobe production frequently incorporates stabilizers to improve moisture resistance and compressive strength. While traditional recipes used straw as a tensile binder, contemporary commercial adobe often utilizes asphalt emulsion (specifically SS-1 or SS-1h grade) added at 3% to 5% by volume. This creates a 'stabilized adobe' brick that resists water absorption without requiring exterior plaster, a critical upgrade for regions with monsoon seasons or freeze-thaw cycles.
Standard Dimensions, Weights, and Structural Specifications
Adobe bricks are significantly larger and heavier than standard fired clay bricks. Their dimensions are designed to minimize mortar joints and maximize thermal mass. In the United States, the New Mexico Earthen Building Code (NMEBC) serves as the primary regulatory benchmark for adobe dimensions and structural requirements.
| Brick Type | Nominal Dimensions (Inches) | Approx. Weight | Primary Application |
|---|---|---|---|
| Standard Modular | 4 x 8 x 16 | 38 - 45 lbs | Standard load-bearing walls |
| Traditional Southwest | 4 x 10 x 14 | 40 - 48 lbs | Thick thermal mass walls |
| Half-Brick | 4 x 4 x 8 | 12 - 15 lbs | Bonding corners and infill |
| Channel / U-Block | 4 x 10 x 14 (with core) | 30 - 35 lbs | Horizontal bond beams |
Load-bearing adobe walls must maintain a minimum thickness of 10 inches for single-story structures and 14 inches for two-story structures, according to standard earthen building codes. The compressive strength of sun-dried adobe typically ranges from 300 to 500 psi, which is lower than concrete block (1,500+ psi) but entirely sufficient for low-rise residential construction when properly reinforced.
2026 Construction Costs: Material and Labor Breakdown
The economics of adobe construction are heavily skewed toward labor. While the raw material (soil) is virtually free if sourced on-site, the manufacturing, laying, and finishing processes are highly labor-intensive. Below is a breakdown of current market rates for adobe construction in the US Southwest.
Material Costs
- Commercial Adobe Bricks: $3.50 to $5.50 per standard brick (delivered). Stabilized bricks command a 20% premium.
- Mud Mortar: $80 to $120 per ton (pre-mixed and screened). Alternatively, site-harvested soil costs only the price of mechanical screening.
- Asphalt Emulsion (Stabilizer): $4.00 to $6.00 per gallon.
Assembly and Labor Costs
Laying adobe requires specialized masons familiar with earthen mortars. Standard bricklaying rates do not apply due to the weight of the bricks and the thickness of the mortar joints (typically 3/8 to 1/2 inch). Expect to pay $14 to $22 per square foot of wall area for laying labor. Total installed wall costs, including footing, brick, mortar, and basic labor, range from $65 to $95 per square foot of wall face in 2026.
Seismic Reinforcement and Modern Building Codes
Unreinforced adobe performs poorly in seismic events due to its low tensile strength and high mass. Modern building codes, heavily influenced by research from the Getty Conservation Institute and the National Park Service, mandate specific reinforcement strategies for new adobe construction in seismic zones.
'Earthen walls must be tied together to act as a monolithic unit. The integration of vertical rebar in grouted cells and continuous horizontal bond beams is non-negotiable for code compliance in active fault regions.'
Standard Reinforcement Protocol:
- Foundation Dowels: #4 or #5 rebar extends vertically from the concrete stem wall into the first course of adobe to prevent sliding.
- Vertical Reinforcement: U-shaped adobe blocks or cored bricks are placed at corners and every 4 to 6 feet along the wall. These cells are filled with grout and a continuous vertical rebar.
- Horizontal Bond Beams: A continuous reinforced concrete or wood bond beam is installed at the roof-bearing height to distribute roof loads and tie the walls together during lateral seismic shifts.
Thermal Mass vs. Insulation: Energy Performance
A common misconception is that adobe is a high-insulation material. In reality, adobe has a very low R-value, typically around R-0.25 per inch. A standard 14-inch adobe wall yields an R-value of only R-3.5, which fails modern energy codes requiring R-13 to R-20 for wall assemblies.
However, adobe excels in thermal mass. According to the U.S. Department of Energy, high-mass walls absorb solar radiation during the day and release it slowly at night. This creates a 'time lag' or 'thermal flywheel' effect. In diurnal climates like New Mexico or Arizona, where daytime temperatures exceed 85°F and nighttime temperatures drop below 55°F, a 14-inch adobe wall delays heat transfer by 8 to 10 hours. The heat absorbed at noon radiates into the interior at midnight, naturally regulating indoor temperatures without mechanical HVAC intervention.
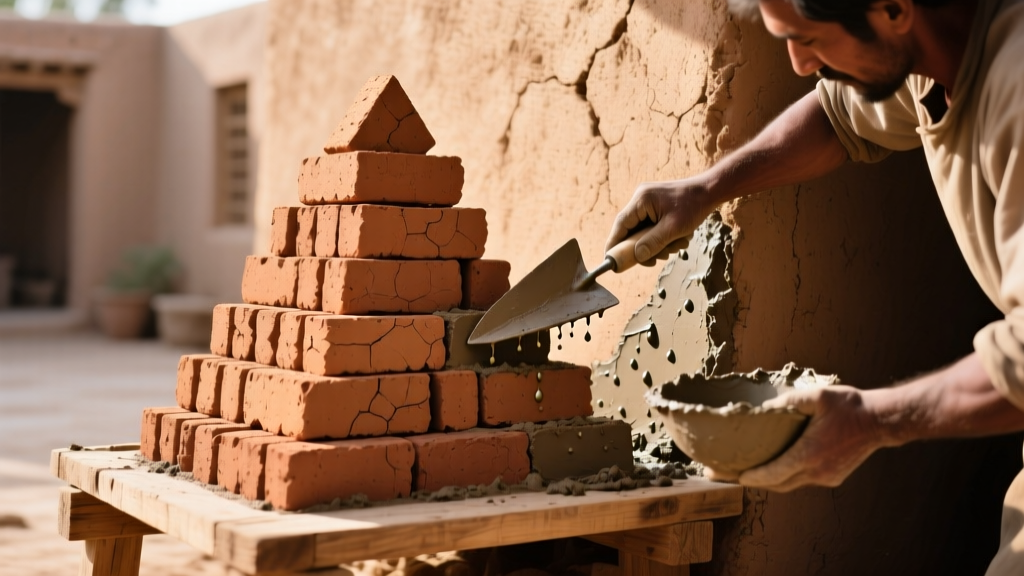
Moisture Management: The 'Boots and Hat' Principle
Water is the primary failure mode for adobe building material. Because the bricks are sun-dried and unfired, prolonged exposure to liquid water will dissolve the clay binder, leading to structural collapse. Preservation experts rely on the 'good boots and a good hat' philosophy to protect earthen walls.
- The Boots (Stem Wall): Adobe walls must never rest directly on the ground slab. A concrete or stone stem wall must elevate the first course of adobe at least 8 inches above the finished exterior grade, and 6 inches above any interior floor level, to prevent capillary action and splash-back.
- The Hat (Roof Overhang): Minimum roof overhangs of 18 to 24 inches are required to shield the walls from driving rain and direct summer sun, which accelerates surface erosion.
Plaster and Finish Selection
Never apply Portland cement stucco directly over adobe. Cement stucco is impermeable; it traps moisture migrating from the interior or rising from the foundation inside the adobe wall. This trapped moisture causes the adobe to turn to mud, leading to severe spalling and structural failure. Always use breathable finishes such as traditional earthen plaster (clay, sand, and chopped straw), lime plaster, or a silicate-based mineral paint. These materials allow water vapor to escape while shedding liquid water.
Mortar Selection and Laying Techniques
The mortar used in adobe construction must be compatible with the brick in both strength and vapor permeability. Using a mortar that is stronger or more rigid than the brick will cause the bricks to crack under thermal expansion or seismic loading.
Ideal Mud Mortar Recipe: Use the exact same soil mixture used to make the bricks, but screen it through a 1/4-inch mesh to remove gravel and large clumps. Mix with water to a consistency similar to thick peanut butter. The mortar joint should be exactly the same thickness as the bed joint (usually 3/8 inch). Because both the brick and the mortar have identical shrinkage rates, they cure as a single monolithic unit, eliminating the weak planes common in dissimilar masonry assemblies.
Written by
Priya KapoorPriya Kapoor is a real estate market analyst and construction economics researcher with expertise in housing affordability, development feasibility, and infrastructure investment. She holds a Master of Regional Planning from Cornell University and previously worked as a senior analyst at CBRE's Investment Properties group, where she modeled returns for $4B in mixed-use development pipelines. Priya now runs an independent research practice advising developers, municipalities, and REITs on construction cost forecasting and market timing. She publishes the quarterly "BuildMat Market Pulse" report tracking material price indices across 12 commodity categories. Based in Austin, TX, Priya serves on the board of Habitat for Humanity Austin and is a marathon runner.
More from Priya Kapoor
View all
Construction Cost
Cost to Build a 1600 Sq Ft Home in 2026: Full Breakdown
Accurate 2026 cost to build a 1600 sq ft home—material, labor, and regional pricing breakdowns included. Plan your budget with real-time estimates.
Aug 11, 2026

Wood & Lumber
Name the Types of Wood for Pressure Treatment and Preservation
Learn how to name the types of wood best suited for pressure treatment. Compare species treatability, chemical retention levels, and 2026 preservation costs.
Aug 4, 2026

Stone & Masonry
Stone Veneer Suppliers Lindenhurst: 2026 Cost Analysis
Analyze 2026 stone veneer costs in Lindenhurst, NY. Compare local supplier pricing, delivery fees, and Suffolk County installation labor rates.
Aug 4, 2026