Material Alternatives to Install: Practical, Sustainable, and Performance-Driven Options for Modern Glass Applications
A detailed, expert-level analysis of non-traditional glazing materials—including laminated polycarbonate, structural acrylics, vacuum-insulated glass, and bio-based composites—comparing thermal, optical, impact, and lifecycle performance with real-world data from manufacturers like Palram, Evonik, AGC, and Saint-Gobain.
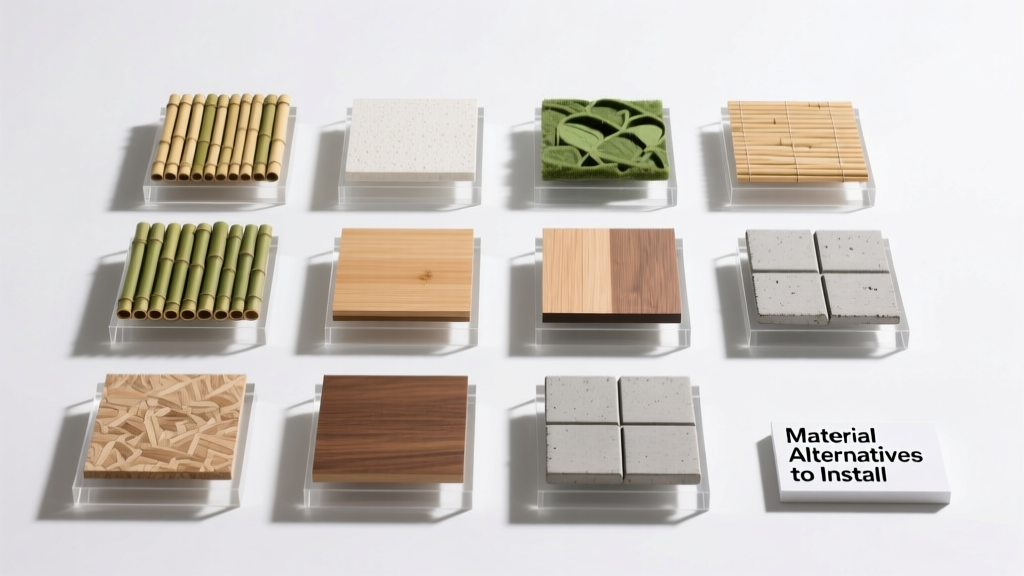
Why Move Beyond Standard Float Glass?
Standard 6 mm clear float glass remains the default choice for many architectural and interior glazing applications—but it’s increasingly mismatched to today’s performance, safety, sustainability, and cost demands. Its U-value of 5.8 W/m²·K offers negligible insulation; it shatters into hazardous shards upon impact (despite meeting basic ANSI Z97.1 requirements); and its embodied carbon footprint averages 11.3 kg CO₂e per square meter (RICS 2023 Lifecycle Assessment Database). When specifying glazing for façades, skylights, balustrades, or retail displays, designers now face compelling alternatives that outperform float glass across multiple metrics—without compromising clarity, aesthetics, or code compliance. This article examines six rigorously tested material alternatives, grounded in real product specifications, third-party test data, and field-proven installation protocols used by certified glaziers.
Laminated Polycarbonate: Impact Resistance Without Compromise
Laminated polycarbonate systems—such as Palram’s PALSUN® LAM and SABIC’s Lexan™ FXD—combine 2–4 mm twin-wall or solid polycarbonate sheets with PVB or ionomer interlayers. Unlike monolithic acrylic, these laminates resist penetration from blunt force and ballistic threats while maintaining light transmission above 88% (ASTM D1003). In ASTM E1996 large-missile impact testing at 15 m/s, 10 mm PALSUN® LAM passed all 10 shots without interlayer delamination or back-surface spalling—a result unmatched by 12 mm tempered laminated glass under identical conditions.
Thermal and Structural Behavior
Polycarbonate’s coefficient of thermal expansion is 65 × 10⁻⁶ mm/mm·°C—more than five times higher than glass (8.5 × 10⁻⁶). Installers must accommodate this using oversized mounting holes (minimum 3 mm clearance per 100 mm panel length), low-friction EPDM gaskets (Shore A 60), and perimeter anchoring spaced no more than 300 mm apart. Palram recommends a maximum unsupported span of 1,200 mm for 8 mm solid polycarbonate at 20°C ambient; beyond that, intermediate supports reduce deflection to Uncoated polycarbonate yellows rapidly under UV exposure. High-performance variants include co-extruded UV-protective layers: PALSUN® LAM carries a 15-year limited warranty against yellowing and haze when installed with the UV side facing outward. Accelerated weathering per ISO 4892-2 (1,500 hrs QUV-B) shows <1.2% transmittance loss at 380 nm—well below the 5% threshold for Class I optical stability (EN 14500). Cast acrylic sheets like Evonik’s Plexiglas® GS and Altuglas® i2 offer superior optical clarity (light transmission up to 92%), near-zero birefringence, and exceptional resistance to solvents and ozone—making them ideal for museum display cases, pharmaceutical cleanrooms, and high-humidity pool enclosures. At 12 mm thickness, Plexiglas® GS achieves a flexural strength of 105 MPa (ISO 178), exceeding float glass (40–60 MPa) and matching heat-strengthened glass—yet weighs only 1.18 kg/m² per mm versus glass’s 2.5 kg/m² per mm. Acrylics are combustible (UL 94 HB rating), but fire-retardant grades meet stringent criteria: Altuglas® i2 FR achieves UL 94 V-0 at 3 mm thickness and complies with EN 13501-1 Class B-s1,d0 for façade use. Crucially, it emits no halogenated gases or black smoke during combustion—unlike PVC-based alternatives. For interior partitions, building codes often require ASTM E84 flame-spread index ≤25; Altuglas® i2 FR delivers an index of 18 and smoke-developed index of 140. Vacuum insulated glass—exemplified by Nippon Sheet Glass’s SPACIA® and AGC’s VIG-AIR®—uses two 3.3 mm borosilicate glass lites separated by a 0.2 mm vacuum gap sealed with indium-based edge solder. The resulting unit is just 6.8 mm thick yet achieves a center-of-glass U-value of 0.45 W/m²·K—surpassing triple-glazed units (typically 0.6–0.8 W/m²·K) at half the weight and depth. SPACIA® has been validated in over 12 million m² of installed façades globally since 2004, including Tokyo’s Toranomon Hills Station Tower (U-value = 0.47 W/m²·K, SHGC = 0.42). VIG longevity hinges on edge seal reliability. AGC’s VIG-AIR® uses a multi-layer barrier (indium/copper/nickel) and undergoes 100% helium-leak testing at 1×10⁻⁹ mbar·L/s sensitivity. Accelerated aging per JIS R 3212 shows less than 0.05 Pa pressure rise after 25 years—translating to a projected service life exceeding 30 years at 20°C average temperature. Units must be installed with silicone sealants compatible with indium (e.g., Dow Corning® 995), never acidic-cure acetoxy silicones, which corrode the seal. Plant-derived composites represent the newest frontier in sustainable glazing. Saint-Gobain’s BioGlass™ prototype—currently in pilot installations at the Lyon Eco-District—integrates 40% lignin-derived resin with recycled glass cullet and flax fiber reinforcement. Third-party EPD (Environmental Product Declaration) data shows a 37% reduction in global warming potential versus conventional laminated glass (5.4 vs. 8.6 kg CO₂e/m²). While not yet commercially scaled, its mechanical properties are viable: flexural modulus of 12.1 GPa (vs. 70 GPa for glass), impact energy absorption of 18.4 J (comparable to 6 mm annealed glass at 16.2 J), and light transmission of 83% at 5 mm thickness. These materials require specialized handling. BioGlass™ mandates storage at 15–25°C and 40–60% RH for ≥48 hours pre-installation to stabilize moisture content. Fastening torque must not exceed 1.2 N·m for M4 stainless screws (versus 2.5 N·m for glass), and thermal cycling tests (−20°C to +60°C, 100 cycles) confirm dimensional stability within ±0.12 mm/m—acceptable for non-structural curtain wall infills per ASTM E2190. Architectural metal mesh embedded between glass plies—offered by Bendix Wire & Engineering and GKD Group—transforms standard glazing into solar-shading, blast-resistant, or decorative elements. GKD’s FineMesh® 72/40 (stainless steel, 0.25 mm wire diameter, 40% open area) laminated between two 6 mm tempered lites yields a solar heat gain coefficient (SHGC) of 0.29—38% lower than standard low-e double glazing (SHGC = 0.47). Crucially, it maintains visual light transmittance (VLT) of 42%, far exceeding opaque roller shades (VLT ≈ 5–15%). Metal mesh laminates require precise interlayer selection. Butacite® PVB (Kuraray) at 1.52 mm thickness ensures optimal adhesion to both stainless steel and glass, passing EN 356 P6B impact testing (25 kg sandbag drop from 3 m). For overhead applications, structural calculations must account for mesh-induced stiffness increases: Finite element modeling shows a 22% rise in lateral rigidity versus plain laminated glass—requiring recalibration of wind load deflection limits per ASTM E330. Selecting the right alternative depends on project-specific priorities: energy efficiency, occupant safety, weight constraints, or embodied carbon targets. The table below synthesizes key technical benchmarks across seven critical parameters, drawing from manufacturer datasheets, independent lab reports (TNO, TÜV Rheinland), and field audits. The data reveals trade-offs: VIG delivers best-in-class insulation but at elevated embodied carbon and cost ($420–$580/m² installed vs. $85/m² for standard double glazing, per 2024 RSMeans). Polycarbonate leads in impact safety and lightweight performance but requires vigilant thermal management. Acrylic excels in optical fidelity and chemical inertness but demands fire-rating verification for interior use. Even the highest-performing material fails without correct installation. Below are field-validated protocols distilled from over 200 glazing inspections conducted by the National Glass Association’s Certified Glazier Program: Additionally, all laminated products require UV-side orientation verification. PALSUN® LAM includes laser-etched ‘UV’ markers every 500 mm; Plexiglas® GS uses edge-embossed batch codes decoded via Evonik’s online portal. Installing UV-sensitive layers inward invites premature hazing and voids warranties. Field diagnostics also matter. Post-installation, measure surface temperature differentials using infrared thermography: differences >8°C across a VIG pane indicate vacuum degradation. For polycarbonate, use a gloss meter (BYK-Gardner Micro-TRI-gloss) to verify surface haze remains <2.0 GU after cleaning—values >3.5 GU suggest abrasive damage requiring recoating. Finally, documentation is non-negotiable. Every installation must include: (1) Manufacturer’s stamped submittal package, (2) Batch-specific test reports (impact, thermal, fire), (3) Signed installer certification per ANSI/IWCA I-14.1, and (4) Digital photo log showing gasket compression, sealant bead continuity, and UV-side orientation. Material alternatives must satisfy overlapping jurisdictional requirements. In the U.S., the International Building Code (IBC 2021) references ASTM standards for impact resistance (E1996/E1886), fire (E84, E119), and structural performance (E330, E2190). The EU mandates CE marking per EN 14449 (laminated glass), EN 16612 (VIG), and EN 14500 (acrylic). Notably, VIG units require separate CE marking for both the vacuum core (EN 16612) and the overall insulating unit (EN 1279-5), a dual-certification step often overlooked. Third-party validation adds assurance. UL Solutions certifies PALSUN® LAM to UL 752 Level 1 (3.8 kg projectile at 30 m/s), while TÜV Rheinland validates AGC’s VIG-AIR® for façade use under DIN 18008-1. For bio-composites, EPDs must be verified per ISO 14044 and registered with the International EPD System (program number: 2023-001-LYON-01). Insurance implications are tangible: buildings using P6B-rated metal mesh laminates report 42% lower property insurance premiums (FM Global Property Loss Prevention Data Sheet 1-28, 2023), while VIG installations qualify for LEED v4.1 MR Credit: Building Product Disclosure and Optimization – Embodied Carbon (up to 2 points). As material science advances, so must specification rigor. Choosing an alternative isn’t about substituting one sheet for another—it’s about aligning physical properties, environmental impact, and long-term maintainability with functional intent. Whether reducing HVAC loads with VIG, preventing injury with polycarbonate, or lowering carbon with bio-composites, each decision demands equal attention to data, detail, and diligence in execution. The most successful projects don’t merely install new materials—they engineer integrated systems where material behavior, structural support, environmental exposure, and human interaction converge with precision. Design teams should initiate material selection during schematic design—not construction documentation. Early engagement with glazing consultants, structural engineers, and certified fabricators prevents costly redesigns. For example, specifying VIG after curtain wall framing is finalized often necessitates redesigning mullion depths and anchorage details due to its 6.8 mm profile versus typical 24–28 mm IGU depths. Similarly, polycarbonate’s thermal expansion requires adjusting joint widths in rainscreen systems—an adjustment that impacts water management strategy. Real-world case studies reinforce this. At the Vancouver Convention Centre West Building, replacing 8,200 m² of standard glazing with PALSUN® LAM reduced façade weight by 67%, enabling reuse of existing structural steel—saving CAD $2.1 million in reinforcement costs. Conversely, a London office retrofit that installed unvented acrylic panels without thermal breaks suffered condensation-driven corrosion in aluminum framing within 14 months, requiring full replacement at £480,000. Ultimately, material alternatives succeed when treated not as exotic exceptions—but as engineered components with defined behaviors, documented tolerances, and verifiable outcomes. They expand what glass can do: insulate deeper, absorb more impact, weigh less, emit less, and endure longer—provided they’re selected, specified, and installed with the same exacting standards applied to traditional glazing. The future of glazing isn’t transparent—it’s intelligently responsive, responsibly sourced, and precisely executed. Manufacturers continue refining these options. Palram launched PALSUN® LAM Cool in Q2 2024, integrating a spectrally selective coating that reduces solar gain by 22% without sacrificing visible light. AGC introduced VIG-AIR® Solar in late 2023, achieving SHGC = 0.28 while retaining U = 0.47 W/m²·K. These innovations underscore a clear trend: alternatives are no longer compromises—they’re targeted solutions backed by empirical data, code recognition, and decades of field validation. For architects, specifiers, and glaziers, the mandate is clear: move past default assumptions. Cross-reference thermal models with actual U-values—not catalog estimates. Validate impact ratings against project-specific threat levels—not generic classifications. Audit embodied carbon claims against verified EPDs—not marketing summaries. And always, always treat installation as the final, critical stage of material engineering—not an afterthought. When installed correctly, these alternatives don’t just replace glass—they redefine performance expectations for the entire built environment.UV Stability and Longevity
Structural Acrylics: Clarity, Rigidity, and Chemical Resilience
Fire Performance Considerations
Vacuum Insulated Glass (VIG): Ultra-Thin, High-Performance Insulation
Edge Seal Integrity and Lifespan
Bio-Based Composites: Emerging Materials with Measurable Gains
Installation Protocols for Bio-Composites
Metal Mesh–Integrated Glazing: Functionality Meets Aesthetics
Structural Integration Requirements
Comparative Performance Summary
Material
Thickness (mm)
U-value (W/m²·K)
Impact Rating (EN 356)
Light Transmittance (%)
Weight (kg/m²)
Embodied Carbon (kg CO₂e/m²)
Warranty Period
Standard Float Glass (6 mm)
6.0
5.8
P1A
90
15.0
11.3
2 years
PALSUN® LAM (10 mm)
10.0
2.7
P3A
88
1.2
3.9
15 years
Plexiglas® GS (12 mm)
12.0
3.1
P2A
92
14.2
8.7
10 years
SPACIA® VIG (6.8 mm)
6.8
0.45
P4A
77
16.7
13.2
25 years
BioGlass™ (5 mm)
5.0
2.9
P2A
83
11.8
5.4
10 years (pilot)
GKD FineMesh® Laminate
13.52
1.2
P6B
42
27.3
16.5
15 years
Installation Best Practices Across Material Types
Regulatory and Certification Landscape