Fiberglass Insulation Application Guide: Scenario Matching
Match fiberglass insulation types to specific building scenarios. Compare R-values, costs, and application fits for batts, blown-in, and acoustic boards.
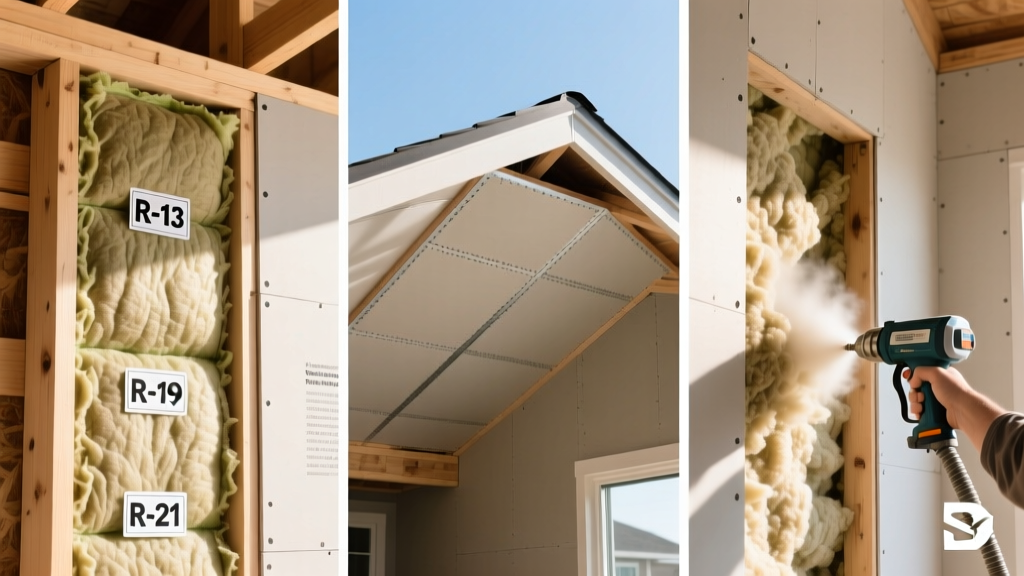
The Material Science: Molten Silica to Thermal Barrier
Fiberglass insulation is fundamentally a glass building material, manufactured by melting silica sand, recycled glass, and other minerals at temperatures exceeding 2,500°F. The molten glass is extruded through micro-fine bushings to create continuous filaments, which are then bound with acrylic or bio-based resins. This glass-derived matrix traps millions of microscopic air pockets, yielding a thermal resistance (R-value) that scales linearly with thickness. However, treating fiberglass as a monolithic product is a critical error in modern construction. The material's performance is entirely dependent on matching its specific form factor—batts, blown-in, or high-density acoustic boards—to the exact framing geometry and hygrothermal conditions of the building envelope.
Scenario Matrix: Matching Form Factor to Framing
Selecting the correct fiberglass variant requires analyzing the cavity depth, accessibility, and primary performance goal (thermal vs. acoustic). The table below outlines 2026 market specifications for the three primary fiberglass categories.
| Form Factor | R-Value per Inch | 2026 Material Cost (per sq ft) | Ideal Scenario |
|---|---|---|---|
| Standard Unfaced Batts | R-3.1 to R-3.4 | $0.65 - $0.85 | Open 2x4 / 2x6 wall cavities, floor joists |
| High-Density Batts | R-3.8 to R-4.3 | $0.95 - $1.25 | Space-constrained cavities, cathedral ceilings |
| Blown-In Loose Fill | R-2.2 to R-2.7 | $1.10 - $1.50 (installed) | Vented attics, enclosed retrofit walls |
| Acoustic Boards (SAB) | R-3.5 to R-4.0 | $1.15 - $1.45 | Interior partition walls, mechanical chases |
Deep Dive: Application-Specific Decision Trees
Scenario A: New Construction Open Stud Cavities
For open 2x6 exterior walls in Climate Zones 4 through 8, standard R-19 or R-21 kraft-faced batts remain the baseline. However, the critical variable is the installation grade. According to RESNET standards, a Grade I installation permits no more than 2% missing area and restricts compression to less than 10% of the cavity depth. If an installer forces a 6.25-inch R-19 batt into a 5.5-inch 2x6 cavity without splitting it, the compression actually increases the R-value per inch slightly, but the total assembly R-value drops to approximately R-17. For optimal thermal resistance, specify high-density R-21 batts (like Owens Corning ProPink Complete) engineered specifically for 5.5-inch cavities, eliminating compression penalties entirely.
Scenario B: Retrofitting Finished Walls (Drill-and-Fill)
When upgrading thermal performance in existing homes with intact drywall, batts are physically impossible to install without demolition. Blown-in fiberglass (such as Knauf Jetstream HP or Johns Manville Climate Pro) is the exclusive glass-fiber solution here. Installers drill 2-inch access holes in the top plate or drywall and pneumatically inject the loose-fill material. Crucial metric: Blown-in fiberglass must be installed at a minimum density of 2.0 lbs per cubic foot in wall cavities to prevent settling over time. If installed at the lower attic density (0.5 lbs/ft³), the material will settle up to 15% within the first year, leaving uninsulated voids at the top of the wall cavity and creating severe thermal bridging.
Scenario C: Vented Attics and Cathedral Ceilings
In vented attics, depth is rarely constrained. The 2026 IECC mandates R-49 to R-60 for most northern US climate zones. Blown-in fiberglass is highly cost-effective here, applied to a depth of 18 to 22 inches. For cathedral ceilings where rafter depth is limited to 7.25 inches (2x8) or 9.25 inches (2x10), standard batts fail to meet code. You must utilize high-density R-30 or R-38 cathedral ceiling batts, or supplement standard fiberglass with a continuous layer of exterior rigid foam to break the thermal bridge of the wood framing.
Warning: The Vapor Retarder Trap
A common failure mode in mixed-humid climates (Zones 3 and 4) is the improper use of Class I or Class II vapor retarders. Kraft-faced batts (Class II, ~0.5 perms) or FSK foil-faced batts (Class I, <0.1 perm) trap moisture inside wall cavities during summer cooling months when interior air conditioning condenses humid exterior air. In these zones, specify unfaced fiberglass batts (Class III) and rely on standard latex paint (1-3 perms) as your interior vapor control layer. Consult the Building Science Corporation guidelines for climate-specific vapor control strategies.
Acoustic vs. Thermal: The Density Variable
While all fiberglass provides some sound dampening, standard thermal batts (density ~0.5 pcf) are inadequate for serious acoustic isolation. Sound Attenuation Batts (SAB), such as Johns Manville Sound Control or Owens Corning Thermafiber, are manufactured to densities of 2.5 to 3.0 pcf. This increased mass and friction within the glass fiber matrix specifically target mid-to-high frequency airborne noise (speech, television). For interior partition walls separating bedrooms or home offices, installing 2.5-inch or 3.5-inch unfaced SABs inside the cavity yields a Sound Transmission Class (STC) upgrade of 4 to 6 points compared to empty cavities, pushing standard wood-framed walls from an STC of 35 to over 40.
Installation Tolerances and Edge Cases
The U.S. Department of Energy emphasizes that the published R-value of fiberglass is only achievable under strict installation tolerances. Beyond compression, the most pervasive failure mode is gapping and voiding. A gap of just 1/8th of an inch along the edge of a batt can reduce the effective R-value of that cavity by up to 20% due to convective looping. Air moves through the gap, bypassing the glass fiber matrix entirely.
- Electrical Boxes: Installers must carefully split the batt behind electrical boxes and seal the perimeter with acoustical sealant or spray foam. Stuffing a full-thickness batt behind a box compresses the material and leaves the surrounding cavity uninsulated.
- Plumbing and HVAC Chases: Never leave chases uninsulated. Use unfaced batts cut to fit tightly around pipes, and seal the top and bottom plates with fire-rated caulk to prevent the chimney effect from drawing conditioned air into the wall cavity.
- Knee Walls: In attic knee walls, gravity will pull standard unfaced batts down, leaving the top of the cavity exposed. Always use friction-fit high-density batts or secure standard batts with mechanical wire supports spaced every 12 inches.
'Fiberglass is an engineered glass matrix. Its thermal performance is not an inherent property of the material alone, but a function of the installation geometry, density, and air-sealing protocols executed on the job site.' — Adapted from NAIMA technical guidelines.
Sourcing and Procurement Strategy
For large-scale commercial or multi-family residential projects, procurement should bypass retail big-box stores in favor of direct distributor contracts with manufacturers like Knauf, Owens Corning, or Johns Manville. Specify products certified under the NAIMA Fiberglass Insulation Certification program, which requires third-party verification of R-value, thickness, and fire resistance (ASTM E84 Class A rating). When drafting specifications, explicitly state the required NAIMA-certified density and mandate RESNET Grade I installation tolerances in the contractor scope of work to prevent value-engineering substitutions that compromise the building envelope's thermal continuity.