Brick Mold Trim Selection: Wood vs PVC vs Composite for Masonry
Compare wood, PVC, and composite brick mold trim for masonry openings. Learn material taxonomy, moisture resistance, and installation costs.
The Architectural Definition: Clarifying Brick Mold in Construction
In the building materials sector, the term "brick mold" frequently causes confusion. While it can refer to the steel or wooden forms used in manufacturing clay and concrete bricks, in the context of material selection and exterior carpentry, brick mold (often spelled brickmold or brick mould) refers to the specialized exterior casing trim used to bridge the gap between a window or door frame and the surrounding masonry veneer. Selecting the correct brick mold profile and material is critical for managing moisture, accommodating thermal expansion, and ensuring a clean aesthetic transition between the fenestration unit and the brickwork.
This guide provides a comprehensive taxonomy of brick mold materials available in 2026, detailing their physical properties, failure modes, and specific installation requirements for brick veneer and structural masonry openings.
Material Taxonomy: The Big Three Brick Mold Profiles
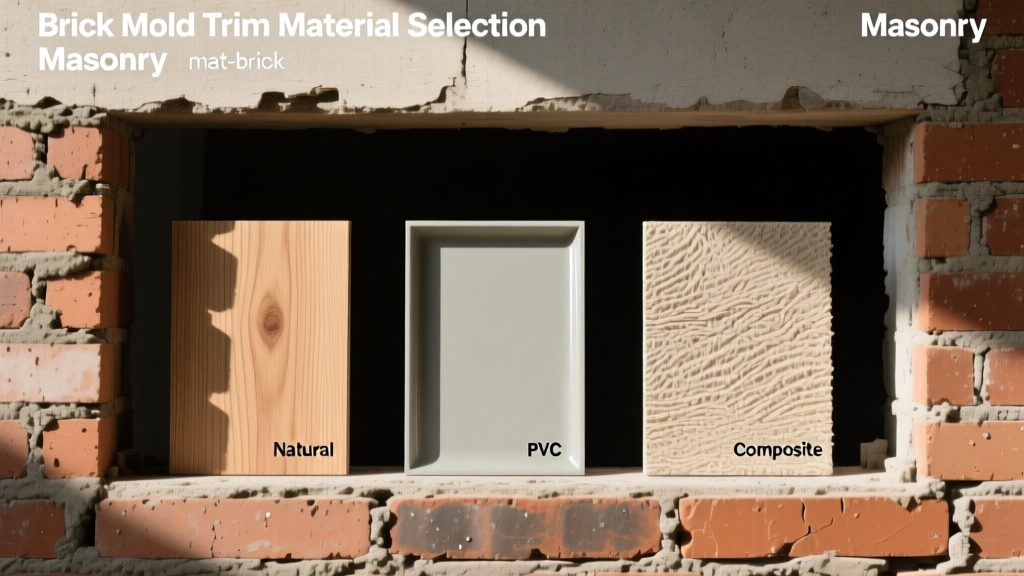
The market for exterior masonry casing is dominated by three distinct material categories. Each interacts differently with the alkaline environment of curing mortar and the high-moisture microclimate of a brick wall cavity.
1. Primed Finger-Jointed Wood (FJW)
Traditional FJW brick mold is manufactured from short wood scraps glued together and coated in an exterior acrylic primer. It remains the default choice for budget-conscious production builders.
- Advantages: Lowest upfront material cost; excellent paint adhesion; easy to cope and cut on-site; holds nails securely without pre-drilling.
- Failure Modes: Highly susceptible to capillary moisture wicking from the masonry. The finger joints are structural weak points that frequently delaminate when exposed to repeated freeze-thaw cycles. Bottom sill sections often rot within 5 to 7 years due to splashback from the brick ledge.
2. Cellular PVC (Polyvinyl Chloride)
Extruded cellular PVC has become the industry standard for high-performance masonry trim. Unlike hollow vinyl, cellular PVC is a solid, uniform foam-like matrix that mimics the workability of wood while offering total moisture immunity.
- Advantages: Impervious to water absorption; will not rot, warp, or harbor mold; immune to masonry alkalinity; available in pre-finished colors eliminating the need for field painting.
- Failure Modes: High coefficient of thermal expansion (roughly 1/8 inch per 10 feet for a 50°F temperature swing). If fastened too rigidly or without proper shimming, PVC brick mold will bow or pull away from the window frame, breaking the caulk seal.
3. Wood-Plastic Composite (WPC)
WPC brick mold blends wood fibers with polymer resins, offering a denser, heavier profile than cellular PVC. It is typically used in premium residential and commercial applications where a rigid, wood-like feel is desired.
- Advantages: Exceptional rigidity; minimal thermal expansion compared to PVC; holds complex routed profiles sharply; resists impact damage.
- Failure Modes: Cut ends expose the wood fiber matrix. If the installer fails to seal cut ends with a compatible end-sealer, the exposed fibers will wick moisture, leading to localized swelling and staining.
Material Comparison Matrix
| Material | 2026 Avg. Cost (per LF) | Moisture Absorption | Thermal Expansion | Paint Adhesion | Expected Lifespan |
|---|---|---|---|---|---|
| Finger-Jointed Wood | $1.60 - $2.40 | High (Wicks moisture) | Low | Excellent (if primed) | 5 - 12 Years |
| Cellular PVC | $2.80 - $4.20 | Zero (Impervious) | High (Requires spacing) | Good (Requires acrylics) | 25+ Years |
| Wood-Plastic Composite | $3.90 - $5.80 | Low (End-sealing req.) | Low to Moderate | Excellent | 20+ Years |
Sizing, Profiles, and the "Brick Stop"
Standard brick mold profiles are designed to overlap the window or door flange while providing a flat surface to meet the masonry. The most common dimensions in North America are 1-1/4" thick by 2" wide or 2" x 2".
The critical feature of a true brick mold profile is the rabbet or "brick stop." This stepped cutout allows the trim to overlap the exterior casing of the window frame by roughly 1/2 inch, hiding the rough opening gap and providing a nailing fin that does not interfere with the window's operation. When ordering for deep masonry cavities (such as double-wythe brick or brick with 2-inch rigid insulation), contractors must specify "extended jamb" or "wide brickmold" profiles, which can range up to 3-1/2" in width to ensure the trim sits flush with the exterior brick face.
A common and devastating installation error occurs when the bottom piece of brick mold is installed completely flush against the brick sill or flashing. According to the Brick Industry Association's Technical Notes on Brick Veneer, masonry walls require open weep holes to drain cavity moisture. If the brick mold covers these weep holes, hydrostatic pressure builds up, forcing water backward through the window's nailing flange and into the interior wall assembly. Always maintain a minimum 1/2-inch clearance between the bottom edge of the brick mold and the brick ledge, and never caulk the bottom joint where the trim meets the masonry sill.
Installation Best Practices for Brick Veneer
Proper installation of brick mold requires specific fasteners and sealants to accommodate the harsh alkaline and high-moisture environment of a brick wall. Follow this sequence for optimal performance:
- Flashing Integration: Before installing the trim, ensure the window's integrated sill pan flashing extends over the rough sill. Apply a bead of fluid-applied flashing membrane to the back of the brick mold where it will contact the window flange.
- Fastener Selection: Never use standard galvanized nails or electroplated screws; the alkalinity of brick mortar will corrode them, causing rust streaks down the masonry. Use 316-grade stainless steel trim screws or polymer-coated structural screws (e.g., FastenMaster Cortex system) driven at 16 inches on-center.
- Shimming for PVC: If using cellular PVC, place composite shims behind the trim at every fastener location to prevent the screw head from pulling the trim into the stud, which induces bowing as the PVC expands in summer heat.
- Sealant Application: Seal the joint between the brick mold and the window frame using a high-performance polyurethane sealant (such as OSI QUAD Max). Do not use silicone, as it cannot be painted and often fails to adhere to dusty masonry surfaces or PVC trim.
Cost Breakdown: Material and Labor (2026 Estimates)
The following table outlines the estimated costs to outfit a standard 36" x 60" (3x5) double-hung window opening, which requires approximately 16 linear feet of brick mold trim.
| Cost Component | FJW (Wood) | Cellular PVC | WPC (Composite) |
|---|---|---|---|
| Material (16 LF) | $32.00 | $56.00 | $78.40 |
| Fasteners & Sealant | $12.00 | $18.00 | $18.00 |
| Labor (Carpentry @ $65/hr) | $95.00 | $115.00 | $125.00 |
| Total Per Opening | $139.00 | $189.00 | $221.40 |
Note: Labor for PVC and WPC is slightly higher due to the requirement for pre-drilling, shimming, and specialized PVC welding/cementing at the miter joints.
Final Selection Framework
Use this decision matrix to specify the correct brick mold material for your specific project parameters:
If / Then Material Selector
- IF the project is a historical renovation requiring authentic profiles and field-painting → Specify Solid Wood (Cedar or Redwood) or high-grade FJW. Avoid PVC, which lacks the historical shadow lines.
- IF the building is in a coastal, high-humidity, or heavy rain-screen environment → Specify Cellular PVC. Refer to Building Science Corporation's guidelines on moisture control to ensure the cavity drainage plane is not compromised by the trim installation.
- IF the project features deep masonry cavities (over 4 inches) requiring wide, rigid profiles that will not bow under their own weight → Specify Wood-Plastic Composite (WPC). Ensure all field cuts are treated with a manufacturer-approved end-sealer.
- IF the project is high-volume production housing with strict upfront budget constraints → Specify FJW, but mandate a 3-coat exterior paint system and ensure the bottom sill trim is elevated 1/2" above the brick weep screed.
By aligning the brick mold material taxonomy with the specific environmental and structural demands of the masonry opening, builders can eliminate the most common callbacks associated with exterior window rot and masonry water intrusion.