Reddish Brick Applications: Scenario Matching and Design Guide
Master reddish brick applications with our scenario matching guide. Compare structural vs. veneer uses, mortar pairings, and current cost metrics.
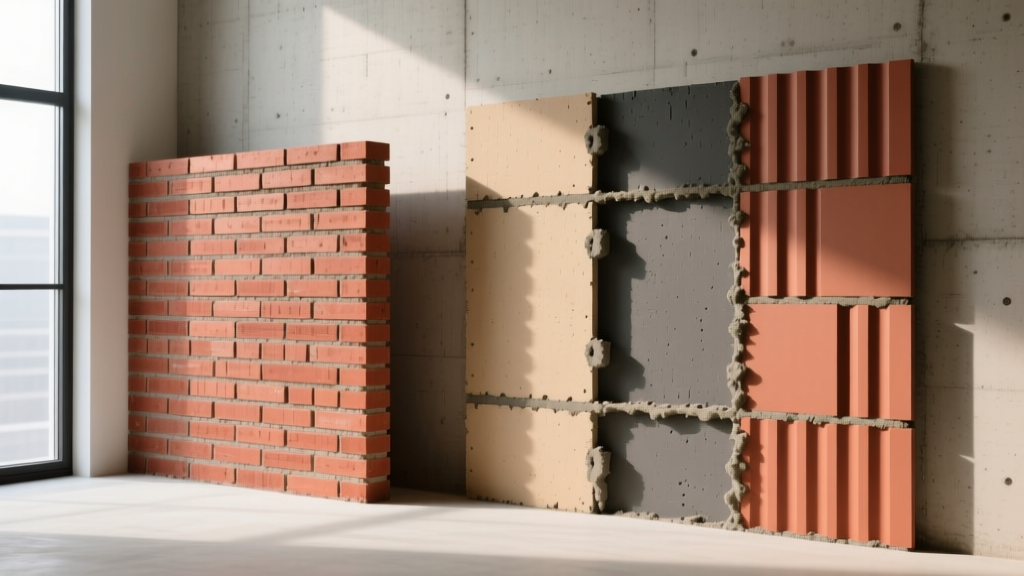
The Metallurgy of Reddish Brick: Iron Oxide and Firing Dynamics
The distinct hue of reddish brick is not a surface treatment; it is a direct chemical result of the clay body's mineral composition and the kiln's atmospheric conditions. Specifically, the red coloration originates from iron oxide (Fe2O3) present in the raw shale or clay, typically ranging from 4% to 8% by weight. Understanding this metallurgy is critical for application-fit, as the firing temperature dictates both the color depth and the unit's structural durability.
Firing Temperature and Color Variations
- Salmon to Light Red (1,800°F - 1,900°F): Lower firing temperatures yield a porous, lighter reddish brick. These units often fail to meet severe weathering (SW) standards and are strictly limited to interior applications or protected backup wythes.
- Medium to Cherry Red (1,950°F - 2,050°F): The optimal vitrification zone. The iron oxide fully oxidizes, creating a dense, durable face brick that meets ASTM C216 standards for exterior veneer.
- Deep Burgundy to Purple-Red (2,100°F+): Over-burning or reduction firing (limiting oxygen) pushes the iron into magnetite (Fe3O4) states, yielding darker, highly vitrified bricks often used in heavy-duty paving or high-abasion industrial floors.
Application-Fit Scenario Matrix
Matching reddish brick to the correct architectural and environmental scenario prevents premature degradation and aesthetic dissonance. The following matrix aligns specific use cases with the required ASTM grades and mortar specifications.
| Application Scenario | Recommended Brick Grade (ASTM) | Mortar Type & Joint Profile | Primary Vulnerability |
|---|---|---|---|
| Traditional Colonial / Tudor Veneer | ASTM C216 (Facing Brick, Grade SW) | Type N; Concave Joint | Efflorescence from improper flashing |
| Load-Bearing Structural Walls | ASTM C62 (Building Brick) or C652 (Hollow) | Type S or M; V-Joint | Sulfate attack from soil contact |
| Coastal / Marine Environments | ASTM C216 (Grade SW, Low Absorption <6%) | Type N with pozzolanic additive | Salt crystallization and spalling |
| Interior Accent / Feature Walls | ASTM C216 (Grade MW or NW) | Type O or Lime Putty; Flush Joint | Mortar smearing on porous faces |
| Retaining Walls & Landscaping | ASTM C1319 (Concrete Grid) or High-Density Clay | Type M; Concave Joint | Hydrostatic pressure and freeze-thaw |
Mortar Selection and the 'One-Third Rule'
The most common failure in reddish brick installation is not the brick itself, but the incompatible mortar specification. Mortar must always be softer (lower compressive strength) and more permeable than the brick it binds. If the mortar is harder than the reddish brick, thermal expansion and moisture movement will cause the brick face to spall and crack.
When specifying mortar for reddish face brick, ensure the mortar's compressive strength is no more than one-third to one-half that of the brick unit. For a standard cherry red face brick with a compressive strength of 4,500 psi, utilize a Type N mortar (approx. 750 psi) rather than a Type S (1,800 psi). According to the Portland Cement Association, Type N (1 part Portland cement, 1 part hydrated lime, 6 parts sand) provides the ideal balance of flexibility and weather resistance for exterior reddish brick veneers.
Joint Profiling for Weather Resistance
For exterior reddish brick, the Brick Industry Association (BIA) strongly mandates tooled concave or V-shaped joints. These profiles compress the mortar against the brick arris, creating a dense, weather-tight seal that prevents water ingress. Raked or flush joints leave the mortar porous and expose the brick edges to water pooling, accelerating freeze-thaw damage.
Environmental Vulnerabilities and Mitigation
While reddish brick is highly durable, specific environmental conditions require proactive mitigation strategies during the design phase.
Efflorescence Management
Reddish brick, particularly those with higher soluble salt content in the raw clay, is prone to efflorescence—a white, powdery deposit of calcium sulfate. This is not a structural defect, but an aesthetic failure. To mitigate this:
- Specify low-alkali Portland cement and washed, salt-free masonry sand.
- Ensure continuous cavity wall drainage with a minimum 2-inch air space and weep holes spaced every 24 inches.
- Never clean new reddish brick with unbuffered muriatic acid, which reacts with iron compounds and causes permanent orange-brown staining. Use a specialized, pH-neutral masonry cleaner.
When using reddish brick for structural foundations or retaining walls in soils with high sulfate concentrations, standard Portland cement mortar will degrade. The sulfates react with the tricalcium aluminate in the cement, causing expansive cracking. Always specify sulfate-resistant (Type V) Portland cement or a high-slag masonry cement for below-grade reddish brick applications, as outlined by the International Masonry Institute (IMI).
Current Procurement and Cost Metrics
Budgeting for reddish brick requires distinguishing between material costs and specialized masonry labor. Prices below reflect current market averages for standard modular face brick (4" x 2 2/3" x 8").
- Standard Red Face Brick (e.g., General Shale 'Red Colonial'): $0.55 to $0.75 per unit ($550 - $750 per 1,000 count).
- Premium / Water-Struck Red Brick (e.g., Acme Brick 'Cherokee Red'): $0.85 to $1.20 per unit. These feature deeper color variations and sharper edges.
- Mortar and Accessories (Wall ties, weep vents, flashing): Adds approximately $1.50 to $2.50 per square foot of wall area.
- Professional Masonry Labor: $14.00 to $22.00 per square foot for veneer installation. Complex patterns (herringbone, soldier courses) add 15-25% to labor costs.
Decision Framework: Structural vs. Veneer Application
Selecting the correct reddish brick system hinges on the building's structural logic and thermal envelope requirements. Use this framework to finalize your specification:
Step 1: Determine Load Requirements
If the masonry wythe must support roof trusses or floor joists, you must specify structural brick (ASTM C62 or C652). Structural reddish brick is typically extruded with core holes to reduce weight and accommodate vertical rebar. If the wall is purely a cladding system supported by a wood, steel, or concrete backup, proceed to Step 2.
Step 2: Evaluate the Thermal Envelope
Reddish brick has negligible R-value (approximately R-0.44 per inch). For modern energy codes, a single-wythe structural brick wall is insufficient. You must design a cavity wall. The reddish brick serves as the exterior wythe, separated by a 2-to-4-inch cavity filled with rigid mineral wool or closed-cell foam, followed by the structural backup wythe (CMU or steel studs).
Step 3: Anchor and Flashing Specification
For veneer applications, the reddish brick must be tied to the backup structure using adjustable, two-piece corrosion-resistant wall ties (stainless steel or hot-dipped galvanized). Crucially, through-wall flashing must be installed above all window heads, at the shelf angles, and at the base of the wall, directing moisture out through the weep vents. Failure to integrate proper flashing is the leading cause of veneer detachment and interior water damage.