Brick as a Building Material: Structural vs Veneer Methods
Explore brick as a building material through structural and veneer construction methods, including ASTM grades, mortar types, and moisture management.

The Core Distinction: Load-Bearing vs. Non-Load-Bearing Systems
Evaluating brick as a building material requires an immediate classification of the structural intent. In modern construction, brick operates in two fundamentally different paradigms: structural masonry (load-bearing) and brick veneer (non-load-bearing). Confusing the two leads to catastrophic moisture intrusion, structural deflection, or severe spalling. Structural brick supports the dead and live loads of the building, transferring them directly to the foundation. Brick veneer, conversely, supports only its own weight, transferring lateral wind loads to a backup wall system (wood framing, steel studs, or concrete masonry) via metal ties.
- Choose Structural Brick when designing for high thermal mass, multi-wythe cavity walls, or commercial buildings requiring 2-hour to 4-hour fire resistance ratings without additional fireproofing.
- Choose Brick Veneer for residential wood-frame construction, retrofits, or when minimizing foundation footprint and dead load is a primary engineering constraint.
Structural Brick Construction: Engineering the Load Path
When utilizing brick as a structural building material, engineers typically specify hollow brick (ASTM C652) or solid brick (ASTM C140) arranged in multi-wythe configurations. A standard structural cavity wall consists of an exterior wythe of brick, a continuous air space or insulation cavity, and an interior wythe of brick or concrete masonry units (CMU).
Wythe Configuration and Collar Joints
The structural integrity of a multi-wythe wall relies heavily on the collar joint—the space between the inner and outer wythes. For composite action (where both wythes share the load), the collar joint must be completely filled with mortar or fine grout. If the collar joint is left empty (non-composite design), the wythes act independently, and the structural capacity is drastically reduced. According to the Brick Industry Association (BIA), non-composite walls require flexible ties that allow for differential movement while maintaining structural alignment.
Bonding Patterns for Structural Interlock
While running bond is standard for veneer, structural brick often employs bonding patterns that provide mechanical interlock between wythes. Common bond (every fifth or sixth course is a header course) and Flemish bond (alternating stretchers and headers) physically tie the outer wythe to the inner wythe using the brick itself, reducing reliance on metal ties in solid masonry walls.
Brick Veneer Construction: Managing Moisture and Ties
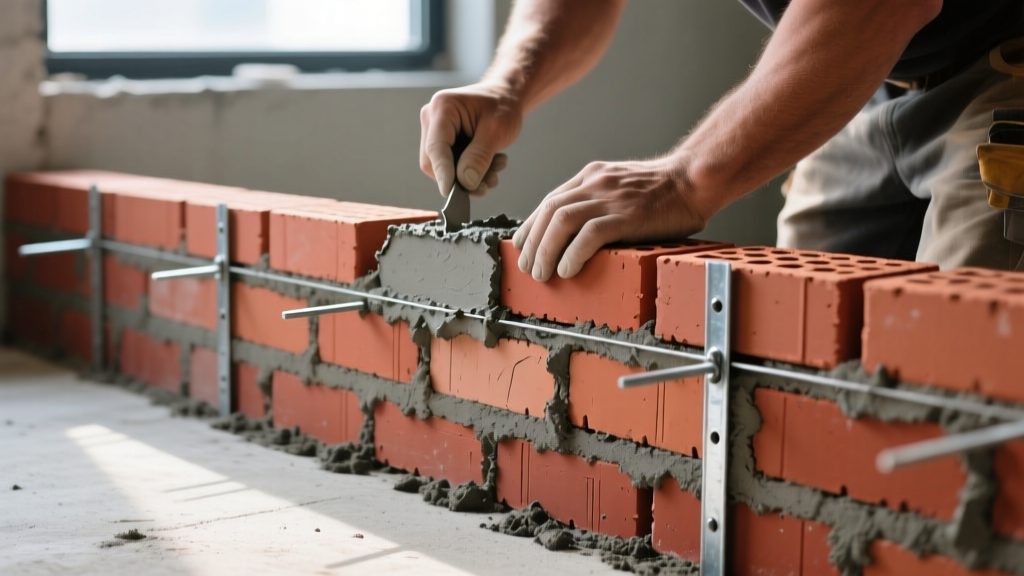
In residential and light commercial projects, brick as a building material is predominantly used as a veneer. The primary engineering challenge here is not gravity, but moisture management. Brick is a porous, reservoir-style cladding; it absorbs water during rain events and must be allowed to drain and dry.
The 1-Inch Air Space Rule
Building codes (IBC Section 1403.2) mandate a minimum 1-inch air space between the back of the brick veneer and the weather-resistive barrier (WRB) on the backup wall. This cavity serves as a drainage plane. When water penetrates the brick, it hits the WRB, flows down the cavity, and exits through weep holes. Compressing insulation into this space or allowing mortar droppings to bridge the cavity creates a direct conduit for moisture to rot the wood framing.
To prevent mortar droppings from clogging the base of the cavity and blocking weep holes, install a 1/4-inch polymer mortar netting above the base flashing. This catches debris while allowing water to drain freely.
Tie Spacing and Weep Hole Placement
Corrugated galvanized steel ties (22-gauge, 0.036-inch thick) must be used to anchor the veneer to the backup structure. Maximum spacing is 16 inches on center vertically and 24 inches horizontally. Weep holes must be placed at a maximum of 33 inches on center directly above the base flashing, above all lintels, and above any shelf angles. Open head joints (leaving the vertical mortar joint empty) are the most effective weep system, as wick-style weeps frequently clog with mineral deposits over time.
Material Specifications: Matching ASTM Grades to Exposure
Not all brick is manufactured equally. When specifying brick as a building material, architects must select the correct ASTM grade based on the local freeze-thaw climate and the brick's exposure to moisture. The Masonry Design network emphasizes that using the wrong grade is the leading cause of premature facade failure in northern climates.
| ASTM Grade | Designation | Application & Exposure |
|---|---|---|
| Grade SW | Severe Weathering | Exterior use in freeze-thaw climates; in contact with ground or exposed to saturation (e.g., below-grade walls, paving, parapets). |
| Grade MW | Moderate Weathering | Exterior use where freezing occurs but the brick will not be saturated with water; interior backup walls. |
| Grade NW | Negligible Weathering | Interior use only, or exterior use in climates where freezing and saturation never occur simultaneously. |
Mortar Selection: The Compressive Strength Paradox
A common and destructive mistake in masonry construction is specifying mortar that is harder and stronger than the brick. Brick expands and contracts with thermal and moisture changes. If the mortar is too rigid (e.g., Type M), it will not flex, causing the brick itself to crack and spall. The mortar must always be the sacrificial, softer element in the assembly.
| Mortar Type | Compressive Strength | Best Use Case |
|---|---|---|
| Type N | 750 psi | Standard for most exterior brick veneer and above-grade structural walls. Excellent flexibility and weather resistance. |
| Type S | 1,800 psi | Below-grade structural walls, foundations, and areas requiring high lateral load resistance (e.g., seismic zones). |
| Type M | 2,500 psi | Heavy load-bearing structures, below-grade paving. Do not use with standard soft clay face brick. |
Real-World Cost and Labor Metrics (2026 Outlook)
When budgeting for brick as a building material, contractors must account for both the unit cost of the masonry and the highly specialized labor required for installation. As of 2026, national averages reflect the following installed costs:
- Standard Brick Veneer (Wood Frame Backup): $11.00 to $16.50 per square foot of wall area. This includes the brick, Type N mortar, galvanized ties, weep holes, and masonry labor, but excludes the wood framing and WRB.
- Structural Cavity Wall (CMU Backup): $18.00 to $26.00 per square foot. The higher cost reflects the additional wythe of CMU, cavity insulation, and heavy-duty joint reinforcement.
- Labor Rates: Journeyman masons are currently billing between $45 and $65 per hour, depending on unionization and regional demand. A skilled mason can lay approximately 300 to 400 standard modular bricks per 8-hour day in a straight running bond.
Common Construction Failures and Prevention
Even when brick is correctly selected, poor execution in the field compromises the assembly. The National Institute of Standards and Technology (NIST) has extensively documented masonry failures, highlighting two primary culprits:
'Efflorescence is rarely a structural threat, but it is a definitive indicator of uncontrolled water movement through the masonry assembly. It signals that the drainage cavity is compromised or that the mortar joints are improperly tooled.'
1. Spalling from Freeze-Thaw Cycles
The Failure: The face of the brick flakes off in layers, exposing the softer interior core. The Cause: Using Grade MW or NW brick in a climate with hard freezes, or allowing the brick to become saturated due to missing weep holes. Water enters the pores, freezes, expands by 9%, and blows the face off the brick. The Fix: Specify Grade SW brick for all exterior applications in northern climates. Ensure flashing and weep holes are meticulously cleaned during construction.
2. Step Cracking at Fenestrations
The Failure: Diagonal cracks stepping up and away from the corners of windows and doors. The Cause: Lack of continuous steel angle lintels above openings, or inadequate bearing length (lintels must bear at least 4 inches on each side of the opening). It can also result from foundation settlement. The Fix: Specify galvanized steel shelf angles or lintels with a minimum 4-inch bearing. Install vertical expansion joints at the corners of large openings to accommodate thermal movement.
By treating brick not just as an aesthetic finish, but as a highly engineered, moisture-managing structural system, builders can leverage its century-long lifespan and exceptional fire resistance without falling victim to preventable field failures.
Written by
Priya KapoorPriya Kapoor is a real estate market analyst and construction economics researcher with expertise in housing affordability, development feasibility, and infrastructure investment. She holds a Master of Regional Planning from Cornell University and previously worked as a senior analyst at CBRE's Investment Properties group, where she modeled returns for $4B in mixed-use development pipelines. Priya now runs an independent research practice advising developers, municipalities, and REITs on construction cost forecasting and market timing. She publishes the quarterly "BuildMat Market Pulse" report tracking material price indices across 12 commodity categories. Based in Austin, TX, Priya serves on the board of Habitat for Humanity Austin and is a marathon runner.
More from Priya Kapoor
View all
Construction Cost
Cost to Build a 1600 Sq Ft Home in 2026: Full Breakdown
Accurate 2026 cost to build a 1600 sq ft home—material, labor, and regional pricing breakdowns included. Plan your budget with real-time estimates.
Aug 11, 2026

Wood & Lumber
Name the Types of Wood for Pressure Treatment and Preservation
Learn how to name the types of wood best suited for pressure treatment. Compare species treatability, chemical retention levels, and 2026 preservation costs.
Aug 4, 2026

Stone & Masonry
Stone Veneer Suppliers Lindenhurst: 2026 Cost Analysis
Analyze 2026 stone veneer costs in Lindenhurst, NY. Compare local supplier pricing, delivery fees, and Suffolk County installation labor rates.
Aug 4, 2026