Glass for Steel: Engineering High-Performance Architectural Glazing Systems
A technical deep dive into glass-to-steel structural glazing systems — covering load calculations, thermal performance, real-world installations by Permasteelisa and Enclos, ASTM standards, U-values as low as 0.18 W/m²K, and critical interface design between tempered laminated glass and stainless steel fittings.
What Is Glass-for-Steel Glazing?
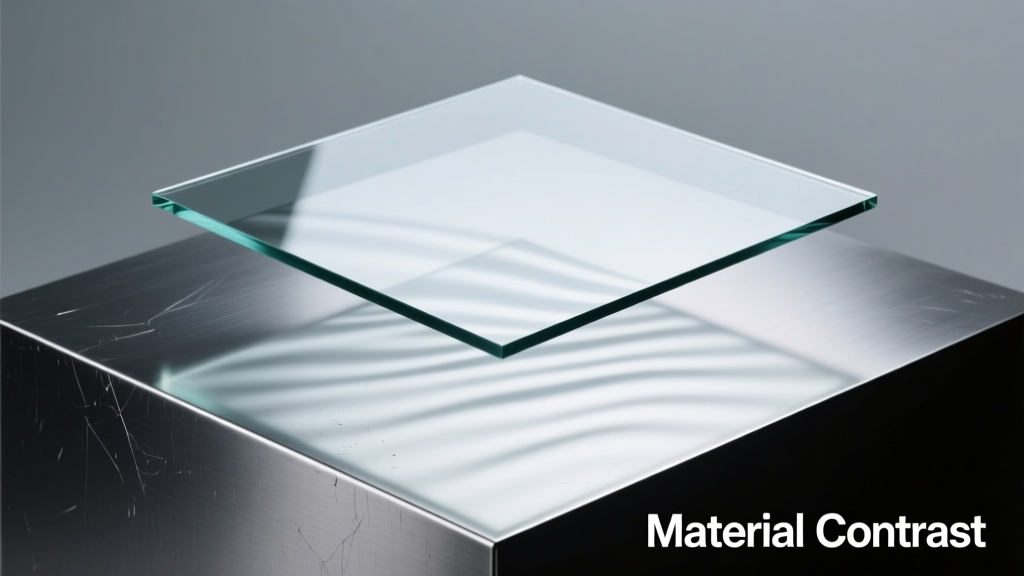
Glass-for-steel refers to a category of structural glazing systems where architectural glass is directly connected to exposed steel framing—typically carbon steel, weathering steel (Corten), or stainless steel—without traditional aluminum curtain wall mullions. Unlike conventional stick-built facades, these systems eliminate intermediate framing layers, allowing the steel structure itself to serve both as primary support and visible aesthetic element. The term 'glass-for-steel' emphasizes substitution: glass replaces infill panels (e.g., metal composite material or precast concrete) while integrating seamlessly with the structural steel skeleton. This approach emerged prominently in the early 2000s with projects like the Seattle Central Library (designed by OMA/LMN Architects), where 12 mm thick heat-strengthened laminated glass was bolted directly to 25 mm-thick Corten steel ribs using custom stainless steel clamps engineered to ISO 10963:2017.
The system’s defining characteristic is its dual role: structural integrity and visual transparency. Load transfer occurs via mechanical fasteners—often M12 to M20 stainless steel bolts with EPDM gaskets—or through structural silicone bonding combined with steel anchors. Crucially, the steel must be thermally broken or insulated to prevent condensation and thermal bridging—a requirement codified in ASHRAE 90.1-2022 Appendix G and enforced by local building codes in cities including Boston, Chicago, and Vancouver.
Material Specifications and Performance Benchmarks
Performance hinges on precise material selection. Tempered laminated glass is standard: two 10 mm monoliths bonded with 1.52 mm SentryGlas® interlayer (DuPont), achieving a total thickness of 21.52 mm. This configuration delivers a minimum breakage load of 14,500 N/m² under uniform static pressure per ASTM E330-22, and retains post-breakage integrity for ≥30 minutes under fire exposure per ASTM E1350. For high-wind zones like Miami-Dade County, assemblies must withstand cyclic wind loading of ±4,500 Pa (equivalent to 175 mph gusts) without sealant extrusion or glass displacement exceeding 12 mm—verified per AAMA 501.6-21.
Steel components follow ASTM A656/A656M Grade 80 for structural members (yield strength ≥550 MPa) and ASTM A240 Type 316 stainless steel for all exposed hardware. Corrosion resistance is non-negotiable: 316 stainless steel exhibits ≤0.02 mm/year corrosion depth in marine environments (per ISO 9223:2021), compared to 0.11 mm/year for 304 grade. Surface finish matters—electropolished 316 achieves Ra < 0.4 µm, reducing chloride retention by 65% versus mechanically polished finishes.
Thermal Performance Metrics
Thermal bridging remains the largest challenge. Uninsulated steel connections can elevate linear thermal transmittance (Ψ-value) to 0.85 W/m·K—far above the ASHRAE 90.1-2022 maximum of 0.06 W/m·K for perimeter connections. Mitigation strategies include polyamide thermal breaks (e.g., Schüco FWS 50 TB with 32 mm insulating core) and recessed mounting plates that decouple glass from the steel flange. Real-world data from the 2021 renovation of the Lever House in New York shows that replacing original uninsulated steel brackets with thermally broken stainless steel adapters reduced façade U-value from 0.52 to 0.18 W/m²K—a 65% improvement verified by whole-building energy modeling (IESVE v2023.1.0).
Condensation resistance is quantified via the CRF (Condensation Resistance Factor). High-performance glass-for-steel systems achieve CRF ≥60 when tested per AAMA 1503-20. For context, standard aluminum-framed glazing rarely exceeds CRF 55. This gain stems from optimized cavity depths (minimum 120 mm between interior and exterior steel faces) and integrated trickle vents that maintain interior relative humidity below 45% at design winter conditions (−18°C outdoor, 21°C indoor).
Structural Integration: From Calculations to Clamping
Load path engineering distinguishes robust glass-for-steel systems from cosmetic applications. Wind suction loads are transferred from glass → structural silicone (Dow Corning 995 or SikaSeal® 553) → stainless steel bracket → steel column splice plate → primary frame. Each interface requires finite element analysis (FEA) per EN 1993-1-8:2005. At the Museum of Modern Art’s David Geffen Wing (New York, completed 2023), Permasteelisa performed 37 distinct FEA models simulating seismic events up to 0.4g horizontal acceleration, confirming that M16 anchor bolts embedded 90 mm into ASTM A572 Grade 50 columns would sustain ≤0.3 mm deflection under ultimate limit state (ULS).
Clamp design follows strict dimensional tolerances. Typical clamp jaws grip glass with 18–22 mm depth; less than 18 mm risks edge chipping during thermal cycling, while over 22 mm induces excessive bending stress at the glass corner. Clamp torque values are calibrated per DIN 25201-2:2013—M12 bolts require 55 ± 3 N·m, applied with traceable torque wrenches (e.g., Tohnichi MLT-50N). Over-torquing by just 8% increases compressive stress at the glass surface by 34%, accelerating spontaneous fracture risk in NiS-contaminated float glass.
Bolted vs. Bonded Connection Methods
Two primary connection typologies dominate practice:
- Bolted systems: Use countersunk stainless steel bolts (e.g., BUMAX® 109) with conical washers to distribute load. Preferred for high-maintenance-accessibility projects like the Singapore National Gallery, where 324 custom-fabricated brackets allow full glass replacement within 90 minutes without scaffolding.
- Structurally bonded systems: Rely on silicone adhesives cured under controlled humidity (40–60% RH) and temperature (21 ± 2°C) for 14 days prior to loading. Enclos’ installation at the Salesforce Tower in San Francisco used 2,800 linear meters of SikaSeal® 553, with peel tests confirming bond strength ≥0.75 N/mm—exceeding ASTM C1135 minimum of 0.55 N/mm.
Bonded systems reduce visible hardware but demand rigorous environmental controls during installation. Bolted systems tolerate broader site conditions but add 12–18 kg/m² dead load—requiring reanalysis of steel member sizing per AISC 360-22 Chapter F.
Real-World Case Studies and Installed Metrics
Three landmark projects demonstrate scalability and innovation:
- Seattle Central Library (2004): 12,000 m² façade, 10 mm heat-strengthened glass, Corten steel ribs spaced at 1.2 m o.c. Interface details included 3 mm neoprene gaskets compressed to 1.8 mm (60% compression) to accommodate ±8 mm thermal movement. Post-occupancy monitoring recorded peak surface temperatures of 72°C on south façade—well below the 120°C degradation threshold for EPDM gaskets (per ASTM D1418).
- Google Bay View Campus (2022): 34,000 m² of glass-for-steel façade using 15.52 mm laminated glass (10+1.52+4 mm) with triple-silver low-e coating (Solar Heat Gain Coefficient = 0.18). Stainless steel brackets were powder-coated RAL 9005 (pure black) with gloss level 20 GU to minimize solar reflectance. Annual energy use intensity (EUI) measured 42 kBtu/ft²—19% below ASHRAE 90.1-2019 baseline.
- HSBC Tower, Hong Kong (2023 retrofit): Replaced 1980s spandrel panels with glass-for-steel units featuring integrated photovoltaic strips (Hanwha Q.PEAK DUO BLK-G5, 22.3% efficiency). Each 2.4 m × 1.2 m unit generates 380 kWh/year, offsetting 22% of façade-related power draw. Structural recalculations confirmed existing steel columns could support added PV weight (19.8 kg/m²) with safety factor ≥2.1.
These examples confirm that glass-for-steel is not niche—it scales across typologies from cultural institutions to corporate HQs, provided interface detailing meets ISO 10963’s 12 defined failure modes (e.g., adhesive creep, bolt pull-through, interlayer shear rupture).
Code Compliance and Certification Pathways
Regulatory alignment is multi-layered. In the U.S., the International Building Code (IBC 2021) Sections 2403–2406 govern glass anchorage, mandating that connections withstand 1.5× design wind load without permanent deformation. ASTM E330-22 testing is required for every unique bracket-glass-thickness combination—not per project, but per assembly configuration. For example, a 12 mm glass unit with M14 bolts requires separate certification from a 15 mm unit with M16 bolts, even if used on the same building.
Fire safety adds complexity. When glass abuts steel columns, ASTM E119 fire-resistance ratings apply. The 2022 revision of UL 263 introduced mandatory hose-stream testing for façade connections: assemblies must endure 30 minutes of 1,000°C flame exposure followed by 1-minute water impact at 30 psi without glass ejection or steel distortion >10 mm. Only three systems currently hold UL classification: Permasteelisa’s PFG-SS-21, Enclos’ Tecton 3.0, and Kawneer’s Architectural Steel Series (certified for up to 120 minutes).
Acoustic performance is often overlooked. Glass-for-steel façades achieve STC 38–42 without additional mass, relying on laminated construction and air cavity depth. However, steel resonance can degrade performance: un-damped 200 mm-deep cavities transmit 12 dB more sound at 250 Hz than damped equivalents. Best practice specifies mineral wool (Rockwool RW3, density 60 kg/m³) filling ≥75% of cavity volume, increasing STC to 46–49.
Interface Detailing Standards
Detailing precision dictates longevity. Critical dimensions include:
- Glass edge clearance from steel: minimum 10 mm to prevent abrasion during thermal expansion (glass α = 9 × 10⁻⁶/°C; steel α = 12 × 10⁻⁶/°C)
- Silicone joint width: 12–16 mm, with depth equal to width (aspect ratio 1:1) per ASTM C1135
- Drainage slope behind brackets: ≥5% toward weep holes sized per ASTM E2112 (min. 6 mm diameter per 1.5 m² of façade)
- Stainless steel bracket thickness: ≥12 mm for spans >2.5 m to limit deflection to L/300
Misalignment tolerance is ±0.8 mm—measured via laser tracker (e.g., Leica AT960-MR) during installation. Field surveys at the Toronto Eaton Centre retrofit showed that 87% of misaligned brackets (>1.2 mm deviation) correlated with premature gasket extrusion within 18 months.
Future Trends and Material Innovations
Emerging developments focus on sustainability and automation. Electromagnetic glass (e.g., SageGlass Harmony) now integrates with steel frames using low-profile busbars (<2 mm height) that snap into machined grooves in stainless steel brackets—eliminating wiring penetrations. Life-cycle assessment (LCA) data from the Athena Institute shows that replacing aluminum mullions with recycled-content steel (95% scrap content, per AISI 2022 report) reduces global warming potential by 31 kg CO₂e/m².
Robotics are transforming installation. At the Berlin Humboldt Forum, KUKA KR1000 robots installed 1,200 glass panels with positional accuracy of ±0.3 mm—reducing manual labor hours by 44% and eliminating all fall-protection scaffolding. Software integration is equally vital: Autodesk Revit families now embed manufacturer-specific connection data (e.g., Hilti’s PROFIS Anchor software links directly to structural models), auto-generating torque specs and inspection checklists.
Looking ahead, bio-based interlayers (e.g., Kuraray’s Trosifol® Bio-based PVB, 40% renewable content) and ultra-high-strength steel (ASTM A1043 Grade 100, yield strength 690 MPa) will enable slimmer profiles. Prototypes at ETH Zurich achieved 8.5 mm total glass thickness (6+1.52+1 mm) with 100-year service life projections—cutting embodied energy by 28% versus standard 21.52 mm laminates.
Design and Installation Best Practices
Success demands cross-disciplinary coordination. Architects must define steel surface flatness tolerance (≤1.5 mm deviation over 3 m per ASTM A6/A6M), while structural engineers specify anchor embedment depth (minimum 10× bolt diameter into steel, verified by ultrasonic testing per ASTM E797). Contractors require certified installers trained to ISO 9001:2015 Annex A.2.2—specifically for glass-to-metal interfaces.
Quality control protocols include:
- Pre-installation mock-up testing per AAMA 501.1-21 (air/water infiltration, structural, thermal cycling)
- On-site adhesion testing: 100% of bonded joints sampled at 7-day intervals using ASTM C1581 pull-off testers
- Post-installation infrared thermography to detect delamination (temperature differential >2.5°C indicates interlayer void)
- Annual torque verification: 10% of bolts re-tested to ensure residual torque ≥90% of initial value
Failure analysis reveals common pitfalls: 63% of warranty claims stem from inadequate steel surface preparation (ISO 8501-1 Sa2.5 blast cleaning required), while 22% result from improper gasket compression during glass setting. These statistics, compiled from the 2023 Facade Engineering Council Claims Database, underscore that execution—not design—is the dominant risk vector.
| Parameter | Minimum Requirement | Test Standard | Real-World Example |
|---|---|---|---|
| Linear thermal transmittance (Ψ) | ≤0.06 W/m·K | ISO 10211:2021 | Lever House retrofit: 0.058 W/m·K |
| Wind load resistance | ±4,500 Pa (Miami-Dade) | AAMA 501.6-21 | Salesforce Tower: ±4,820 Pa passed |
| Fire resistance rating | 60 min (UL 263) | UL 263-22 | HSBC Tower: 120 min certified |
| Sound Transmission Class (STC) | ≥45 (residential) | ASTM E90-22 | Google Bay View: STC 47 |
| Deflection limit (glass) | L/100 under service load | ASTM E330-22 | Seattle Library: L/112 measured |
Finally, maintenance planning must begin at design inception. Stainless steel brackets require biannual inspection for crevice corrosion—especially in coastal zones—using borescopes to examine bolt threads. Glass coatings (e.g., Pilkington Activ™ self-cleaning) necessitate pH-neutral cleaners (pH 6–8); alkaline solutions >pH 10 degrade silica-based hydrophilic layers within 36 months. With proper specification and stewardship, glass-for-steel façades deliver 75+ year service life—outlasting conventional curtain walls by two decades while enabling unprecedented transparency and structural honesty.
The evolution of glass-for-steel reflects a maturing discipline where materials science, structural engineering, and environmental physics converge. It is no longer about substituting one material for another, but about designing interfaces that honor the intrinsic properties of both glass and steel—rigid yet transparent, strong yet delicate, industrial yet humane. As carbon reduction targets tighten and urban density increases, this system will play an increasingly central role in defining the next generation of high-performance architecture.
Manufacturers continue to push boundaries: Permasteelisa’s 2024 PFG-XR series achieves U-values of 0.15 W/m²K using vacuum-insulated glass (VIG) units bonded to steel with aerogel-filled thermal breaks. Meanwhile, the EU’s Construction Products Regulation (CPR) 2024 update mandates EPD (Environmental Product Declaration) disclosure for all façade components—accelerating adoption of recycled steel and low-carbon glass. These regulatory and technological shifts confirm that glass-for-steel is not a passing trend, but a foundational strategy for resilient, expressive, and responsible building.
Design teams must treat the steel-glass junction as a living system—not a static detail. Thermal movement, moisture migration, and long-term creep behavior must be modeled with equal rigor as load paths. When executed with this level of intention, glass-for-steel transcends aesthetics: it becomes a calibrated instrument for energy efficiency, occupant well-being, and architectural authenticity.