Hardy Siding Application Fit: Climate & Design Scenarios
Match James Hardie fiber cement siding to your exact project. Explore HZ5 vs HZ10 climate zones, architectural fits, and critical installation clearances.
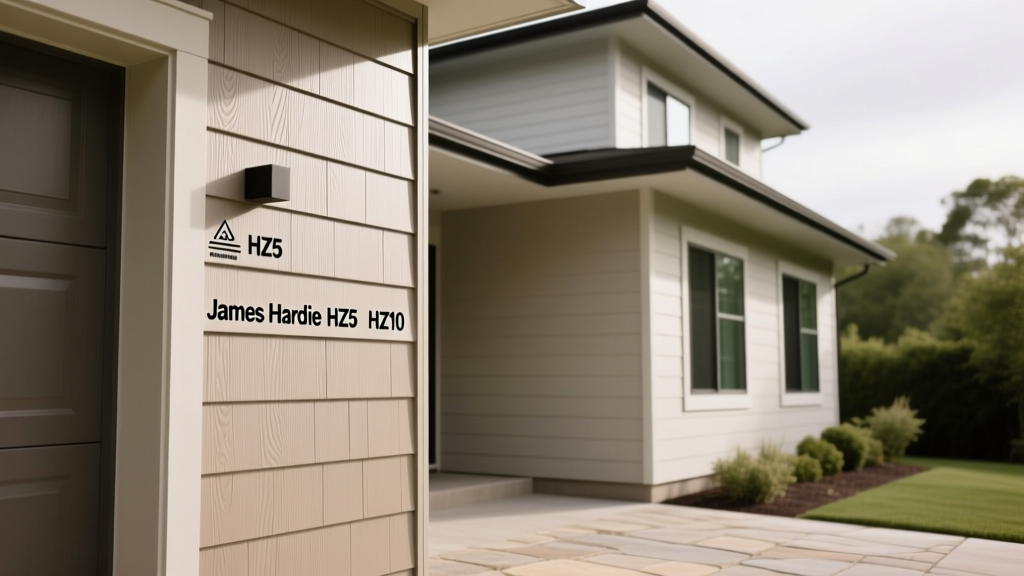
Beyond the Brand: Why Application-Fit Dictates Fiber Cement Success
Fiber cement siding, dominated by the James Hardie brand (frequently searched by homeowners and contractors as "Hardy siding"), is not a monolithic, one-size-fits-all cladding. It is a highly engineered composite of Portland cement, cellulose fibers, and silica sand. However, specifying the wrong product line for your specific climate zone, architectural style, or budget scenario will lead to premature failure, voided warranties, and inflated maintenance costs. Proper application-fit requires matching the exact product formulation and profile to the environmental and structural realities of the build site.
Decoding the HZ5 vs. HZ10 Climate Divide
The most critical scenario-matching decision occurs before the siding even reaches the job site. James Hardie engineers two distinct formulations based on North American climate zones. Installing HZ5 siding in a coastal southern environment, or HZ10 in a freezing northern environment, will result in moisture management failures and immediately void the manufacturer's 30-year limited warranty.
| Feature | HZ5 (Northern / Freezing Climates) | HZ10 (Southern / Humid / High Wind) |
|---|---|---|
| Primary Threat | Snow accumulation, ice damming, freeze-thaw cycles | Hurricane-force winds, driving rain, high humidity, UV |
| Bottom Edge Profile | Features a 1/4-inch built-in drip edge | Flat bottom edge (no drip edge) |
| Moisture Logic | Drip edge forces melting snow to drop clear of the lower course, preventing capillary action and ice wicking. | Omitting the drip edge prevents wind-driven rain from catching the lip and being forced up behind the siding overlap. |
| Target Regions | Midwest, Northeast, Mountain West, Canada | Southeast, Gulf Coast, Pacific Southwest, Hawaii |
For detailed regional mapping, contractors should consult the official James Hardie HZ5 Installation Guide and the HZ10 Installation Guide to verify county-level zone designations before ordering materials.
Architectural Scenario Matching: Selecting the Right Profile
Fiber cement is highly versatile, but specific profiles are engineered to solve distinct architectural challenges. Matching the profile to the design intent ensures historical accuracy and structural harmony.
- HardiePlank Lap Siding (Traditional & Transitional): Available in Cedarmill (textured) and Smooth finishes. This is the default for colonial, cape cod, and traditional suburban builds. The 5.25-inch to 8.25-inch exposure options allow builders to scale the siding to the height of the structure—wider exposures (8.25") for tall, multi-story facades, and narrower exposures for single-story ranch homes to maintain visual proportion.
- HardiePanel Vertical Siding (Modern & Agricultural): The 4x8 or 4x10 vertical panels are the definitive choice for mid-century modern, contemporary, and barndominium builds. When paired with metal batten strips or PVC trim, it creates the sharp, clean vertical lines required for modern aesthetics while providing superior wind-load resistance compared to horizontal lap.
- HardieShingle (Coastal & Craftsman): Staggered and straight-edge shingles are designed for Cape Cod exteriors, gable accents, and coastal applications. Unlike wood shingles, they will not rot in salt-air environments, making them the only scenario-appropriate shingle for homes within 500 feet of the ocean.
- The Artisan Collection (High-End Custom & Restoration): At 5/8-inch thick (nearly double the standard 5/16-inch thickness), Artisan lap siding creates deep, dramatic shadow lines. This is strictly specified for high-budget custom builds, historical restorations, and luxury craftsman homes where standard fiber cement looks too thin and artificial.
The "Do Not Install" Scenarios: Where Fiber Cement Fails
Fiber cement is remarkably durable, but it is not waterproof; it is water-resistant. It absorbs moisture and dries out. If installed in scenarios that trap moisture, the material will delaminate, swell, and degrade. Avoid fiber cement in the following scenarios unless specific mitigation strategies are employed.
- Grade Clearance: Never install fiber cement less than 6 inches above the finished grade. Soil splash-back and ground moisture wicking will destroy the bottom courses within 5 years.
- Roof Clearance: Maintain a minimum 2-inch gap between the siding and any adjacent roofline. Debris accumulation in this gap will hold moisture against the board.
- Unventilated Rainscreens in Wet Climates: In IECC Climate Zones 4C (Marine) and higher, or areas with high annual rainfall, installing fiber cement directly over housewrap and OSB sheathing is a high-risk scenario. You must install a ventilated rainscreen (such as 1x3 wood furring strips spaced 16" on center, creating a 3/4" air gap) to allow the back of the siding to dry. The Department of Energy Building Envelope Guide strongly recommends drained and vented air spaces behind absorptive cladding in moist climates.
Budget Scenarios: Primed vs. ColorPlus Technology
Scenario matching also applies to the project's financial and logistical constraints. James Hardie offers two primary finish states, and choosing the wrong one for your construction timeline can result in massive cost overruns.
Scenario A: The Budget-Conscious or Phased Build (Primed)
Factory-primed Hardie siding costs approximately $6.50 to $8.50 per square foot installed. However, it carries a strict logistical constraint: it must be painted within 180 days of installation. If your project is a phased build, or if weather delays exterior painting past this window, the primer will begin to chalk and degrade, requiring a costly re-priming phase before the topcoat can be applied.
Scenario B: The Turnkey / High-Labor-Cost Build (ColorPlus Technology)
ColorPlus siding features a factory-baked acrylic finish and costs $9.50 to $12.50 per square foot installed. While the material cost is 15% to 25% higher than primed, it eliminates the need for exterior painters immediately after the building is dried in.
Data Highlight: For a standard 2,500 sq. ft. exterior, choosing ColorPlus saves between $3,500 and $5,500 in on-site labor, scaffolding, and paint material costs, effectively neutralizing the upfront premium while providing a superior, UV-cured 15-year fade-resistant finish.
Installation Specifics: Fastening and Gapping for Longevity
The final application-fit factor is the contractor's adherence to strict fastening protocols. Fiber cement expands and contracts minimally compared to wood, but it is brittle and susceptible to fracturing if mishandled.
- Fastener Specification: Use only hot-dipped galvanized or stainless steel nails (minimum 0.113-inch diameter shank). Electro-galvanized nails will rust and bleed through the finish within 3 to 5 years. Fasteners must meet ASTM A153 or ASTM F2329 standards for zinc coating thickness.
- Blind Nailing vs. Face Nailing: Blind nailing (driving the nail through the top edge of the board so it is covered by the overlapping course) is the standard for HardiePlank. It hides the fastener and prevents water intrusion at the nail head. Face nailing should only be used at the bottom of the final course or at vertical joints, and every face-nail head must be sealed with a color-matched, paintable exterior caulk.
- The 1/8-Inch Gapping Rule: Unlike wood, fiber cement does not shrink, but the underlying wood framing does. You must leave a strict 1/8-inch gap at all end joints, corners, and where siding meets trim. These gaps must be filled with a high-quality, non-silicone polyurethane sealant that remains flexible. Caulking over a tight, un-gapped joint will result in the caulk tearing and failing as the house settles and the framing shifts.
- Penetration Depth: Nails must penetrate the structural studs by a minimum of 1.5 inches. Overdriving the nail head (dimpling the siding) crushes the cement matrix around the fastener, creating a micro-fracture that will eventually spall and allow water behind the board.
By rigorously matching the specific Hardie product formulation, profile, and finish to your climate, architectural design, and budget constraints, you transform fiber cement from a generic exterior cladding into a high-performance, multi-generational building envelope.