Trespa Meteon Exterior Cladding: 2026 Product Line & Cost Deep Dive
Explore the 2026 Trespa Meteon exterior cladding product line. Detailed specs, HPL panel costs, rainscreen installation, and architectural finishes.
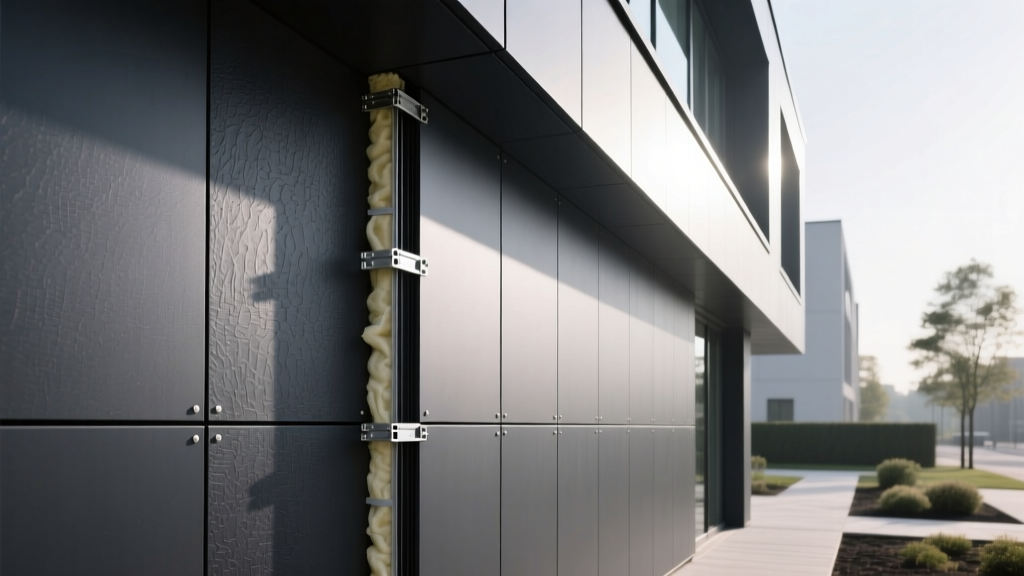
The Engineering Behind Trespa Meteon HPL Panels
When specifying high-performance facade materials, architects frequently turn to High-Pressure Laminate (HPL) for its balance of impact resistance and aesthetic versatility. The Trespa Meteon line remains a benchmark in the exterior cladding market. Manufactured under high heat and pressure, Meteon panels consist of a core of wood-based fibers bonded with thermoset phenolic resins, capped with decorative surfaces integrated with melamine resins. This proprietary Electron Beam Dual Surface (EDS) curing process creates a closed, non-porous surface that resists dirt accumulation and UV degradation.
For 2026 specifications, it is critical to verify that the selected Meteon panels meet the EN 438-6 Type EDF classification. This European standard certifies the panels for exterior use (E), double-sided decoration (D), and flame retardancy (F). Panels lacking the 'F' designation are strictly for interior applications and will fail commercial fire-code inspections when used on ventilated facades.
- Core: 60-70% wood fiber, 30-40% thermoset phenolic resin.
- Surface: Melamine resin cured via EDS (Electron Dual Surface) technology.
- Density: Approximately 1,450 kg/m³ (90.5 lbs/ft³).
- Standard Thicknesses: 6mm, 8mm, 10mm, and 13mm (8mm is the minimum recommended for concealed mechanical fastening).
2026 Surface Finishes and Aesthetic Collections
Trespa segments its exterior cladding offerings into distinct visual and tactile collections. Understanding the difference between Meteon and the newer Virtuon lines is essential for accurate budgeting and performance matching. While Meteon relies on traditional HPL layering, Virtuon utilizes a specialized acrylic surface treatment that yields a matte, anti-fingerprint finish highly sought after in modern commercial architecture.
| Collection | Surface Technology | Best Application | UV & Scratch Resistance |
|---|---|---|---|
| Meteon L3/L4 | EDS Cured Melamine | Commercial facades, high-traffic soffits | Exceptional; highly resistant to micro-scratches |
| Meteon NT | Natural Touch (Textured) | Wood-look accents, residential exteriors | High; texture masks minor surface abrasions |
| Virtuon | Acrylic Matte Coating | Premium architectural features, dark solids | Moderate; requires careful handling to prevent scuffing during install |
Ventilated Rainscreen Framework and Fastening
Installing HPL exterior cladding directly to a solid substrate is a catastrophic error that guarantees moisture trapping and mold proliferation. Meteon panels must be installed as part of a ventilated rainscreen system. According to the Whole Building Design Guide's principles on ventilated rainscreens, the air cavity behind the cladding must be continuous to facilitate pressure equalization and drainage.
Subframe Requirements
The subframe typically consists of extruded aluminum T-profiles and L-profiles anchored to the structural wall via thermal-break brackets. A minimum air gap of 3/4 inch (20mm) is required behind the 8mm or 10mm panels to ensure adequate stack-effect ventilation. All aluminum framing in contact with the HPL must be separated by EPDM (ethylene propylene diene monomer) tape to prevent galvanic corrosion and eliminate acoustic rattling during high wind events.
Concealed vs. Exposed Fastening
For a seamless facade, concealed fastening is preferred. This requires routing a cavity into the back of the 8mm, 10mm, or 13mm panel and using specialized undercut anchors or concealed screws with expanding sleeves.
When routing the back of Meteon panels for concealed screws, the routing depth must never exceed 2/3 of the panel thickness. For an 8mm panel, the maximum routing depth is 5.3mm. Over-routing compromises the structural integrity of the phenolic core, leading to panel blow-offs under negative wind loads (suction).
Thermal Expansion and Joint Spacing
HPL panels exhibit significant dimensional changes in response to temperature and humidity fluctuations. Trespa Meteon has a linear thermal expansion coefficient of roughly 0.025 mm/m°C. On a 10-foot vertical run, a temperature swing from winter freezing to summer heat can cause the panel to expand or contract by nearly 1/8 inch.
To accommodate this movement, all open joints between panels must be a minimum of 8mm to 10mm (5/16" to 3/8") wide. Furthermore, panels must be stored on-site and acclimated to the local ambient temperature for at least 48 hours before routing and fastening. Fastening panels while they are at their maximum expanded state in the hot sun will result in buckling when winter temperatures cause the material to contract.
Cost Breakdown: Material, Subframe, and Labor
Budgeting for premium exterior cladding requires looking beyond the raw panel cost. The subframe, specialized fasteners, and skilled labor significantly impact the final square-foot price. Below is the estimated 2026 cost breakdown for a standard commercial facade using 8mm Trespa Meteon panels.
| Component | Estimated Cost per Sq. Ft. (USD) | Notes |
|---|---|---|
| Meteon 8mm Panels (Material) | $14.00 - $22.00 | Varies by collection; Virtuon and custom colors command a 20% premium. |
| Aluminum Subframe & Brackets | $8.00 - $12.00 | Includes thermal isolation pads and EPDM tape. |
| Concealed Fasteners & Hardware | $3.00 - $5.00 | Undercut anchors and stainless steel routing bits. |
| Labor (Specialized Rainscreen) | $18.00 - $28.00 | Requires certified facade installers; union rates apply in major metros. |
| Total Installed Cost | $43.00 - $67.00 | Highly dependent on building height, crane requirements, and facade complexity. |
Common Failure Modes and Edge Cases
While Trespa Meteon is highly durable, improper detailing leads to specific failure modes. As noted in Building Science Corporation's research on rain screen design, the primary enemy of any cladding system is unmanaged bulk water and capillary action.
Moisture Trapping at Horizontal Joints
A frequent error in HPL installation is the use of horizontal Z-flashing or caulking at horizontal panel joints. Open joints (8mm-10mm) must remain entirely unobstructed. If a designer insists on a closed-joint look, a specialized sloped drip-edge flashing must be installed behind the joint to shed water into the cavity without blocking airflow. Caulking horizontal joints traps moisture inside the rainscreen cavity, accelerating the degradation of the weather-resistant barrier (WRB) and promoting biological growth on the back of the HPL panels.
Galvanic Corrosion at the Subframe
Using carbon steel or uncoated fasteners with an aluminum subframe creates a galvanic cell, especially in coastal or high-humidity environments. The aluminum will rapidly corrode, weakening the structural attachment. All fasteners penetrating the aluminum T-profiles must be 304 or 316 grade stainless steel, and the contact point between the HPL panel and the aluminum rail must be buffered by a non-conductive EPDM or neoprene gasket.
Edge Sealing and Delamination
Although the phenolic core is highly moisture-resistant, the cut edges of Meteon panels remain vulnerable to prolonged water ingress if left entirely untreated in high-exposure zones (such as parapet caps or ground-level splash zones). While edge sealing is not strictly required by the manufacturer for standard vertical applications, applying a clear, UV-stable polyurethane edge sealer to cuts exposed to constant driving rain prevents the microscopic swelling of the wood-fiber core, ensuring the decorative melamine surface does not delaminate over the building's lifespan.