Compare Roofing Material Installation: Asphalt, Metal, and Tile
Learn how to compare roofing material installation across asphalt shingles, standing seam metal, and clay tile. Breakdowns of labor costs, time, and framing.

The Hidden Variables in Roofing Installation
When homeowners and builders compare roofing material options, the focus often defaults to the upfront cost of the shingles or panels. However, material expenses typically account for only 40% to 50% of the total project budget. The remaining majority is dictated by installation labor, structural preparation, tear-off logistics, and specialized weatherproofing requirements. Understanding the mechanical and logistical differences in how these materials are installed is critical for accurate budgeting, timeline management, and long-term structural performance.
Structural Load and Framing Prep
Before a single nail is driven, the existing roof framing must be evaluated for dead load capacity. The installation process diverges drastically based on the weight of the chosen material per square (100 square feet).
- Architectural Asphalt Shingles: Weighing 230 to 250 lbs per square, these require no special framing prep for standard residential trusses and can be applied directly over existing decking.
- 24-Gauge Standing Seam Metal: Surprisingly lightweight at 120 to 150 lbs per square, metal panels can often be installed over existing solid decking or over battens, though a full tear-off is recommended to inspect the substrate for rot.
- Concrete Tile: Weighing 900 to 1,100 lbs per square, concrete tile demands heavily engineered trusses (often 2x6 or 2x8 at 16 inches on center) and reinforced load-bearing walls to prevent long-term sagging.
Installation Timelines and Labor Complexity
The clock is a major cost driver in roofing. Complex installations require larger, highly specialized crews, driving up labor rates and extending the period your home is exposed to the elements.
| Material Type | Tear-Off Time | Install Time (2,500 sq ft) | Crew Skill Level |
|---|---|---|---|
| Architectural Shingles | 1 Day | 2 to 3 Days | Standard Roofing Crew |
| Standing Seam Metal | 1 to 2 Days | 5 to 8 Days | Specialized Metal Mechanics |
| Concrete Tile | 2 to 3 Days | 6 to 10 Days | Masonry/Tile Specialists |
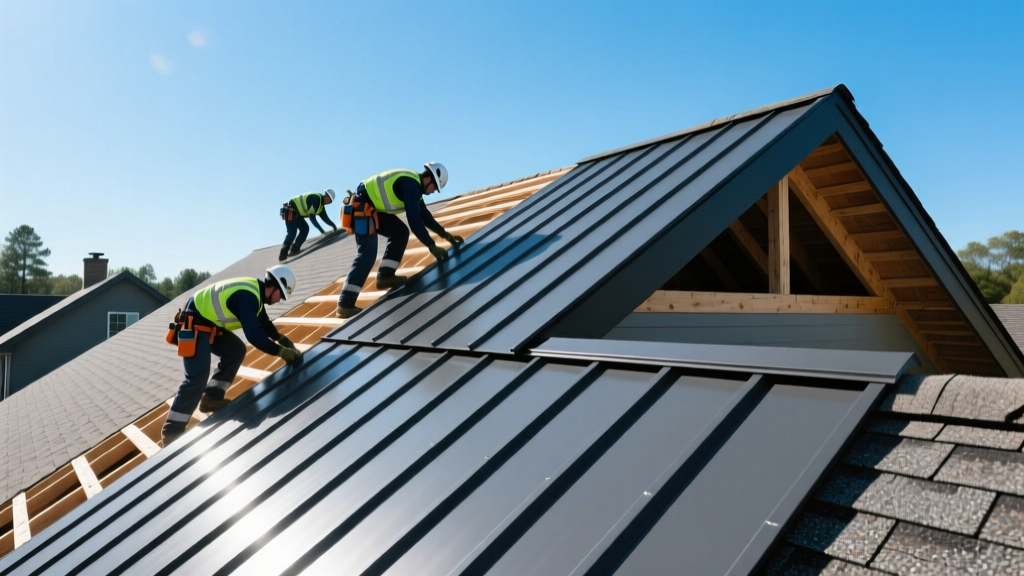
Metal roofing demands meticulous precision. Panel seams must be mechanically seamed or snapped together with exact tension, and flashings around penetrations require custom field-fabrication. Tile installation involves laying a secondary water barrier, installing horizontal battens, and meticulously cutting heavy tiles around valleys, hips, and chimneys.
Fastening Systems and Weatherproofing Details
How the material attaches to the deck determines its wind uplift resistance, thermal movement accommodation, and overall longevity.
Architectural Shingles: The 6-Nail Mandate
Standard installation calls for four nails per shingle. However, to meet the Insurance Institute for Business & Home Safety (IBHS) FORTIFIED Home standards for high-wind zones, installers must use a 6-nail pattern. This requires using 11-gauge ring-shank roofing nails that penetrate at least 3/4 inch into the roof deck, drastically reducing the risk of blow-offs during hurricanes or severe derechos.
Standing Seam Metal: Concealed Clips and Thermal Expansion
Unlike exposed-fastener corrugated metal, standing seam systems utilize concealed clips screwed into the deck. The panel seams are then folded over the clips using a mechanical seamer. This design allows the metal to expand and contract with temperature fluctuations without tearing the fastener holes. Installers must apply specialized butyl tape sealants at all end-laps and use synthetic, high-temp underlayment to prevent galvanic corrosion and heat degradation from the metal surface.
Concrete Tile: Battens and Ventilation Channels
Tiles are rarely nailed directly to the deck. Instead, installers attach horizontal wood battens to the deck. The tiles hook over these battens, and every third or fourth tile is secured with a copper wire or specialized storm clip. This creates a critical air gap between the tile and the deck, which the Department of Energy notes significantly reduces heat transfer into the attic, improving overall thermal efficiency and lowering cooling loads.
True Installed Cost Breakdown
When you compare roofing material costs, you must calculate the fully burdened installed price per square (100 sq ft), including tear-off, disposal, underlayment, flashing, and labor.
| Material | Material Cost / Sq | Labor & Prep / Sq | Total Installed / Sq |
|---|---|---|---|
| Architectural Asphalt | $120 - $160 | $300 - $450 | $420 - $610 |
| Standing Seam Metal | $500 - $800 | $700 - $1,000 | $1,200 - $1,800 |
| Concrete Tile | $350 - $500 | $650 - $900 | $1,000 - $1,400 |
Pro Tip: Disposal costs for concrete tile tear-offs are exceptionally high due to the sheer weight of the debris. Expect to pay double or triple the standard dumpster and landfill dump-fee rates compared to an asphalt shingle tear-off.
Decision Framework: Matching Material to Your Structure
Use this sequential framework to finalize your installation choice based on physical constraints and climate hazards:
- Assess Structural Capacity: If your home was built before 1990 with standard 2x4 trusses, eliminate concrete tile unless you budget $5,000+ for structural reinforcement and engineering permits.
- Evaluate Roof Pitch: Standing seam metal can be installed on low-slope roofs (down to 1/4:12 pitch with soldered seams), whereas architectural shingles require a minimum 2:12 pitch and specialized ice-and-water shield application for anything under 4:12.
- Analyze Climate Hazards: For coastal or high-wind regions, prioritize standing seam metal or FORTIFIED-rated asphalt shingles. According to the Environmental Protection Agency (EPA), reflective cool-roof coatings on metal can also mitigate urban heat island effects and lower interior cooling costs by up to 15%.
- Calculate Lifecycle Value: While metal costs roughly 3x more upfront than asphalt, its 50-year lifespan and minimal maintenance often result in a lower cost-per-year of service, especially when factoring in potential insurance premium discounts for impact-resistant metal systems.
Written by
Priya KapoorPriya Kapoor is a real estate market analyst and construction economics researcher with expertise in housing affordability, development feasibility, and infrastructure investment. She holds a Master of Regional Planning from Cornell University and previously worked as a senior analyst at CBRE's Investment Properties group, where she modeled returns for $4B in mixed-use development pipelines. Priya now runs an independent research practice advising developers, municipalities, and REITs on construction cost forecasting and market timing. She publishes the quarterly "BuildMat Market Pulse" report tracking material price indices across 12 commodity categories. Based in Austin, TX, Priya serves on the board of Habitat for Humanity Austin and is a marathon runner.
More from Priya Kapoor
View all
Construction Cost
Cost to Build a 1600 Sq Ft Home in 2026: Full Breakdown
Accurate 2026 cost to build a 1600 sq ft home—material, labor, and regional pricing breakdowns included. Plan your budget with real-time estimates.
Aug 11, 2026

Wood & Lumber
Name the Types of Wood for Pressure Treatment and Preservation
Learn how to name the types of wood best suited for pressure treatment. Compare species treatability, chemical retention levels, and 2026 preservation costs.
Aug 4, 2026

Stone & Masonry
Stone Veneer Suppliers Lindenhurst: 2026 Cost Analysis
Analyze 2026 stone veneer costs in Lindenhurst, NY. Compare local supplier pricing, delivery fees, and Suffolk County installation labor rates.
Aug 4, 2026