Cost to Build Barndominium vs House: Durability and Lifecycle
Compare the true cost to build barndominium vs house through a durability lens. Explore lifecycle expenses, material longevity, and maintenance.

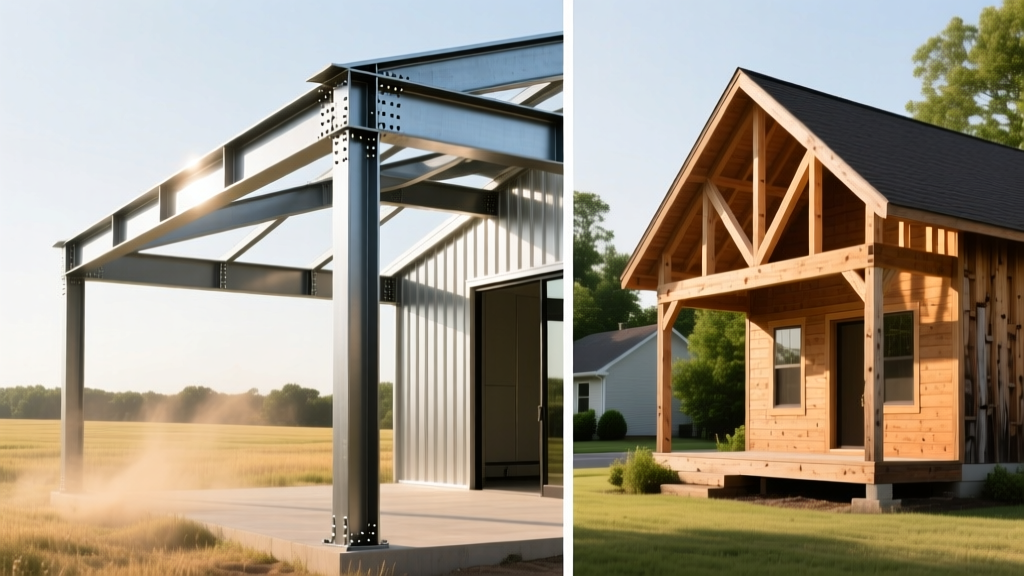
When evaluating the cost to build barndominium vs house, most buyers focus exclusively on the initial price per square foot. However, a true financial analysis requires looking beyond the turnkey invoice. The structural materials, exterior envelopes, and foundational systems dictate how a building ages, how much it costs to maintain, and how it withstands environmental stressors over a 50-year lifespan. By analyzing the durability and lifecycle costs of steel post-frame barndominiums versus traditional wood stick-built houses, you can determine which structure actually offers the better long-term return on investment.
The Upfront Cost to Build Barndominium vs House: 2026 Baselines
Before assessing longevity, we must establish the baseline construction costs. In 2026, the national average for a turnkey barndominium ranges from $130 to $180 per square foot, while a custom stick-built house ranges from $160 to $250+ per square foot. A significant portion of this upfront divergence stems from the foundation.
- Barndominium Foundations: Post-frame construction typically utilizes embedded pressure-treated wood columns or concrete pier foundations with grade beams. This requires less excavation and roughly 40% less concrete, costing between $15 and $25 per square foot.
- Stick-Built Foundations: Traditional homes require continuous poured concrete or CMU (concrete masonry unit) block footers that extend below the local frost line. This material and labor-intensive process costs between $30 and $45 per square foot.
While the barndominium wins on day-one capital expenditure, the cheaper foundation system introduces specific long-term durability variables that must be managed.
Structural Shell Durability: Steel Post-Frame vs. Wood Stick-Built
The skeleton of your building determines its resistance to settling, biological degradation, and extreme loads. Below is a direct comparison of the primary structural materials used in both builds.
| Feature | Barndominium (Steel Post-Frame) | Traditional House (Wood Stick-Built) |
|---|---|---|
| Primary Framing | 14-gauge to 10-gauge galvanized steel columns (50 ksi yield strength) | 2x6 SPF (Spruce-Pine-Fir) #2 grade lumber at 16" O.C. |
| Biological Threats | Immune to termites, carpenter ants, and wood-decay fungi | Susceptible; requires borate treatments and physical moisture barriers |
| Dimensional Stability | Zero shrinkage; drywall and finishes remain crack-free | Wood shrinks up to 5% as it dries, causing nail pops and drywall cracking |
| Fire Resistance | Non-combustible structural shell (Type II construction equivalent) | Combustible; relies on 5/8" Type X gypsum board for 1-hour fire ratings |
Wind, Snow, and Seismic Load Ratings
Steel post-frame buildings excel in high-wind and heavy-snow regions. The continuous load path from the roof trusses directly into the embedded steel columns or deep concrete piers allows barndominiums to easily achieve 150+ mph wind ratings and support 40+ psf (pounds per square foot) snow loads without interior load-bearing walls. Conversely, stick-built homes rely on shear walls and hurricane ties to transfer loads through the floor joists and down to the continuous footer. While both can be engineered to survive extreme weather, achieving the same wind uplift resistance in a wood-framed house requires significantly more specialized hardware and engineering oversight.
Exterior Envelope and Cladding Lifespan
The exterior cladding is your first line of defense against the elements, and the material choices heavily influence the maintenance portion of the cost to build barndominium vs house.
Barndominium Cladding: Most barndos utilize 26-gauge or 24-gauge Galvalume-coated steel R-panels or standing seam profiles. Galvalume (an aluminum-zinc alloy coating) provides exceptional corrosion resistance. According to industry data tracked by the FEMA Building Science Division, properly installed metal cladding in non-coastal environments routinely exceeds a 50-year functional lifespan with minimal degradation.
Stick-Built Cladding: Traditional homes typically use vinyl siding, wood lap, or fiber cement (such as James Hardie). Fiber cement is highly durable and resistant to rot and fire, lasting 40 to 50 years, but it requires repainting every 10 to 15 years. Vinyl siding is maintenance-free but becomes brittle in freezing temperatures and can crack upon impact.
Roofing Systems: Impact Resistance and Wind Uplift
Roof replacement is one of the largest cyclical expenses in homeownership. The roofing materials standard to each build type create vastly different lifecycle timelines.
- Barndominium (Standing Seam Metal): Concealed-fastener standing seam metal roofs feature 24-gauge panels with a Kynar 500 paint finish. These roofs carry Class 4 impact ratings (withstanding 2-inch hail) and routinely achieve 140+ mph wind uplift ratings when tested to Insurance Institute for Business & Home Safety (IBHS) FORTIFIED standards. Expected lifespan: 50 to 70 years.
- Stick-Built (Architectural Asphalt Shingles): Even premium architectural shingles have a maximum lifespan of 30 years. In hail-prone regions, they are highly susceptible to granule loss and matting fractures. Homeowners will likely pay for a full roof replacement at least once during a 50-year mortgage.
Lifecycle Maintenance: Where the True Cost Diverges
To understand the true cost to build barndominium vs house, we must project maintenance expenses over a 50-year horizon. Stick-built homes require a continuous cycle of cosmetic and structural upkeep that barndominiums largely avoid.
- Years 1-15: Wood-framed houses experience settling and lumber shrinkage, requiring drywall patching, door adjustments, and caulking. Barndominiums require virtually zero structural adjustment.
- Years 15-25: Stick-built exteriors (wood or fiber cement) require scraping and repainting. Asphalt shingle roofs may require localized repairs or full replacement depending on weather events.
- Years 25-40: The primary maintenance event for a barndominium occurs here. The neoprene washers on exposed-fastener metal roofs and siding panels will dry rot and fail. You must budget for a "screw and washer" replacement cycle, which costs roughly $1.00 to $1.50 per square foot of exterior surface area. Alternatively, upgrading to concealed fasteners during the initial build eliminates this entirely.
- Years 40-50: Stick-built homes require major envelope overhauls, including window replacements, siding replacement, and a second roof replacement. The barndominium's steel shell and Galvalume cladding will likely still be performing at 90%+ efficacy.
Insurance and Financing: The Hidden Durability Premiums
Durability directly impacts your ongoing holding costs, specifically insurance premiums. Logically, a non-combustible, wind-resistant steel building should be cheaper to insure. However, the insurance industry relies on standardized actuarial data.
Stick-built homes easily qualify for standard HO-3 homeowner policies, which offer broad coverage at competitive rates. Barndominiums, particularly those with large attached workshops or agricultural footprints, are frequently flagged by underwriters as "mixed-use" or "non-standard" construction. This classification can result in insurance premiums that are 10% to 15% higher than a comparable stick-built home, effectively eating into the lifecycle maintenance savings. To combat this, builders should explicitly request an HO-3 policy and provide the underwriter with engineering specs proving the structure meets or exceeds local IRC (International Residential Code) wind and fire standards.
Decision Framework: Which Build Fits Your Timeline?
The decision between a barndominium and a traditional house should be dictated by your holding period and risk tolerance.
Choose a Stick-Built House If: You plan to sell within 10 to 15 years. Traditional homes possess higher resale liquidity and broader appraisal comparables. The long-term durability benefits of a barndominium will not be fully realized before you sell, and you will avoid the friction of non-standard insurance underwriting.
Choose a Barndominium If: You are building a generational property and plan to hold the asset for 30 to 50+ years. The initial savings on the foundation and framing, combined with the elimination of cyclical exterior painting and roof replacements, results in a significantly lower total cost of ownership over a half-century. Ensure you invest the upfront savings into premium envelope details—specifically closed-cell spray foam and concealed-fastener roofing—to guarantee the structure's longevity matches its steel skeleton.
Written by
James ThorntonJames Thornton is a construction industry veteran with 25 years of hands-on experience in wood framing, lumber grading, and residential building codes. He started as a framing carpenter in rural Oregon, earned his ICC Residential Building Inspector certification, and eventually became a senior plan reviewer for the City of Portland Bureau of Development Services. James holds a B.S. in Wood Science & Technology from Oregon State University and is a certified lumber grader through the West Coast Lumber Inspection Bureau (WCLIB). He has inspected over 3,000 residential construction sites and authored the city's internal guide on advanced framing techniques (2x6 at 24" O.C.). James lives in Bend, OR, where he builds custom timber-frame cabins and competes in lumberjack sports.
More from James Thornton
View all
Insulation
Best Home Insulation Materials: Complete 2026 Guide
Compare top home insulation materials for 2026. Find R-values, installed costs per square foot, and best uses for fiberglass, spray foam, and mineral wool.
Aug 4, 2026

Sustainable Building
Certify Your Green Building Material for LEED and WELL
Step-by-step guide to certifying a green building material for LEED v5 and WELL v2. Master EPDs, HPDs, and VOC limits for 2026 project specifications.
Aug 4, 2026

Stone & Masonry
Veneer Stacked Stone Panels: Interior Design & Style Showcase
Discover how veneer stacked stone panels transform interiors. Explore modern design profiles, material pairings, and technical installation specs.
Aug 4, 2026