Cost to Build a Barndominium vs House: Performance Review
Compare the true cost to build a barndominium vs house in 2026. We review material performance, labor rates, and hidden expenses to help you decide.
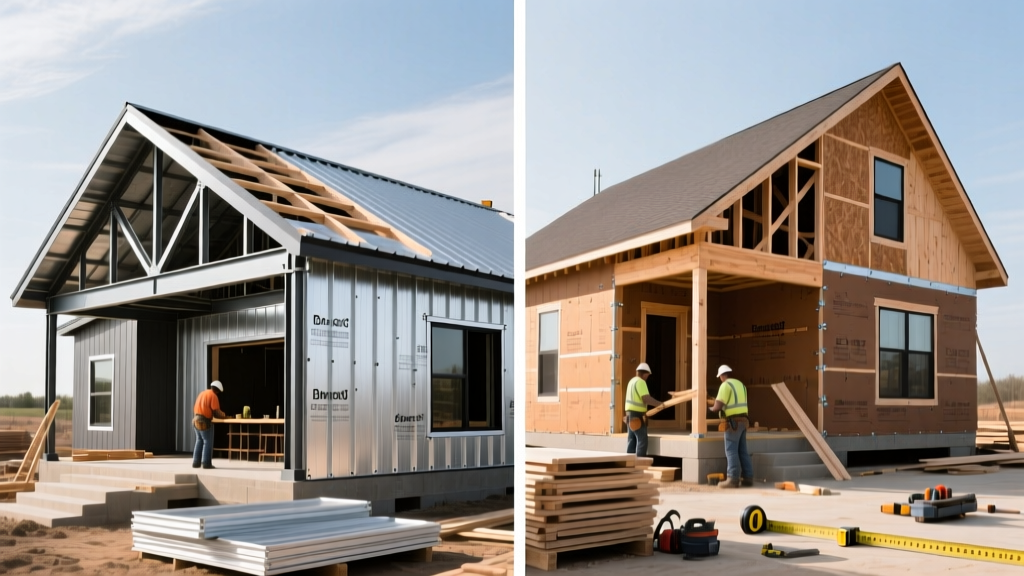
The True Cost to Build a Barndominium vs House
Evaluating the cost to build a barndominium vs house requires looking far beyond the initial shell pricing. While post-frame steel buildings are heavily marketed as budget-friendly alternatives to traditional stick-frame construction, the financial reality shifts dramatically once interior finishes, insulation requirements, and long-term performance metrics are factored in. In 2026, the national average for a turnkey custom stick-frame home ranges from $160 to $220 per square foot, while a fully finished barndominium typically lands between $130 and $185 per square foot. However, the performance trade-offs between structural steel and dimensional lumber dictate where those dollars are actually spent.
According to the National Association of Home Builders (NAHB) construction cost data, material and labor distribution varies wildly between the two methods. Stick-frame homes allocate roughly 45% of the budget to the exterior shell and foundation, whereas barndominiums compress the shell cost but demand heavy reinvestment into specialized insulation and interior framing.
2026 Construction Cost & Performance Matrix
| Construction Phase | Barndominium (Post-Frame/Steel) | Traditional House (Stick-Frame) | Performance & Cost Delta |
|---|---|---|---|
| Foundation System | $6 - $9 / sq ft (Thickened edge slab) | $12 - $22 / sq ft (Frost wall / Basement) | Barndos save heavily upfront but limit future subterranean expansion. |
| Exterior Shell | $45 - $65 / sq ft (26-ga Galvalume) | $80 - $110 / sq ft (Wood framing + siding) | Steel shells erect 30% faster but require strict condensation management. |
| Insulation Package | $2.50 - $3.50 / bd ft (Closed-cell foam) | $0.80 - $1.40 / bd ft (Fiberglass + Zip R) | Barndos require premium spray foam to mitigate thermal bridging. |
| Interior Framing | $7 - $10 / sq ft (Metal studs / Wood infill) | Included in shell cost (2x4 / 2x6 wood) | Barndos require a secondary interior frame to run utilities and hang drywall. |
| Total Turnkey Average | $130 - $185 / sq ft | $160 - $220 / sq ft | Barndos yield 15-20% overall savings, primarily in rural build zones. |
Material Performance: Steel Shell vs. Wood Framing
The core divergence in performance lies in the structural skeleton. Traditional homes utilize 2x6 advanced framing with engineered lumber, providing natural thermal resistance (roughly R-1.25 per inch of wood) and easy modification for future renovations. Barndominiums rely on primary steel columns and secondary purlins, typically clad in 26-gauge Galvalume steel panels.
Steel offers undeniable durability advantages: it is impervious to termite damage, will not warp or twist as it cures, and carries a Class A fire rating. The Metal Construction Association (MCA) notes that properly maintained Galvalume roofing and siding can exceed a 40-year service life without significant degradation. However, steel is a thermal conductor. It transfers heat and cold approximately 400 times faster than wood, creating severe thermal bridges at every purlin and girt intersection.
If you opt for a barndominium, never rely on traditional fiberglass batt insulation against the steel exterior. When warm, moist interior air meets the cold steel skin, condensation forms rapidly. This leads to hidden mold growth and rusting of the interior panel fasteners. A minimum of 2 inches of 2 lb-density closed-cell spray foam (R-14) applied directly to the steel is mandatory to create an impermeable vapor barrier.
Energy Efficiency & HVAC Sizing
Because of the thermal bridging inherent in steel framing, the U.S. Department of Energy Building America program emphasizes the need for continuous insulation (ci) in metal-framed assemblies. In a traditional stick-frame home, a builder can achieve a highly efficient R-21 wall using standard 2x6 cavities filled with high-density fiberglass batts, combined with Huber Zip System R-12 exterior sheathing. This assembly is cost-effective and easily executed by standard residential crews.
In a barndominium, achieving equivalent whole-wall R-values requires expensive spray foam or rigid board furring systems. Furthermore, the vast, open-concept volumes typical of barndo designs (often featuring 14-foot to 20-foot vaulted ceilings) create significant thermal stratification. Hot air rises, leaving the living zone cold while overworking the HVAC system at the ceiling level. To counter this, barndominium performance requires the installation of high-volume, low-speed (HVLS) ceiling fans and zoned mini-split systems, adding $4,000 to $8,000 to the mechanical budget compared to a standard forced-air setup in a compartmentalized stick-frame house.
Hidden Costs: Insurance, Appraisal, and Resale
The financial performance of your build extends to the day you sell or insure it. This is where traditional houses maintain a distinct structural advantage in the current real estate market.
- Insurance Premiums: Standard residential carriers often struggle to classify post-frame barndominiums, sometimes defaulting them to 'agricultural' or 'mixed-use commercial' policies. Expect insurance premiums for a barndominium to be 15% to 30% higher than a comparable stick-frame home, or require placement with specialized rural carriers like Farm Bureau or Nationwide's specialized divisions.
- Appraisal Friction: Appraisers rely on comparable sales (comps) to determine value. In many suburban or semi-rural markets, there are simply not enough barndominium sales to establish a baseline. This can result in appraisals that come in 10% to 15% below the actual construction cost, creating financing gaps for future buyers.
- Modification Costs: Cutting into a structural steel I-beam or load-bearing purlin to add a window or expand a room requires an engineer's stamp and specialized welding or bolting. Modifying a wood-framed stick-built house requires only standard carpentry tools and basic structural headers.
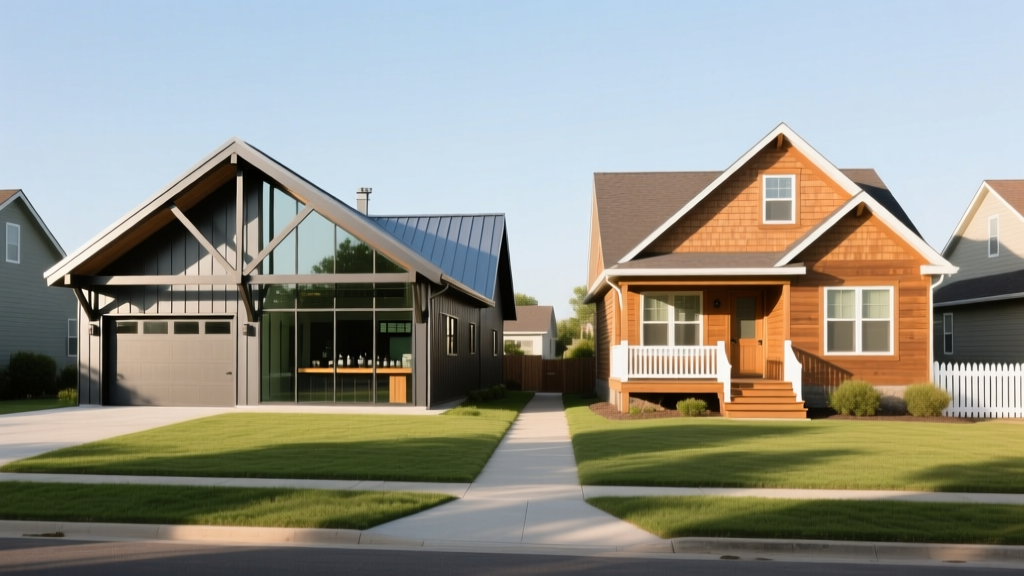
Final Decision Framework
Choosing between these two building methods should not be based solely on the initial shell quote. Use this framework to align the build method with your specific site and lifestyle requirements.
Choose a Barndominium If:
- You are building in a rural or agricultural zone where specialized rural insurance carriers are prevalent and appraisal comps are less strictly enforced.
- Your design prioritizes massive, unobstructed open spaces (e.g., a 60-foot clear span for an indoor workshop or RV bay) which would require prohibitively expensive engineered wood trusses in a stick-frame build.
- You are utilizing a slab-on-grade foundation on flat terrain, maximizing the cost savings of the thickened-edge concrete pour.
Choose a Traditional Stick-Frame House If:
- You are building in a suburban or highly regulated municipal zone with strict HOA guidelines, standardized permitting, and conventional appraisal requirements.
- Your design features highly compartmentalized rooms, multiple stories, or complex rooflines with numerous dormers and valleys, which are incredibly difficult and costly to execute in steel.
- You want to maximize long-term energy efficiency on a budget, leveraging cost-effective exterior continuous insulation and standard fiberglass cavity batts without worrying about steel thermal bridging.
Ultimately, the cost to build a barndominium vs house converges closely once high-end interior finishes and specialized mechanical systems are applied. The true deciding factor is the architectural geometry you desire and the regulatory environment of your build site.
Written by
David NakamuraDavid Nakamura is a licensed architect (AIA) and construction technology writer focused on sustainable building methods, mass timber engineering, and high-performance building envelopes. He holds a Master of Architecture from the University of Washington and is a certified Passive House Consultant (CPHC). David spent eight years at the Seattle firm Mithun, where he led the design of three LEED Platinum projects, before founding his own practice specializing in net-zero residential design. He serves on the editorial advisory board of GreenBuilder Magazine and has authored peer-reviewed papers on cross-laminated timber (CLT) connections for the Journal of Structural Engineering. In his spare time, David teaches woodworking at Pratt Fine Arts Center and kayaks the Puget Sound.
More from David Nakamura
View all
Construction Cost
Labor Cost to Build a Deck Per Sq Ft: 2026 Installation Guide
Discover the exact labor cost to build a deck per sq ft in 2026. This installation guide breaks down contractor rates, complexity factors, and hidden fees.
Aug 4, 2026

Construction Cost
How Much Does It Cost to Build a 3 Bedroom House? Financing Guide
Learn exactly how much it costs to build a 3 bedroom house and explore 2026 financing options, construction loan types, and budget frameworks for your build.
Aug 4, 2026

Construction Cost
Cost to Build a Tennis Court: 2026 Guide
How much does it cost to build a tennis court in 2026? Breakdowns for asphalt, concrete, and synthetic surfaces plus fencing and lighting.
Jul 30, 2026