How Much Does It Cost to Build a 3 Bedroom House? Financing Guide
Learn exactly how much it costs to build a 3 bedroom house and explore 2026 financing options, construction loan types, and budget frameworks for your build.

In 2026, the average cost to build a 3 bedroom 2 bath house ranges from $275,000 to $450,000. This equates to $175 to $285 per square foot for a standard 1,500 to 1,800 square foot layout. This comprehensive guide is specifically designed for landowners, prospective homebuyers, and real estate investors evaluating custom residential construction. Understanding the price to construct a 3 bedroom house requires looking beyond basic framing and drywall. Total project expenses encompass land acquisition, site preparation, permitting, and interior finishes.
Key Takeaways: 3 Bed 2 Bath Construction Costs
- Average Total Cost: $275,000 to $450,000 (1,500 - 1,800 sq ft).
- Cost Per Square Foot: $175 to $285, depending on regional labor and material grades.
- Biggest Expense: Framing and exterior finishes typically consume 35% of the hard construction budget.
- Financing: Construction-to-permanent loans remain the primary vehicle for funding custom builds.
Table of Contents
The True Cost to Build a 3 Bedroom 2 Bath House
Calculating the exact cost to build a 3 bed 2 bath home requires separating hard construction costs from soft costs. Hard costs include physical materials and labor, while soft costs cover architectural fees, engineering, and municipal permits.
According to the National Association of Home Builders, construction costs fluctuate based on regional supply chain dynamics. In 2026, sustainable building materials and smart home integrations add approximately 8% to baseline material expenses.
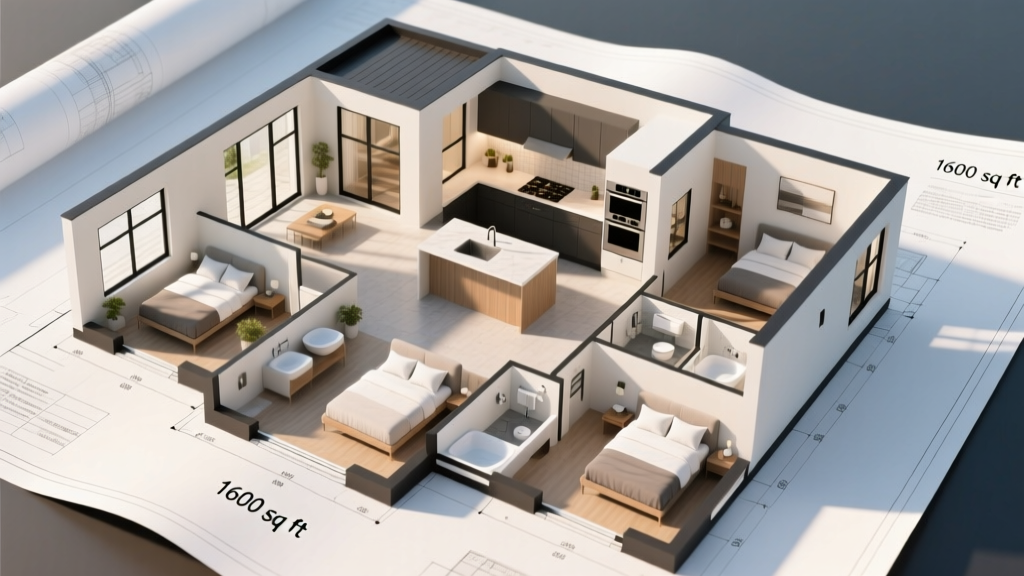
Base Construction vs. Total Project Costs
Base construction covers the structure from foundation to roof. However, buyers must budget an additional 15% to 20% for land clearing, utility trenching, and driveway installation.
A standard 1,600 square foot footprint requires roughly $48,000 in site preparation and foundation work if the lot features moderate grading challenges. Flat, cleared lots reduce this expense to approximately $22,000.
Cost Breakdown: Where Your Money Goes
Allocating your budget accurately prevents mid-project financing shortfalls. The United States Census Bureau tracks residential construction metrics, highlighting that labor shortages continue to drive up subcontractor rates.
Materials and Labor
Framing lumber, engineered trusses, and exterior sheathing constitute the largest single material expense. For a 3 bedroom layout, expect to allocate $65,000 to $85,000 strictly for structural framing and roofing materials.
Labor rates for specialized trades like plumbing and electrical work average $85 to $125 per hour in metropolitan markets. Rural markets typically see rates between $60 and $90 per hour.
Site Preparation and Foundation
Soil testing and topographical surveys dictate your foundation type. A monolithic slab foundation costs roughly $8 per square foot, while a full poured-concrete basement averages $35 per square foot.
Modular vs. Traditional Stick-Built Construction
Evaluating the price to construct a 3 bedroom house involves choosing a building methodology. Modular homes are assembled in climate-controlled factories, while stick-built homes are constructed entirely on-site.
Definition: Stick-Built Construction. A traditional building method where a home is constructed entirely on the building site using individual wooden studs, joists, and rafters, allowing for high customization but exposing materials to weather delays.
| Metric | Modular Construction | Traditional Stick-Built |
|---|---|---|
| Total Build Cost | $240,000 - $320,000 | $275,000 - $450,000 |
| Construction Timeline | 3 to 4 months | 6 to 9 months |
| Material Waste | ~5% (Factory recycled) | ~15% (Sent to landfill) |
| Design Customization | Moderate (Pre-set modules) | High (Fully bespoke) |
Financing Your Custom Home Build
Securing capital for a custom build differs fundamentally from purchasing an existing property. Lenders require detailed architectural plans, builder credentials, and a contingency reserve before approving funds.
Definition: Construction-to-Permanent Loan. A specialized mortgage product that provides short-term funding to cover the building phase, which automatically converts into a standard 15-year or 30-year fixed-rate mortgage once the certificate of occupancy is issued.
Banks typically mandate a 20% down payment on the total projected cost. For a $350,000 project, this requires $70,000 in liquid capital upfront, plus an additional 10% contingency reserve held in escrow.
Frequently Asked Questions
Is it cheaper to build or buy a 3 bed 2 bath house?
In most 2026 markets, buying an existing home is 10% to 15% cheaper than building a comparable new structure. However, building offers modern energy efficiency and zero deferred maintenance, which lowers long-term operational costs.
What is the most expensive part of building a house?
The interior finishes and structural framing represent the highest expenses. Custom cabinetry, hardwood flooring, and high-end appliances can easily consume 30% of the total budget if not strictly managed.
How much does a foundation cost for a 3 bedroom house?
A concrete slab foundation for a 1,600 square foot 3 bedroom house costs between $12,800 and $16,000. Adding a crawlspace increases the price to $24,000, while a full basement pushes the cost past $56,000.
Next Steps for Prospective Builders
Determining how much to build a 3 bedroom 2 bath house depends heavily on your lot conditions, material selections, and regional labor markets. The $275,000 to $450,000 baseline provides a realistic starting point for your financial modeling.
Your immediate next step is to commission a topographical land survey and request three itemized bids from licensed local general contractors. This data will allow you to finalize your construction-to-permanent loan application with precise, defensible numbers.
Written by
David NakamuraDavid Nakamura is a licensed architect (AIA) and construction technology writer focused on sustainable building methods, mass timber engineering, and high-performance building envelopes. He holds a Master of Architecture from the University of Washington and is a certified Passive House Consultant (CPHC). David spent eight years at the Seattle firm Mithun, where he led the design of three LEED Platinum projects, before founding his own practice specializing in net-zero residential design. He serves on the editorial advisory board of GreenBuilder Magazine and has authored peer-reviewed papers on cross-laminated timber (CLT) connections for the Journal of Structural Engineering. In his spare time, David teaches woodworking at Pratt Fine Arts Center and kayaks the Puget Sound.
More from David Nakamura
View all
Construction Cost
Labor Cost to Build a Deck Per Sq Ft: 2026 Installation Guide
Discover the exact labor cost to build a deck per sq ft in 2026. This installation guide breaks down contractor rates, complexity factors, and hidden fees.
Aug 4, 2026

Construction Cost
Cost to Build a Tennis Court: 2026 Guide
How much does it cost to build a tennis court in 2026? Breakdowns for asphalt, concrete, and synthetic surfaces plus fencing and lighting.
Jul 30, 2026

Construction Cost
Financing the Cost to Build an Indoor Tennis Court
Discover how to finance the cost to build an indoor tennis court. Compare residential equity loans, commercial SBA options, and 2026 construction budgets.
Jul 22, 2026