Cost to Build a 1200 Sq Ft House: 2026 Pricing Guide
Discover the exact cost to build a 1200 sq ft house in 2026. Explore line-item budgets, material choices, and regional pricing for small home construction.
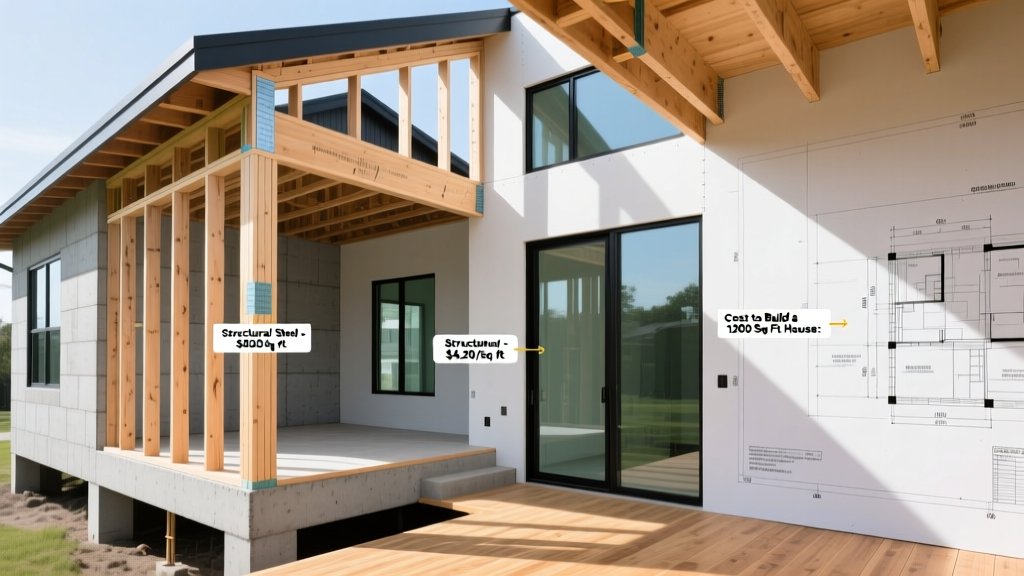
The Baseline: What a 1200 Sq Ft House Actually Costs
Building a 1,200-square-foot home is a strategic move for downsizers, ADU (Accessory Dwelling Unit) investors, and first-time buyers seeking to minimize property taxes and utility overhead. According to data tracked by the US Census Bureau on new residential construction, the national average cost per square foot for new builds continues to fluctuate based on labor availability and material supply chains. For 2026, the baseline cost to build a 1,200 sq ft house ranges from $180,000 to $312,000, translating to $150 to $260 per square foot.
However, estimating a smaller footprint requires understanding the 'Small Home Premium.' Fixed-cost rooms like kitchens and bathrooms do not scale down linearly. A 1,200 sq ft house still requires a full kitchen, at least one complete bathroom, an HVAC system, and a water heater. Consequently, the cost per square foot for a 1,200 sq ft home is typically 10% to 15% higher than a 2,500 sq ft home built with the exact same finishes.
Line-Item Construction Cost Breakdown
To accurately budget your project, you must separate hard costs (physical materials and labor) from soft costs (permits, architectural plans, and engineering). The National Association of Home Builders (NAHB) regularly surveys builders to track these allocations. Below is a precise hard-cost breakdown for a standard 1,200 sq ft stick-built home on a slab foundation.
| Construction Phase | Estimated Cost Range | Percentage of Budget | Key Cost Drivers |
|---|---|---|---|
| Site Prep & Foundation | $14,000 - $28,000 | 10% - 12% | Soil testing, grading, monolithic slab vs. crawlspace |
| Framing & Exterior Envelope | $35,000 - $55,000 | 20% - 24% | Lumber package, engineered trusses, ZIP System sheathing |
| Roofing & Gutters | $8,500 - $16,000 | 5% - 7% | Architectural asphalt shingles vs. standing seam metal |
| Plumbing & Electrical (MEP) | $22,000 - $38,000 | 14% - 16% | PEX-A tubing, 200-amp panel, rough-in labor |
| HVAC Systems | $9,000 - $18,000 | 5% - 8% | Ductless mini-splits vs. central forced air with ductwork |
| Interior Finishes & Trim | $45,000 - $85,000 | 25% - 35% | Cabinetry, quartz countertops, LVP flooring, drywall |
| Landscaping & Flatwork | $6,000 - $15,000 | 4% - 6% | Concrete driveway, basic sod, grading for drainage |
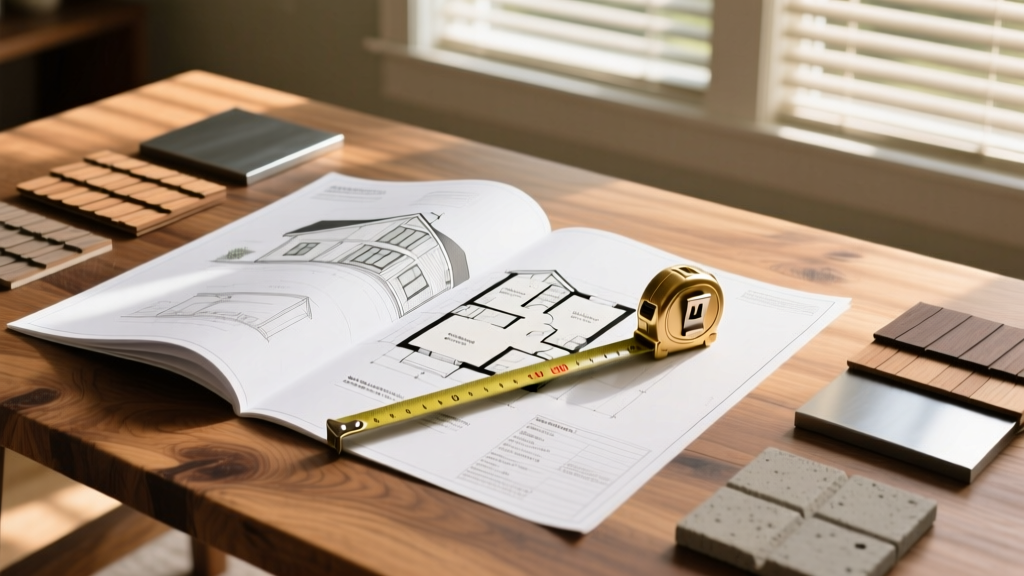
Structural Systems: Stick-Built vs. Modular vs. SIPs
The method you choose to enclose your 1,200 sq ft footprint drastically alters both the timeline and the final invoice. Here is how the three most common structural systems compare for this specific size.
Traditional Stick-Built
Stick-building offers maximum design flexibility but is highly susceptible to weather delays and local lumber market fluctuations. For a 1,200 sq ft home, expect framing to take 3 to 5 weeks. Utilizing advanced framing techniques (2x6 studs spaced at 24 inches on-center) reduces lumber use by up to 15% while allowing for thicker cavity insulation, directly improving your HERS index score.
Modular Construction
Modular homes are built in climate-controlled factories and craned onto your foundation. A 1,200 sq ft modular home typically ships in two or three 'boxes.' While the base unit might cost $120,000 to $160,000, buyers frequently underestimate the 'button-up' costs—the local labor required to stitch the modules together, finish the drywall seams, and connect the MEP systems. Always budget an additional 20% above the factory quote for site integration.
Structural Insulated Panels (SIPs)
SIPs consist of an EPS foam core sandwiched between OSB. For a compact 1,200 sq ft layout, SIPs can reduce framing and insulation labor by up to 40%. The Department of Energy's Building America program highlights SIPs as a premier method for achieving near-zero energy homes, as they virtually eliminate thermal bridging. The upfront material cost is 10% to 15% higher than stick framing, but the labor savings and long-term HVAC downsizing often offset the premium.
Never assume your land is build-ready. If your lot requires a perc test for a septic system, budget $1,500 to $3,000 just for the engineering. If the soil has high clay content, you may need to over-excavate and backfill with compacted gravel to prevent slab heaving, adding $4,000 to $8,000. Furthermore, trenching utilities (power, water, fiber) from the street to a homesite set back more than 200 feet can cost upwards of $15 per linear foot.
Value Engineering: Smart Material Swaps for 2026
Value engineering is not about buying cheap materials; it is about optimizing spend where it yields the highest return. Apply these specific swaps to keep your 1,200 sq ft build under budget without sacrificing durability.
- Siding: Swap fiber cement (like James Hardie) for engineered wood siding (like LP SmartSide). Engineered wood costs 20% to 30% less per square foot, installs faster due to longer lengths, and carries excellent moisture resistance warranties when painted correctly.
- Plumbing: Mandate PEX-A (expansion PEX) instead of copper or rigid PVC. PEX-A requires fewer fittings, bends around corners without elbows, and drastically reduces the rough-in plumbing labor hours. It also resists freezing and bursting better than rigid pipes.
- HVAC: For a 1,200 sq ft open-concept home, skip the expensive central ductwork. Install a multi-zone ductless mini-split heat pump system (such as Mitsubishi Hyper-Heat). This eliminates the 15% to 20% energy loss associated with ductwork and provides individual zone control.
- Roofing: Instead of premium architectural shingles, consider a stone-coated steel roof. While the initial cost is double that of asphalt, it offers a 50-year lifespan, Class 4 impact resistance, and can lower your homeowner's insurance premiums by up to 15% in hail-prone regions.
Regional Price Multipliers
Construction costs are inherently local. A 1,200 sq ft house built in rural Mississippi will cost significantly less than the exact same blueprint built in coastal California. Apply these regional multipliers to the national baseline of $200/sq ft to estimate your localized hard costs.
| Region | Cost Multiplier | Estimated Total (1,200 sq ft) | Primary Cost Drivers |
|---|---|---|---|
| Southeast (e.g., GA, AL, MS) | 0.85x | $204,000 | Lower labor rates, slab-on-grade foundations, minimal snow-load requirements |
| Midwest (e.g., OH, IN, MO) | 0.95x | $228,000 | Moderate labor costs, frost-wall foundations, standard material availability |
| Northeast (e.g., NY, MA, CT) | 1.25x | $300,000 | High union labor rates, strict energy codes, full basement excavation |
| West Coast (e.g., CA, OR, WA) | 1.40x | $336,000 | Seismic engineering, Title 24 energy compliance, high permit fees |
| Mountain West (e.g., CO, UT, MT) | 1.15x | $276,000 | High snow-load trusses, remote material transport, specialized excavation |
Financing and Appraisal Realities
Securing a construction-to-permanent loan for a smaller footprint requires careful navigation. Lenders evaluate the 'as-completed' appraised value. If you over-improve a 1,200 sq ft house with luxury finishes in a neighborhood dominated by 2,500 sq ft homes, you risk an appraisal shortfall. The appraiser will cap your home's value based on local comps, potentially leaving you underwater before you even move in. Keep your interior finish budget aligned with the ceiling of your immediate neighborhood's price-per-square-foot metrics to ensure full loan coverage.
Written by
James ThorntonJames Thornton is a construction industry veteran with 25 years of hands-on experience in wood framing, lumber grading, and residential building codes. He started as a framing carpenter in rural Oregon, earned his ICC Residential Building Inspector certification, and eventually became a senior plan reviewer for the City of Portland Bureau of Development Services. James holds a B.S. in Wood Science & Technology from Oregon State University and is a certified lumber grader through the West Coast Lumber Inspection Bureau (WCLIB). He has inspected over 3,000 residential construction sites and authored the city's internal guide on advanced framing techniques (2x6 at 24" O.C.). James lives in Bend, OR, where he builds custom timber-frame cabins and competes in lumberjack sports.
More from James Thornton
View all
Insulation
Best Home Insulation Materials: Complete 2026 Guide
Compare top home insulation materials for 2026. Find R-values, installed costs per square foot, and best uses for fiberglass, spray foam, and mineral wool.
Aug 4, 2026

Sustainable Building
Certify Your Green Building Material for LEED and WELL
Step-by-step guide to certifying a green building material for LEED v5 and WELL v2. Master EPDs, HPDs, and VOC limits for 2026 project specifications.
Aug 4, 2026

Stone & Masonry
Veneer Stacked Stone Panels: Interior Design & Style Showcase
Discover how veneer stacked stone panels transform interiors. Explore modern design profiles, material pairings, and technical installation specs.
Aug 4, 2026