Calculate the Cost to Build Your Own Home: Size and Scope Guide
Calculate the true cost to build your own home using our size and scope framework. Get 2026 pricing matrices, wet-room multipliers, and hidden fees.
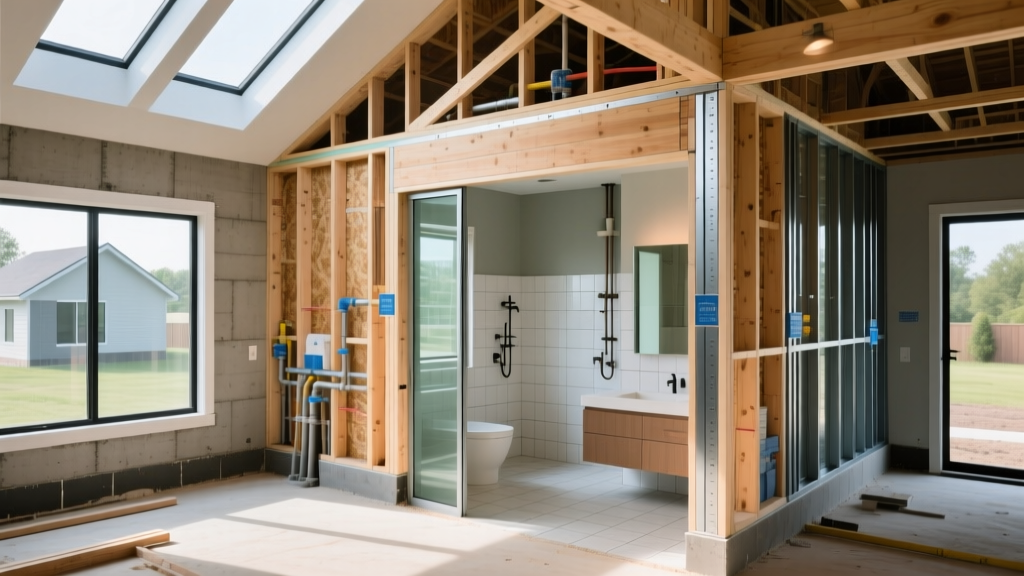
Relying on a flat national average to estimate the cost to build your own home is a mathematical trap. A 2,500-square-foot ranch with three bathrooms and a complex hip roof will cost drastically more than a 2,500-square-foot two-story colonial with 1.5 baths and a simple gable roof. To generate an accurate budget, you must decouple square footage from design scope. This Size & Scope Calculator framework breaks down 2026 construction pricing into base shell costs, complexity multipliers, and wet-room premiums, providing the exact data needed to underwrite your owner-builder project.
The Base Matrix: Cost to Build Your Own Home by Square Footage
The foundation of any construction estimate is the baseline cost per square foot (CSF). However, this metric only applies to the "shell and core"—framing, exterior finishes, roofing, and basic MEP (mechanical, electrical, plumbing) rough-ins. According to recent data tracked by the U.S. Census Bureau New Residential Construction reports and adjusted for 2026 material indices, base costs vary heavily by structural tier.
| Construction Tier | Specifications (2026 Standard) | Base CSF (Shell & Core) | Total Base Cost (2,500 sq ft) |
|---|---|---|---|
| Production / Spec | 2x4 framing (16" OC), asphalt shingles, vinyl siding, standard trusses | $135 - $155 | $337,500 - $387,500 |
| Semi-Custom | 2x6 framing (24" OC advanced), architectural shingles, fiber cement siding, engineered I-joists | $160 - $195 | $400,000 - $487,500 |
| Full Custom | SIPs or ICF exterior walls, standing seam metal roof, masonry veneers, structural steel beams | $210 - $260+ | $525,000 - $650,000+ |
Scope Multipliers: How Design Complexity Alters the Baseline
Square footage measures area; scope measures complexity. Two homes with identical footprints can have a 30% variance in total cost based purely on geometric and structural scope. Use these multipliers to adjust your base matrix calculation.
The "Wet Room" Multiplier
Kitchens and bathrooms are the most expensive rooms per square foot in any residential build. A standard 10x10 bathroom requires roughly $18,000 to $24,000 in finishes, fixtures, and specialized labor (tile setting, waterproofing, plumbing trim).
- Standard Kitchen (150 sq ft): Semi-custom cabinetry (e.g., KraftMaid Vantage), quartz countertops, mid-tier appliances (GE Profile suite) = $38,000 - $45,000.
- Custom Kitchen (200 sq ft): Fully custom inset cabinetry, natural stone slabs, Sub-Zero/Wolf appliances = $85,000 - $120,000+.
Roof Pitch and Foundation Depth Variables
Roofing costs are calculated by the "square" (100 sq ft of roof area), but pitch dictates labor and safety premiums. A 4/12 pitch roof can be walked and nailed by hand. A 10/12 pitch requires scaffolding, specialized harnesses, and slows production by 40%. Expect to pay $450-$550 per square for architectural asphalt on a low pitch, scaling to $750-$900 per square on a steep, multi-valley hip roof. Similarly, a walkout basement requires retaining walls and deepened footings, adding $15,000 to $25,000 to the foundation budget compared to a flat-slab crawl space.
Step-by-Step Size & Scope Calculation Framework
To calculate the true cost to build your own home, run your specific plans through this four-step formula:
- Calculate Conditioned Shell Area: Multiply the exterior dimensions of your heated/cooled space. Exclude unconditioned garages and covered porches from the base CSF matrix. (e.g., 2,500 sq ft conditioned x $175 semi-custom CSF = $437,500).
- Add Unconditioned Structures: Garages and porches cost roughly 40-50% of the conditioned CSF. A 600 sq ft attached garage at $85/sq ft adds $51,000.
- Apply Wet Room Premiums: Count your kitchens and baths. If your base CSF assumes one kitchen and 2.5 baths, add $22,000 for a 3rd full bath and $12,000 for a 4th half-bath/powder room.
- Factor Site Work & Utility Hookups: Land preparation is entirely site-specific. Budget $8,000-$15,000 for standard clearing and grading, plus local municipal tap fees (water/sewer), which average $4,500 to $9,000 depending on the municipality.
Hidden Scope Creep: 5 Line Items That Break Budgets
- Geotechnical Soil Testing ($1,500 - $3,500): Required before pouring footings. Expansive clay or high water tables may force you to upgrade from standard spread footings to engineered helical piers, adding $12,000+.
- Temporary Power and Sanitation ($1,800 - $2,500): Pole installation, temporary meter pans, and portable toilet rentals for the 6-9 month build duration.
- Engineered Lumber Upgrades ($3,500 - $6,000): Open-concept floor plans require LVL (Laminated Veneer Lumber) or steel I-beams to span 20+ feet without load-bearing walls.
- Fire Sprinkler Systems ($4,500 - $8,000): Increasingly mandated by municipal codes for homes over 3,200 sq ft or those located in WUI (Wildland-Urban Interface) zones.
- Debris Removal and Dumpster Roll-offs ($2,000 - $3,500): A 2,500 sq ft home generates roughly 15,000 to 20,000 lbs of construction waste, requiring multiple 30-yard dumpster pulls.
Sourcing and Labor: The Owner-Builder Discount
Acting as your own General Contractor (GC) is the primary mechanism to reduce the cost to build your own home. A traditional GC charges a 15% to 20% management fee on top of hard costs. On a $500,000 build, self-managing saves $75,000 to $100,000. However, this requires rigorous scheduling and trade negotiation.
| Management Aspect | Traditional General Contractor | Owner-Builder (Self-Managed) |
|---|---|---|
| Trade Scheduling | GC leverages established relationships; subs prioritize GC jobs. | Owner must negotiate timelines; subs may delay for higher-paying GC clients. |
| Material Procurement | GC utilizes pro-desk volume discounts (10-15% off retail). | Owner pays retail unless they establish a pro account or use a purchasing agent. |
| Warranty & Liability | GC holds a 1-year workmanship warranty and carries builder's risk insurance. | Owner must manage individual trade warranties and purchase specialized course-of-construction insurance. |
| Permitting & Inspections | GC handles all municipal paperwork and coordinates inspector visits. | Owner must learn local building codes, pull permits, and be on-site for all inspections. |
Frequently Asked Calculations
Does adding a second story reduce the cost per square foot?
Yes, marginally. A two-story home requires a smaller foundation and a smaller roof to cover the same square footage. However, the savings are partially offset by the need for structural floor trusses, scaffolding, and stairwell framing. Expect a net savings of 8% to 12% on the shell costs compared to a sprawling single-story ranch of the same area.
How do I calculate the cost of a slab-on-grade vs. a full basement?
A monolithic slab-on-grade averages $6 to $9 per square foot. A full unfinished basement (assuming 8-foot pour walls and standard footings) averages $22 to $30 per square foot of basement area. If you are building on a sloped lot, a daylight walkout basement will push costs to $35 to $45 per square foot due to retaining wall engineering and waterproofing membranes.
Written by
James ThorntonJames Thornton is a construction industry veteran with 25 years of hands-on experience in wood framing, lumber grading, and residential building codes. He started as a framing carpenter in rural Oregon, earned his ICC Residential Building Inspector certification, and eventually became a senior plan reviewer for the City of Portland Bureau of Development Services. James holds a B.S. in Wood Science & Technology from Oregon State University and is a certified lumber grader through the West Coast Lumber Inspection Bureau (WCLIB). He has inspected over 3,000 residential construction sites and authored the city's internal guide on advanced framing techniques (2x6 at 24" O.C.). James lives in Bend, OR, where he builds custom timber-frame cabins and competes in lumberjack sports.
More from James Thornton
View all
Insulation
Best Home Insulation Materials: Complete 2026 Guide
Compare top home insulation materials for 2026. Find R-values, installed costs per square foot, and best uses for fiberglass, spray foam, and mineral wool.
Aug 4, 2026

Sustainable Building
Certify Your Green Building Material for LEED and WELL
Step-by-step guide to certifying a green building material for LEED v5 and WELL v2. Master EPDs, HPDs, and VOC limits for 2026 project specifications.
Aug 4, 2026

Stone & Masonry
Veneer Stacked Stone Panels: Interior Design & Style Showcase
Discover how veneer stacked stone panels transform interiors. Explore modern design profiles, material pairings, and technical installation specs.
Aug 4, 2026