How Much Does It Cost to Build a 12x16 Shed? Material & Labor Guide
Discover exactly how much it costs to build a 12x16 shed. Compare material, foundation, and labor costs for DIY vs. contractor builds in 2026.

The 192 Square Foot Threshold: Permits and Zoning
Before purchasing a single 2x4, you must address the mathematics of a 12x16 footprint. Multiplying 12 by 16 yields 192 square feet. In many North American municipalities, the threshold for requiring a building permit and a permanent foundation is 120 or 150 square feet. Because your 192-square-foot shed exceeds these limits, you will likely need to pull a structural permit, adhere to specific setback requirements, and potentially pour a frost-protected concrete foundation rather than simply resting the structure on gravel or skids.
Total Cost Matrix: DIY vs. Professional Installation
Answering "how much does it cost to build a 12x16 shed" requires separating material costs from labor. A DIY build saves roughly 40% to 50% of the total project cost, but demands significant carpentry knowledge, especially when spanning a 16-foot roof line. Below is a comparative breakdown of current 2026 pricing for a standard 12x16 shed across three material tiers.
| Component | Budget (T1-11 / Asphalt) | Mid-Grade (SmartSide / Metal) | Premium (Vinyl / Insulated) |
|---|---|---|---|
| Foundation (192 sq ft) | $450 (Gravel Pad) | $800 (Reinforced Gravel) | $1,600 (Concrete Slab) |
| Framing & Floor | $1,100 | $1,400 | $2,200 |
| Siding & Trim | $600 (T1-11 Plywood) | $1,100 (LP SmartSide) | $1,800 (Vinyl/Cement) |
| Roofing | $400 (3-Tab Shingles) | $750 (29-Gauge Steel) | $1,200 (Architectural) |
| Doors, Windows & Hardware | $350 | $650 | $1,100 |
| Total Materials (DIY) | $2,900 - $3,500 | $4,700 - $5,500 | $7,900 - $9,000 |
| Turnkey Pro Build (Materials + Labor) | $6,500 - $8,000 | $9,500 - $12,000 | $15,000 - $19,000+ |
According to industry data tracked by Forbes Home Improvement, the national average for a professionally built shed ranges from $60 to $150 per square foot. For a 192-square-foot structure, this aligns with the $11,500 to $28,800 range, heavily dependent on interior finish-outs like electricity and insulation.
Foundation Options for a 12x16 Footprint
The foundation dictates the longevity of your shed. A 12x16 structure carries significant dead and live loads, especially if you plan to store a riding mower or heavy woodworking equipment. Fine Homebuilding emphasizes that proper drainage and load distribution are the primary factors in preventing structural racking over time.
1. Crushed Gravel Pad (Best for Most DIYers)
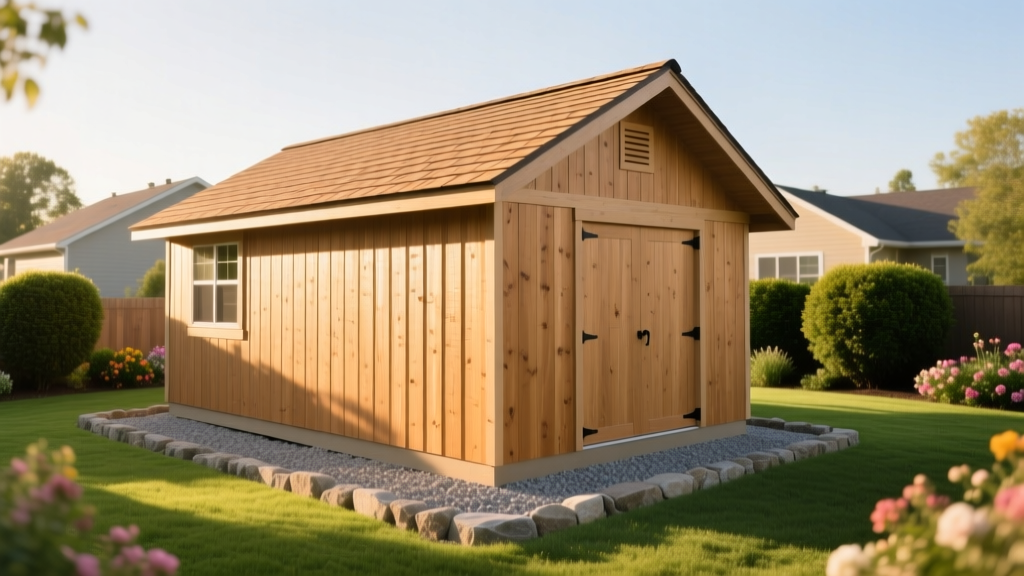
A 4-to-6-inch pad of 3/4-inch crushed stone (washed gravel) contained within a pressure-treated timber perimeter. This provides excellent drainage and prevents frost heave in colder climates.
Cost: $450 - $800.
Timeframe: 1 day for site prep and spreading.
2. Pressure-Treated Skids (Budget Option)
Using 4x6 or 6x6 pressure-treated pine beams resting directly on concrete deck blocks. While cheap, this method is highly susceptible to ground moisture and frost heave, which can cause doors to bind and windows to crack if the ground shifts.
Cost: $200 - $350.
Timeframe: Half a day.
3. Monolithic Concrete Slab (Premium / Code-Required)
A 4-inch poured concrete slab with thickened edges (grade beams) and rebar reinforcement. In many jurisdictions, a 192 sq ft shed legally requires a frost-protected slab.
Cost: $1,200 - $1,800 (assuming $6 to $9 per sq ft for forming, pouring, and finishing).
Timeframe: 2-3 days (forming, pouring, curing).
Material Breakdown: Framing, Siding, and Roofing
Where you allocate your budget determines the shed's lifespan. The envelope (siding and roofing) takes the most abuse from the elements.
Siding: LP SmartSide vs. T1-11 Plywood
T1-11 plywood siding is a traditional budget choice, costing around $1.50 to $2.00 per square foot. However, the exposed edges and grooves are highly susceptible to water intrusion and delamination if not painted meticulously every three to five years.
For a mid-grade build, LP SmartSide engineered wood siding is the superior choice. Treated with zinc borate to resist termites and fungal decay, SmartSide costs roughly $2.50 to $3.50 per square foot. It holds paint significantly longer than T1-11 and offers a more refined, residential appearance that blends with your primary home.
Roofing: Spanning the 16-Foot Width
A 12x16 shed typically features a roof spanning the 12-foot or 16-foot width. If spanning 16 feet, standard 2x4 rafters are insufficient. You must use engineered roof trusses or 2x6 rafters spaced 16 inches on-center to handle regional snow loads.
For roofing material, skip cheap 3-tab asphalt shingles. Upgrade to GAF Timberline HDZ architectural shingles (approx. $1.30/sq ft) for wind resistance, or opt for 29-gauge corrugated steel roofing (approx. $2.50/sq ft) if you want a maintenance-free, 40-year lifespan that easily sheds snow and debris.
Hidden Costs That Derail Shed Budgets
When calculating how much it costs to build a 12x16 shed, amateurs often price out the lumber and stop there. Professionals account for the following hidden expenses:
- Site Preparation ($300 - $1,500): If your backyard is not perfectly level, you will need to hire an excavator to grade the site or build a retaining wall to hold back soil for the gravel pad.
- Permitting and Engineering Fees ($150 - $500): As noted, 192 sq ft usually triggers a permit. Some HOAs also require architectural review fees.
- Electrical Rough-In ($800 - $2,000): Trenching a dedicated 20-amp or 50-amp circuit from your main panel to the shed requires a licensed electrician and a separate permit.
- Delivery and Equipment Rental ($200 - $600): Renting a skid steer to move gravel, or paying for a flatbed delivery of heavy trusses and siding bundles.
Step-by-Step Budgeting Framework
To finalize your budget and avoid mid-project financial shortfalls, follow this sequential framework:
- Verify Zoning: Call your local building department. Confirm the exact permit requirements for a 192 sq ft accessory structure and note the required property line setbacks.
- Choose the Foundation: Based on local code and your soil type, select your foundation. If a concrete slab is mandated, get three quotes from local concrete contractors immediately, as their schedules dictate your project timeline.
- Finalize the Material Tier: Decide if this is a 10-year utility shed (T1-11, skids, 3-tab shingles) or a 30-year backyard workshop (SmartSide, concrete slab, architectural shingles).
- Price Out the Envelope: Visit a local lumber yard (not just a big-box store) to get exact quotes on LP SmartSide panels, 2x6 framing lumber, and engineered trusses based on your specific zip code's snow load requirements.
- Add a 15% Contingency: Lumber prices fluctuate, and you will inevitably need extra fasteners, flashing, and concrete mix. Multiply your final material tally by 1.15 to establish your true hard cap.
By meticulously planning for the 192-square-foot threshold and selecting materials suited to your local climate, you can build a 12x16 shed that serves as a durable, high-value asset to your property without exceeding your financial parameters.
Written by
James ThorntonJames Thornton is a construction industry veteran with 25 years of hands-on experience in wood framing, lumber grading, and residential building codes. He started as a framing carpenter in rural Oregon, earned his ICC Residential Building Inspector certification, and eventually became a senior plan reviewer for the City of Portland Bureau of Development Services. James holds a B.S. in Wood Science & Technology from Oregon State University and is a certified lumber grader through the West Coast Lumber Inspection Bureau (WCLIB). He has inspected over 3,000 residential construction sites and authored the city's internal guide on advanced framing techniques (2x6 at 24" O.C.). James lives in Bend, OR, where he builds custom timber-frame cabins and competes in lumberjack sports.
More from James Thornton
View all
Insulation
Best Home Insulation Materials: Complete 2026 Guide
Compare top home insulation materials for 2026. Find R-values, installed costs per square foot, and best uses for fiberglass, spray foam, and mineral wool.
Aug 4, 2026

Sustainable Building
Certify Your Green Building Material for LEED and WELL
Step-by-step guide to certifying a green building material for LEED v5 and WELL v2. Master EPDs, HPDs, and VOC limits for 2026 project specifications.
Aug 4, 2026

Stone & Masonry
Veneer Stacked Stone Panels: Interior Design & Style Showcase
Discover how veneer stacked stone panels transform interiors. Explore modern design profiles, material pairings, and technical installation specs.
Aug 4, 2026