How Much Does Topgolf Cost to Build? Complete Franchise Guide
Discover how much it costs to build a Topgolf venue. We break down full-scale corporate construction costs and Toptracer range alternatives.

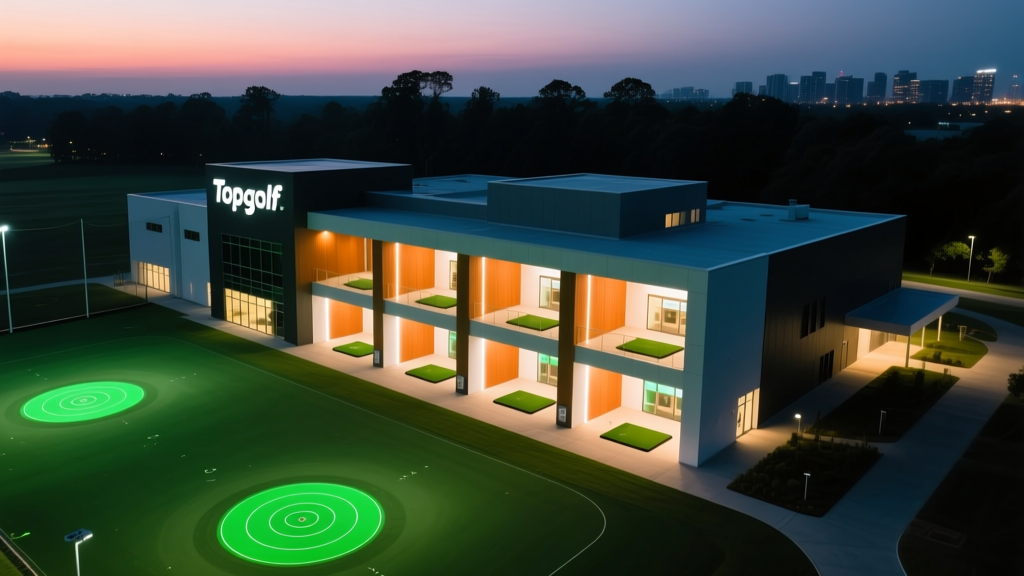
Building a high-tech golf entertainment complex is a massive capital undertaking that blends commercial real estate development with specialized sports engineering. If you are researching how much does topgolf cost to build, the short answer is that a full-scale, three-story venue requires between $15 million and $27 million in total capital expenditure. However, the business model and ownership structure dictate how these costs are actually deployed in the real world.
The Corporate Reality: Why You Cannot Buy a US Franchise
Before analyzing the construction line items, it is critical to understand the ownership model. Following the merger that created Topgolf Callaway Brands Corp, the company shifted to a predominantly corporate-owned model for its flagship venues in the United States. According to Topgolf Callaway Brands investor relations, the company finances and operates its mega-venues directly to maintain strict quality control over the food and beverage (F&B) operations, technology stack, and brand experience.
Full-Scale Venue Construction Cost Breakdown
For corporate developers, private equity partners, or international joint-venture applicants, the capital requirements for a flagship venue are substantial. A standard footprint requires 60,000 to 80,000 square feet of interior space across three levels, plus a 10-to-15-acre outfield.
| Construction Phase | Estimated Cost Range | Key Specifications |
|---|---|---|
| Land Acquisition | $2,500,000 - $6,000,000 | 12-15 acres, high-visibility highway frontage |
| Site Prep & Foundation | $1,500,000 - $3,000,000 | Mass grading, deep pile foundations for steel masts |
| Vertical Construction (Shell) | $7,000,000 - $11,000,000 | Structural steel, cantilevered bay roofs, acoustics |
| Outfield Engineering & Netting | $1,200,000 - $2,500,000 | 80-ft steel masts, HDPE mesh, target bunkers |
| Technology & RFID Infrastructure | $1,500,000 - $2,500,000 | Optical cameras, buried RFID grids, automated dispensers |
| Interior Buildout & F&B | $3,000,000 - $6,000,000 | Commercial kitchens, AV systems, climate control |
| Total Estimated Capital | $16,700,000 - $31,000,000 | Varies by regional labor and material indices |
The Hidden Engineering Costs: Acoustics and Ball Impact
Standard commercial construction methods will fail in a high-volume golf environment. The structural engineering must account for extreme acoustic loads and physical impact. When 100 bays are simultaneously firing golf balls at 140+ mph, the noise pollution can easily violate municipal ordinances. Builders must install specialized acoustic baffling in the ceiling plenums and use laminated acoustic glass for the VIP suites.
Furthermore, the outfield is not simply landscaped grass. The target zones require heavily compacted soil topped with specialized synthetic turf or engineered sand bunkers designed to absorb the kinetic energy of a golf ball without degrading the ball's RFID chip. The netting system requires 80-foot galvanized steel masts supporting high-density polyethylene (HDPE) mesh with a break-strength rating exceeding 400 lbs to contain errant drives and protect adjacent properties.
The Accessible Alternative: Toptracer Range Conversions
Since independent operators cannot build a flagship corporate venue in the US, the most viable entry point into the tech-golf market is converting an existing driving range using Toptracer Range technology. This allows range owners to offer the exact same ball-tracking graphics seen on PGA Tour broadcasts and inside Topgolf bays.
Toptracer Conversion Cost Matrix
- Base Camera & Server Hardware: $15,000 - $25,000 (Covers the central processing unit and roof-mounted optical camera housing).
- Per-Bay Camera Installation: $1,500 - $2,500 per bay (Includes high-speed optical sensors, mounting brackets, and weatherproofing).
- Bay Tablets & Touchscreens: $800 - $1,200 per bay (Commercial-grade, anti-glare monitors for user interface).
- Cabling & Network Infrastructure: $5,000 - $10,000 (Trenching and running shielded Cat6a or fiber to each bay).
- Total Conversion Cost: Typically $45,000 to $90,000 for a 20-bay facility.
The RFID Ball Inventory: A Massive Floating Asset
One of the most frequently underestimated costs in a flagship build is the golf ball inventory. Topgolf uses proprietary Callaway golf balls embedded with RFID (Radio Frequency Identification) microchips. These chips allow the system to identify which player hit which ball, enabling automated scoring and gamification.
A single high-volume venue requires a floating inventory of 120,000 to 150,000 RFID balls to ensure the automated washing and dispensing systems never run dry during peak weekend hours. At an estimated wholesale cost of $3.50 to $5.00 per chipped ball, the initial ball inventory alone represents a $420,000 to $750,000 capital outlay. Furthermore, operators must budget for a 15% to 20% annual shrinkage rate due to balls being hit over the netting, stolen, or damaged beyond the chip's readability threshold.
Site Selection and Zoning Hurdles
Securing the right parcel of land is often more difficult than securing the construction financing. Municipal zoning boards frequently push back on the sheer scale of the structures and the associated traffic generation.
- Acreage & Dimensions: You need a minimum of 10 acres, but 15 acres is optimal to allow for a 300-yard outfield depth and adequate surface parking for 400+ vehicles.
- Highway Visibility: The business model relies heavily on impulse visits and high brand visibility. Parcels must be adjacent to major interstates or high-traffic arterial roads.
- Flight Path Restrictions: Because the netting reaches 80 to 100 feet into the air, the site must be cleared by the FAA or local aviation authorities to ensure it does not interfere with nearby airport approach paths.
- Light Pollution Ordinances: The outfield targets are illuminated by high-lumen LED arrays to facilitate night play. Engineers must design directional lighting shields to prevent light trespass into neighboring residential zones.
Frequently Asked Questions
Does Topgolf use radar or cameras for ball tracking?
Topgolf and Toptracer utilize proprietary high-speed optical camera systems, not radar. Cameras are mounted above each bay to capture the exact launch angle, spin rate, and trajectory of the ball, providing far greater accuracy in a crowded environment where radar signals would cross-interfere between adjacent bays.
What is the ROI timeline for a Toptracer range conversion?
Independent range owners typically see a return on investment within 14 to 24 months. The technology allows owners to implement premium pricing (charging $15-$25 per hour compared to the traditional $5-$8 bucket fee) and drastically increases bay utilization rates during evening and winter hours.
Can I build a smaller, indoor Topgolf Swing Suite?
Yes. Topgolf Swing Suite installations are designed for commercial hospitality venues, hotels, and luxury residential builds. These simulator bays cost between $30,000 and $50,000 per bay to install, requiring a minimum ceiling height of 10 feet and specialized impact-resistant drywall or acoustic paneling.
Written by
James ThorntonJames Thornton is a construction industry veteran with 25 years of hands-on experience in wood framing, lumber grading, and residential building codes. He started as a framing carpenter in rural Oregon, earned his ICC Residential Building Inspector certification, and eventually became a senior plan reviewer for the City of Portland Bureau of Development Services. James holds a B.S. in Wood Science & Technology from Oregon State University and is a certified lumber grader through the West Coast Lumber Inspection Bureau (WCLIB). He has inspected over 3,000 residential construction sites and authored the city's internal guide on advanced framing techniques (2x6 at 24" O.C.). James lives in Bend, OR, where he builds custom timber-frame cabins and competes in lumberjack sports.
More from James Thornton
View all
Insulation
Best Home Insulation Materials: Complete 2026 Guide
Compare top home insulation materials for 2026. Find R-values, installed costs per square foot, and best uses for fiberglass, spray foam, and mineral wool.
Aug 4, 2026

Sustainable Building
Certify Your Green Building Material for LEED and WELL
Step-by-step guide to certifying a green building material for LEED v5 and WELL v2. Master EPDs, HPDs, and VOC limits for 2026 project specifications.
Aug 4, 2026

Stone & Masonry
Veneer Stacked Stone Panels: Interior Design & Style Showcase
Discover how veneer stacked stone panels transform interiors. Explore modern design profiles, material pairings, and technical installation specs.
Aug 4, 2026