How Much Does It Cost to Build a 40x40 Garage? Material Breakdown
Compare the cost to build a 40x40 garage across steel, post-frame, and stick-built methods. Includes current pricing, foundation specs, and material data.

The True Cost to Build a 40x40 Garage: Method Comparison
Constructing a 40x40 garage yields 1,600 square feet of space, typically configured as a three-car or four-car bay, an RV storage facility, or a heavy-duty workshop. Because of the 40-foot clear span required for the roof trusses, engineering and material choices dictate the final price far more than they do in smaller structures. Based on current construction data, the total cost to build a 40x40 garage ranges from $38,000 for a basic prefabricated steel shell to over $140,000 for a fully finished, climate-controlled stick-built structure.
To understand where your budget will go, we must compare the three primary construction methodologies used for large-footprint outbuildings. The matrix below breaks down the baseline costs, structural capabilities, and ideal use cases for each approach.
| Construction Method | Cost per Sq. Ft. | Total 40x40 Cost | Best Use Case | Avg. Build Time |
|---|---|---|---|---|
| Prefab Steel (Red Iron) | $24 - $38 | $38,400 - $60,800 | Agricultural storage, basic vehicle parking | 3 - 5 Weeks |
| Post-Frame (Pole Barn) | $40 - $65 | $64,000 - $104,000 | Workshops, RV storage, mixed-use hobby space | 4 - 7 Weeks |
| Stick-Built (Wood Frame) | $75 - $110+ | $120,000 - $176,000+ | Finished living spaces, high-end car collections | 8 - 14 Weeks |
Foundation and Site Prep: The 1,600 Square Foot Challenge
A 40x40 footprint requires significant site preparation. Before any framing begins, you must address soil bearing capacity and drainage. A standard 4-inch thick concrete slab is insufficient for a structure of this size, especially if you plan to store heavy equipment, RVs, or use hydraulic lifts.
For a heavy-duty 40x40 slab, specify a 4000 PSI concrete mix with 3/4-inch aggregate and synthetic fiber mesh reinforcement. This typically costs between $7.50 and $9.50 per square foot, bringing the total slab cost to $12,000 - $15,200. If your local building code requires a Frost-Protected Shallow Foundation (FPSF) or traditional frost walls, expect to add $8,000 to $14,000 to the foundation budget for excavation, forming, and pouring the perimeter footings.
Material Breakdown: Framing, Siding, and Roofing
Framing and Clear Span Engineering
The defining structural challenge of a 40x40 garage is the 40-foot clear span truss. According to the American Wood Council, spanning 40 feet with standard dimensional lumber is not feasible without engineered solutions.
- Stick-Built: Requires manufactured wood trusses (often attic-style or scissor trusses for vaulted ceilings). These trusses are incredibly heavy and require a crane for placement, adding $1,500 to $2,500 to labor costs.
- Post-Frame: Utilizes laminated wooden columns or concrete-embedded Perma-Columns spaced 8 to 12 feet apart, supporting the trusses. The National Frame Building Association notes that post-frame construction transfers wind and roof loads directly into the ground, reducing the need for massive continuous concrete footings.
- Steel Building: Uses rigid I-beam frames (red iron) bolted together on-site. While the material is highly durable, modifying the structure later to add windows or standard man-doors is difficult and expensive.
Exterior Envelope and Insulation
The exterior cladding you choose impacts both the aesthetic and the thermal performance of the garage. If you intend to heat the space, insulation is non-negotiable. The U.S. Department of Energy recommends a minimum of R-19 for garage walls and R-38 for the ceiling in most northern climate zones.
| Siding Material | Material Cost (per sq. ft.) | Durability & Maintenance |
|---|---|---|
| 26-Gauge Steel Panels | $1.50 - $2.50 | High durability, low maintenance, prone to condensation without a vapor barrier. |
| LP SmartSide (Engineered Wood) | $3.00 - $5.00 | Excellent impact resistance, requires painting every 7-10 years. |
| James Hardie Fiber Cement | $5.50 - $8.50 | Fireproof, rot-proof, extremely heavy, requires specialized cutting tools. |
Doors, Windows, and Interior Finishing
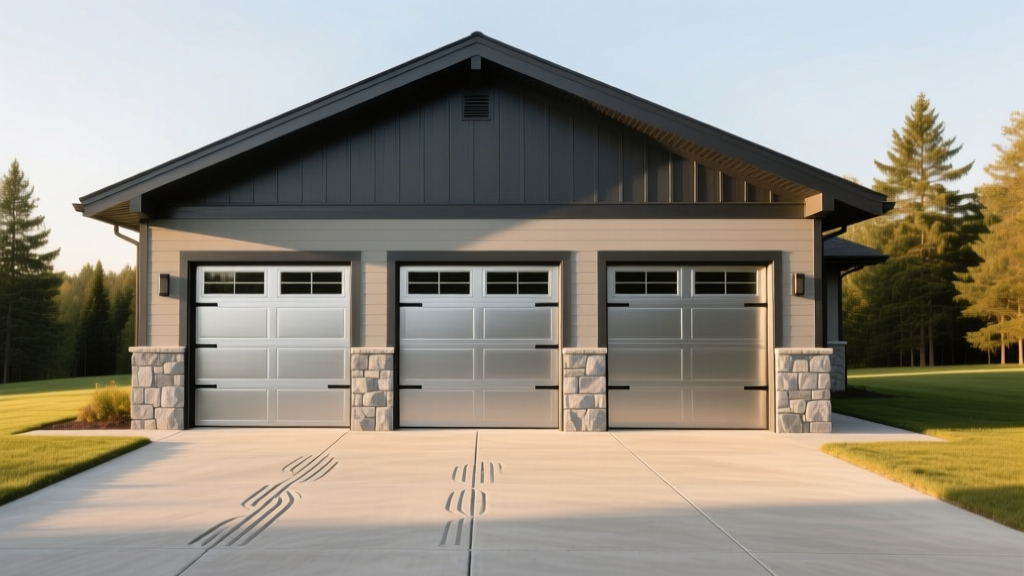
The configuration of your overhead doors heavily influences the structural header requirements and overall cost. A 40-foot wide facade typically accommodates either three 9x7 doors or two 16x8 doors.
If you opt for two 16-foot wide doors, the header spanning the opening must be engineered to carry the roof load over a massive gap. This often requires a structural steel I-beam or a built-up LVL (Laminated Veneer Lumber) beam, which can cost $1,200 to $2,500 per opening just for the material.
Interior finishing transforms a basic shell into a usable workshop. Basic OSB wall sheathing and exposed trusses keep costs low, but finishing the walls with 5/8-inch Type X fire-rated drywall (required if the garage is attached to a dwelling or has living space above it) adds $2.50 to $3.50 per square foot of wall space. For a 40x40 garage with 10-foot walls, that equates to roughly 1,600 square feet of wall area, adding $4,000 to $5,600 in drywall materials and labor.
Strategic Decision Framework: Which Build is Right for You?
Choosing the right construction method requires aligning your budget with your long-term usage plans. Use this framework to finalize your approach:
- Choose Prefab Steel if: Your primary goal is maximum square footage for the lowest dollar amount, you are storing tractors or boats, and you do not require a finished interior or strict residential HOA aesthetic compliance.
- Choose Post-Frame if: You want a balance of cost and residential aesthetics, need wide-open floor plans without interior load-bearing walls, and plan to add insulation and basic finishes later. This is the most cost-effective method for a heated 40x40 workshop.
- Choose Stick-Built if: The garage is attached to a high-end custom home, you are building an ADU (Accessory Dwelling Unit) above the garage, or local zoning strictly prohibits pole barns and metal buildings in residential districts.
Labor Costs and Permitting Realities
Labor typically accounts for 35% to 50% of the total project cost. For a 40x40 structure, general contractors will charge a project management fee of 10% to 20% on top of subcontractor bids. If you act as your own owner-builder, you can save $15,000 to $25,000, but you assume the liability for scheduling delays and code compliance.
Permitting a 1,600 square foot detached structure often triggers commercial-level scrutiny from local building departments, even if it is on a residential lot. You will likely need to submit engineered site plans, a grading and drainage plan, and structural truss drawings stamped by a licensed Professional Engineer (PE). Budget $2,500 to $4,500 for architectural and engineering fees, and an additional $1,500 to $3,000 for municipal permit fees and impact charges. Do not attempt to bypass permits; an unpermitted 40x40 structure will severely complicate property appraisals and insurance claims in the event of weather damage.
Written by
James ThorntonJames Thornton is a construction industry veteran with 25 years of hands-on experience in wood framing, lumber grading, and residential building codes. He started as a framing carpenter in rural Oregon, earned his ICC Residential Building Inspector certification, and eventually became a senior plan reviewer for the City of Portland Bureau of Development Services. James holds a B.S. in Wood Science & Technology from Oregon State University and is a certified lumber grader through the West Coast Lumber Inspection Bureau (WCLIB). He has inspected over 3,000 residential construction sites and authored the city's internal guide on advanced framing techniques (2x6 at 24" O.C.). James lives in Bend, OR, where he builds custom timber-frame cabins and competes in lumberjack sports.
More from James Thornton
View all
Insulation
Best Home Insulation Materials: Complete 2026 Guide
Compare top home insulation materials for 2026. Find R-values, installed costs per square foot, and best uses for fiberglass, spray foam, and mineral wool.
Aug 4, 2026

Sustainable Building
Certify Your Green Building Material for LEED and WELL
Step-by-step guide to certifying a green building material for LEED v5 and WELL v2. Master EPDs, HPDs, and VOC limits for 2026 project specifications.
Aug 4, 2026

Stone & Masonry
Veneer Stacked Stone Panels: Interior Design & Style Showcase
Discover how veneer stacked stone panels transform interiors. Explore modern design profiles, material pairings, and technical installation specs.
Aug 4, 2026