True Cost to Build a New Home: Complete 2026 Pricing Guide
Discover the true cost to build a new home in 2026. Get detailed pricing breakdowns for materials, labor, permits, and hidden expenses to budget accurately.
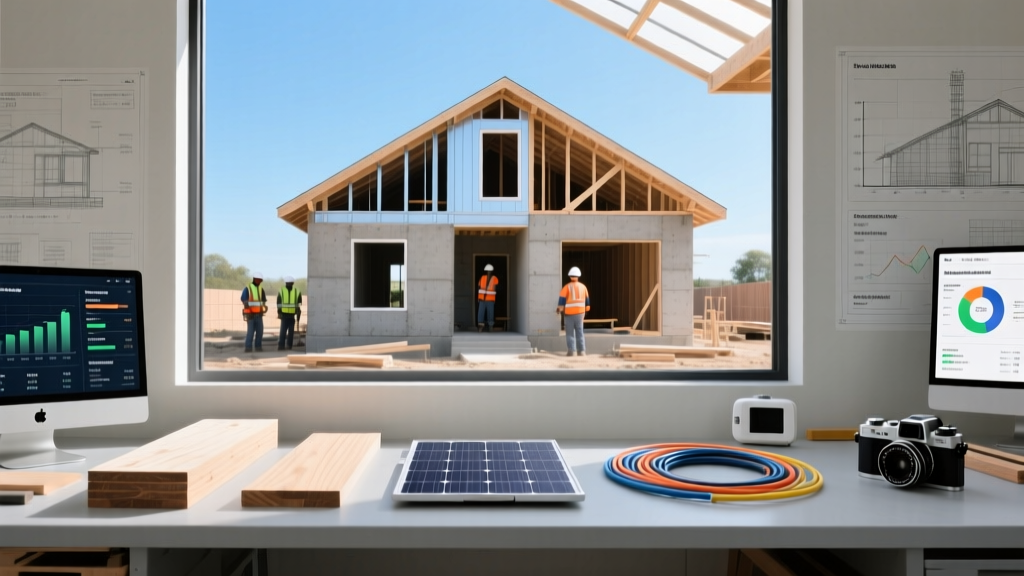
The Baseline: National Averages vs. Reality
Calculating the cost to build a new home requires moving beyond simplistic per-square-foot averages. While national data from the U.S. Census Bureau tracks macro-level construction spending, actual out-of-pocket expenses for custom and semi-custom builds vary wildly based on site conditions, local labor markets, and material selections. In 2026, the baseline cost for a standard production home sits between $160 and $220 per square foot, whereas semi-custom builds range from $250 to $350 per square foot, and high-end custom architecture frequently exceeds $500 per square foot.
2026 Quick-Reference Cost Multipliers
- Production/Tract Home: $160 - $220 / sq. ft.
- Semi-Custom Build: $250 - $350 / sq. ft.
- Full Custom/Architectural: $450 - $800+ / sq. ft.
- Garage Addition (Unfinished): $80 - $120 / sq. ft.
- Finished Basement: $110 - $180 / sq. ft.
Hard Costs vs. Soft Costs: Where the Money Actually Goes
A common budgeting failure is allocating 100% of funds to physical construction (hard costs) while ignoring the administrative, legal, and design fees (soft costs) that must be paid before ground is even broken. According to National Association of Home Builders (NAHB) economic analyses, soft costs and land acquisition can consume up to 35% of a total project budget.
| Category | Percentage of Budget | 2026 Estimated Cost (for a $400k Build) | Key Components |
|---|---|---|---|
| Land & Site Prep | 15% - 20% | $60,000 - $80,000 | Lot purchase, clearing, grading, well/septic or tap fees |
| Hard Construction | 55% - 60% | $220,000 - $240,000 | Foundation, framing, MEP (mechanical, electrical, plumbing), finishes |
| Soft Costs | 10% - 15% | $40,000 - $60,000 | Architectural plans, engineering, permits, impact fees, surveys |
| Contingency | 10% | $40,000 | Material price escalation, weather delays, unforeseen site issues |
Material and Labor Breakdown: The Shell and Systems
The physical structure is divided into the 'shell' (foundation, framing, exterior) and the 'systems' (HVAC, plumbing, electrical). Recent updates to the 2024 and 2026 International Energy Conservation Code (IECC) have forced builders to upgrade insulation and air-sealing methods, increasing shell costs by 4% to 7% compared to early 2020s baselines.
Framing and Exterior Envelope
Standard 2x4 framing at 16 inches on-center is being replaced by advanced framing techniques (2x6 at 24 inches on-center) to accommodate thicker cavity insulation. For the exterior sheathing, integrated weather-resistive barriers like the Huber ZIP System cost approximately 15% more upfront than traditional OSB with Tyvek wrap, but they reduce labor time and significantly lower the risk of moisture intrusion and subsequent mold remediation.
Mechanical, Electrical, and Plumbing (MEP)
HVAC systems represent one of the largest single-ticket items. Transitioning from standard 80% AFUE gas furnaces to high-efficiency cold-climate air-source heat pumps (like the Mitsubishi Hyper-Heat series or Bosch IDS 2.0) adds $4,000 to $8,000 to the initial budget but is increasingly mandated by local electrification codes. Plumbing costs scale directly with the number of 'wet walls' (walls containing water supply and drain lines). Grouping kitchens, laundry, and bathrooms back-to-back or stacked vertically can reduce rough-in plumbing costs by up to 18%.
Warning: The True Cost of 'Smart' Wiring
Pre-wiring for Cat6A ethernet, hardwired PoE (Power over Ethernet) security cameras, and Lutron RadioRA 3 smart lighting systems is highly recommended during construction. Retrofitting these systems after drywall installation costs 3 to 5 times more. Budget an additional $8,000 to $15,000 for a comprehensive low-voltage infrastructure package in a 2,500 sq. ft. home.
The 'Hidden' Expenses That Destroy Budgets
First-time builders frequently overlook site-specific and municipal requirements that do not appear on standard architectural plans. These are the most common budget-killers:
- Geotechnical and Soil Reports ($2,500 - $5,000): Required to determine soil bearing capacity. If expansive clay or bedrock is found, you may need to pay for deep-driven helical piers ($15,000+) or rock blasting ($10,000 - $30,000).
- Municipal Tap and Impact Fees ($5,000 - $25,000): Fees charged by the city or county to connect to public water and sewer. In rapidly growing suburbs, water/sewer tap fees alone can exceed $15,000 per lot.
- Driveway and Utility Trenching ($8,000 - $20,000): If your build is set back more than 100 feet from the road, trenching for underground power, fiber optics, and water, plus pouring a long concrete or asphalt driveway, adds massive unanticipated costs.
- Debris Removal and Dumpster Rentals ($3,000 - $6,000): A 2,500 sq. ft. home generates roughly 40,000 pounds of construction waste. Budget for multiple 30-yard roll-off dumpster swaps throughout the build phases.
Actionable Framework: How to Value-Engineer Your Build
Value engineering is not about buying cheap materials; it is about optimizing the design to reduce labor and waste without sacrificing structural integrity or aesthetics. Use this framework during the design phase to control the cost to build a new home:
- Simplify the Roofline: Every valley, dormer, and pitch change increases framing labor, requires more flashing, and creates future leak points. A simple gable or shed roof with standing-seam metal roofing costs less to build and maintains better than a complex hip roof with asphalt shingles.
- Standardize Window Sizes: Custom-sized windows carry a 30% to 50% premium and extended lead times. Design your elevations around standard manufacturer sizes (e.g., Andersen 400 Series or Pella 250 Series standard dimensions) to capture bulk pricing.
- Optimize Floor Joists: Use open-web floor trusses instead of traditional dimensional lumber or I-joists. While the material cost is slightly higher, open-web trusses eliminate the need for HVAC soffits and drop ceilings, saving thousands in drywall and framing labor while allowing ductwork to run flush with the floor system.
- Consolidate Wet Areas: As mentioned in the MEP section, cluster plumbing fixtures. Design the floor plan so the primary bathroom shares a plumbing wall with the laundry room or a secondary bathroom.
Green Building Certifications and Long-Term ROI
Building to green standards like the EPA Indoor airPLUS or Passive House Institute (PHI) standards increases upfront costs by 8% to 15%. However, this investment yields tangible returns. Upgrading to a continuous exterior insulation layer (like 2-inch Rockwool Comfortboard) and an Energy Recovery Ventilator (ERV) like the Zehnder ComfoAir eliminates drafts, prevents condensation inside wall cavities, and reduces monthly heating/cooling loads by up to 40%. When calculating the total cost to build a new home, factor in the 30-year lifecycle cost of energy and maintenance, not just the day-one construction loan draw.
Frequently Asked Questions
Is it cheaper to build a one-story or two-story home?
A two-story home is generally 10% to 15% cheaper to build per square foot than a sprawling one-story ranch. A two-story design requires a smaller foundation footprint and a smaller roof area, which are two of the most expensive structural components. However, two-story homes require scaffolding, more complex HVAC zoning to manage temperature stratification, and potentially a second staircase, which consumes usable square footage.
How much should I budget for interior finishes?
Interior finishes (flooring, cabinetry, countertops, trim, and fixtures) typically account for 20% to 30% of the total hard construction costs. For a mid-tier semi-custom build, allocate $45 to $75 per square foot specifically for finishes. Upgrading from builder-grade laminate to quartz countertops and solid hardwood flooring will push this metric closer to $90 per square foot.
What is the most expensive part of building a house?
The framing package (lumber, engineered wood, trusses, and labor) combined with the foundation are the most expensive structural elements, often consuming 25% to 30% of the hard costs. However, if you include site work, land acquisition and preparation frequently eclipse the physical structure in total project cost, especially on raw, undeveloped lots requiring wells, septic systems, and extensive grading.
Written by
James ThorntonJames Thornton is a construction industry veteran with 25 years of hands-on experience in wood framing, lumber grading, and residential building codes. He started as a framing carpenter in rural Oregon, earned his ICC Residential Building Inspector certification, and eventually became a senior plan reviewer for the City of Portland Bureau of Development Services. James holds a B.S. in Wood Science & Technology from Oregon State University and is a certified lumber grader through the West Coast Lumber Inspection Bureau (WCLIB). He has inspected over 3,000 residential construction sites and authored the city's internal guide on advanced framing techniques (2x6 at 24" O.C.). James lives in Bend, OR, where he builds custom timber-frame cabins and competes in lumberjack sports.
More from James Thornton
View all
Insulation
Best Home Insulation Materials: Complete 2026 Guide
Compare top home insulation materials for 2026. Find R-values, installed costs per square foot, and best uses for fiberglass, spray foam, and mineral wool.
Aug 4, 2026

Sustainable Building
Certify Your Green Building Material for LEED and WELL
Step-by-step guide to certifying a green building material for LEED v5 and WELL v2. Master EPDs, HPDs, and VOC limits for 2026 project specifications.
Aug 4, 2026

Stone & Masonry
Veneer Stacked Stone Panels: Interior Design & Style Showcase
Discover how veneer stacked stone panels transform interiors. Explore modern design profiles, material pairings, and technical installation specs.
Aug 4, 2026