Sizing Affordable House Plans with Cost to Build Calculators
Learn how to evaluate affordable house plans with cost to build calculators by analyzing footprint efficiency, roof complexity, and 2026 material rates.
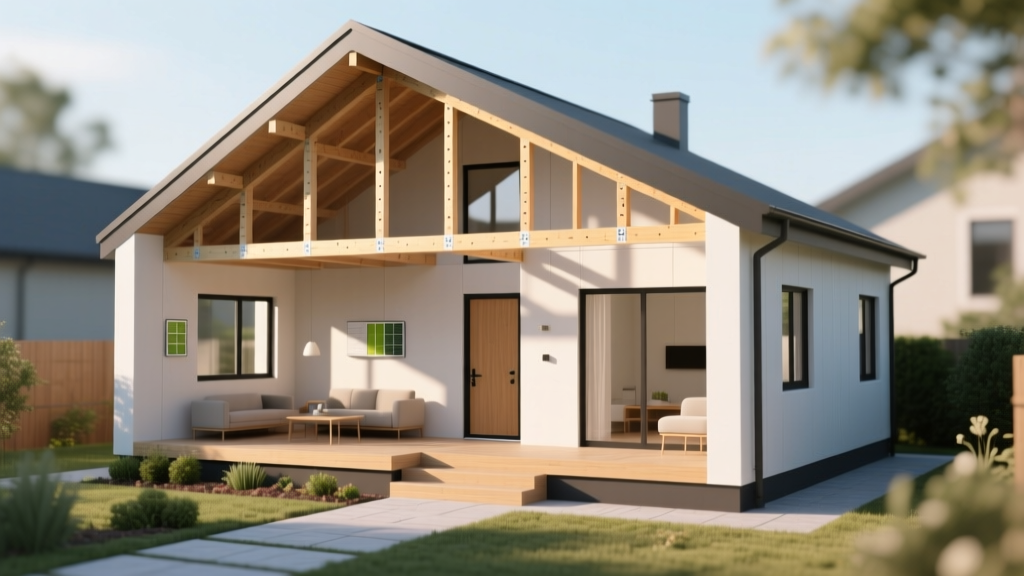
The Geometry of Cost: Why Square Footage Lies
When searching for affordable house plans with cost to build data, most buyers and owner-builders make a critical error: they rely exclusively on the "cost per square foot" metric. In 2026, the national average for entry-level, builder-grade construction hovers between $155 and $210 per square foot, according to the National Association of Home Builders (NAHB). However, this blended rate obscures the actual mechanical drivers of construction costs.
A 1,600-square-foot home configured as a 40x40-foot square costs significantly less to build than a 1,600-square-foot home configured as a 20x80-foot rectangle. Both have identical interior floor areas, but the rectangle features 200 linear feet of exterior wall compared to the square’s 160 linear feet. That extra 40 linear feet of wall requires additional concrete footing, dimensional lumber framing, exterior sheathing, weather-resistive barriers, siding, insulation, and interior drywall. At current 2026 material and labor rates of approximately $165 per linear foot for a complete 9-foot wall assembly, that simple geometric choice adds $6,600 to the build cost before you even select a finish material.
To accurately estimate affordable house plans, you must use a Size & Scope Calculator framework that evaluates the physical complexity of the design, not just the total area.
The Size & Scope Calculator: 4 Metrics That Actually Drive Costs
Instead of multiplying total square footage by a regional average, run your floor plans through these four specific scope metrics to determine true affordability.
1. Exterior Envelope Ratio (Shape Efficiency)
The most affordable house plans minimize the exterior wall-to-floor area ratio. Calculate the total exterior linear footage and divide it by the total square footage. A highly efficient plan (like a simple box or L-shape) will have a ratio below 0.12. Plans with excessive bump-outs, angled walls, or narrow corridors push this ratio above 0.16, triggering exponential increases in framing labor and siding waste.
2. Plumbing Core Concentration
Affordable plans cluster all wet areas (kitchen, laundry, primary bathroom, and secondary bathrooms) within a tight radius. When a plan places a secondary bathroom on the opposite side of the house from the kitchen, it requires extended DWV (drain-waste-vent) routing. Trenching a concrete slab for DWV lines costs between $22 and $35 per linear foot in 2026. Furthermore, long hot-water runs necessitate a recirculation pump system to meet current DOE energy code water conservation standards, adding $850 to $1,200 in specialized plumbing labor and PEX routing.
3. Roof Pitch and Intersecting Valleys
Roof complexity is a silent budget killer. A simple front-to-back gable roof on a rectangular footprint is the most cost-effective design. Every intersecting valley requires specialized flashing, ice and water shield membrane, and complex framing cuts. According to U.S. Census Bureau construction data, complex hip-and-valley roofs can increase roofing labor times by 25% to 40% compared to simple gable designs, while also increasing the volume of conditioned attic space that requires insulation.
4. Foundation Footprint vs. Livable Area
Building up is cheaper than building out. A 1,600-square-foot single-story ranch requires a 1,600-square-foot slab-on-grade foundation. A 1,600-square-foot two-story home requires only an 800-square-foot foundation. With 2026 concrete and forming costs averaging $9.50 to $14.00 per square foot for a monolithic slab, the two-story design saves between $7,600 and $11,200 in foundation and ground-floor roofing costs.
2026 Material Baseline Callout
When adjusting your scope calculator, use these current baseline material costs to estimate the impact of plan changes:
- Dimensional Lumber (SPF #2 2x4x8): ~$3.85 - $4.20 per stud
- Ready-Mix Concrete (4000 PSI): ~$145 - $160 per cubic yard
- Architectural Asphalt Shingles: ~$135 - $155 per square (100 sq ft)
- ZIP System Structural Sheathing: ~$42 - $48 per 4x8 panel
Cost-to-Build Matrix: Comparing 3 Affordable Plan Archetypes
To demonstrate how size and scope dictate the final price, we ran three different 1,600-square-foot affordable house plans through a detailed scope calculator. All estimates assume a slab-on-grade foundation, 2x4 exterior framing with continuous rigid foam insulation, and mid-grade builder finishes in a moderate-cost labor market.
| Plan Archetype | Dimensions & Stories | Exterior Wall LF | Roof Valleys | Est. 2026 Total Cost | Cost / Sq Ft |
|---|---|---|---|---|---|
| The Efficient Square | 40x40 (1-Story) | 160 LF | 0 (Simple Gable) | $256,000 | $160 |
| The Compact Two-Story | 28x28 (2-Story) | 224 LF | 0 (Simple Gable) | $248,000 | $155 |
| The Sprawling Ranch | 66x24 (1-Story) | 180 LF | 2 (L-Shape Valleys) | $294,400 | $184 |
Note: The Sprawling Ranch costs nearly $40,000 more than the Efficient Square despite having the exact same interior livable space, purely due to scope penalties in foundation, envelope, and roof complexity.
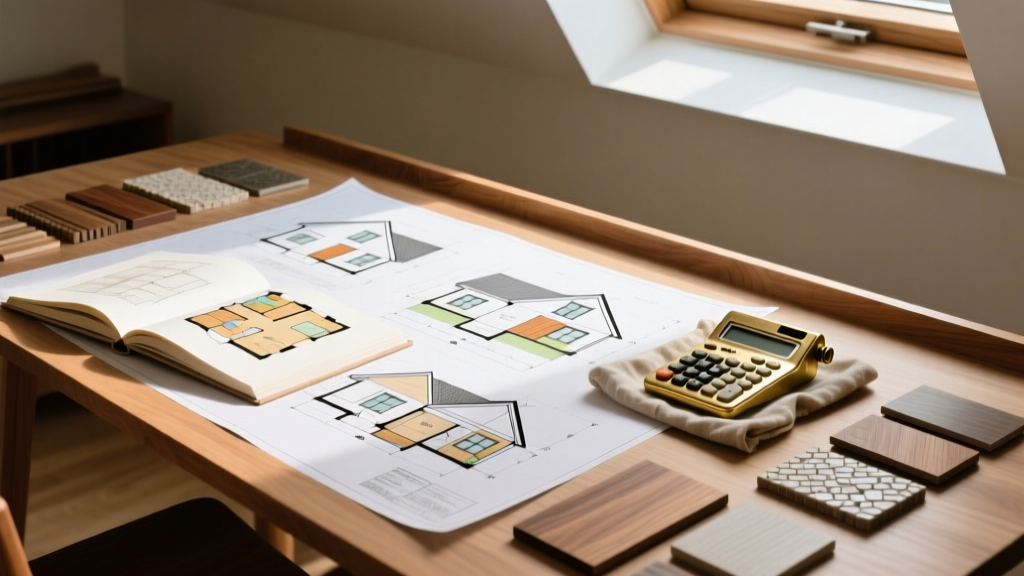
Scope Reduction Tactics for Budget Overruns
If your chosen floor plan exceeds your budget when run through the scope calculator, avoid cheapening the structural elements (like dropping from #2 grade to stud-grade lumber). Instead, implement these high-yield scope reductions:
- Standardize Ceiling Heights: Dropping from 9-foot to 8-foot first-floor ceilings saves roughly 11% on drywall, interior paint, wall insulation, and framing studs. It also reduces the total cubic volume of the home, allowing you to downsize the HVAC tonnage, saving $1,200 to $1,800 on equipment.
- Optimize Garage Depth: Reducing a garage from 24 feet deep to 20 feet deep saves 320 square feet of concrete slab, foundation footing, and roof area. At an average of $95 per square foot for unconditioned garage space, this yields an immediate $3,040 reduction.
- Eliminate Cantilevers and Bump-Outs: A 2-foot kitchen bump-out requires engineered floor trusses, specialized flashing, and complex roof tying. Pushing the exterior wall flush with the main foundation line saves thousands in structural engineering and framing labor.
- Switch to Prefabricated Roof Trusses: If your plan calls for stick-framed roofs to accommodate vaulted ceilings, switching to standard attic trusses and flattening the ceiling profile can cut roof framing labor and material costs by up to 35%.
Sourcing Plans with Accurate Cost Data
When purchasing affordable house plans online, look for designers who provide a "materials list" or "structural framing plan" alongside the architectural elevations. Plans that only show room layouts are essentially useless for accurate cost estimating because they hide the structural scope. A complete set must include foundation details, framing cross-sections, and electrical/plumbing schematics to properly evaluate the plumbing core concentration and envelope efficiency discussed above.
Frequently Asked Questions
Do 2-story homes always cost less to build than 1-story homes?
Not always. While a 2-story home saves significantly on foundation and roof costs, it requires structural floor joists (like engineered I-joists) to support the second level, a staircase (which consumes 80-100 square feet of usable floor space), and increased scaffolding and labor for exterior work. Generally, a 2-story home is 5% to 9% cheaper to build per square foot, but the premium for engineered floor systems can narrow this gap in regions with high lumber costs.
How do I calculate the cost of a finished basement in 2026?
A full unfinished basement typically adds $35 to $55 per square foot of footprint to the foundation cost. Finishing that basement later adds another $40 to $75 per square foot depending on moisture mitigation, egress window installation, and HVAC extension requirements. For maximum affordability, build a slab-on-grade or crawlspace and avoid basements entirely in high-water-table regions.
Can I use a cost-to-build calculator for a custom-designed plan?
Yes, but you must break the custom plan down into its geometric components. Calculate the linear footage of all exterior walls, count the number of roof valleys and hips, measure the total slab area, and count the number of distinct plumbing wet cores. Inputting these specific scope metrics into a detailed estimator will yield a far more accurate number than simply multiplying the total square footage by a regional average.
Written by
Priya KapoorPriya Kapoor is a real estate market analyst and construction economics researcher with expertise in housing affordability, development feasibility, and infrastructure investment. She holds a Master of Regional Planning from Cornell University and previously worked as a senior analyst at CBRE's Investment Properties group, where she modeled returns for $4B in mixed-use development pipelines. Priya now runs an independent research practice advising developers, municipalities, and REITs on construction cost forecasting and market timing. She publishes the quarterly "BuildMat Market Pulse" report tracking material price indices across 12 commodity categories. Based in Austin, TX, Priya serves on the board of Habitat for Humanity Austin and is a marathon runner.
More from Priya Kapoor
View all
Construction Cost
Cost to Build a 1600 Sq Ft Home in 2026: Full Breakdown
Accurate 2026 cost to build a 1600 sq ft home—material, labor, and regional pricing breakdowns included. Plan your budget with real-time estimates.
Aug 11, 2026

Wood & Lumber
Name the Types of Wood for Pressure Treatment and Preservation
Learn how to name the types of wood best suited for pressure treatment. Compare species treatability, chemical retention levels, and 2026 preservation costs.
Aug 4, 2026

Stone & Masonry
Stone Veneer Suppliers Lindenhurst: 2026 Cost Analysis
Analyze 2026 stone veneer costs in Lindenhurst, NY. Compare local supplier pricing, delivery fees, and Suffolk County installation labor rates.
Aug 4, 2026