Cost to Build Average House: 2026 Complete Cost Guide
Discover the true cost to build average house in 2026. Get detailed sq ft pricing, material breakdowns, labor rates, and hidden fees for your budget.
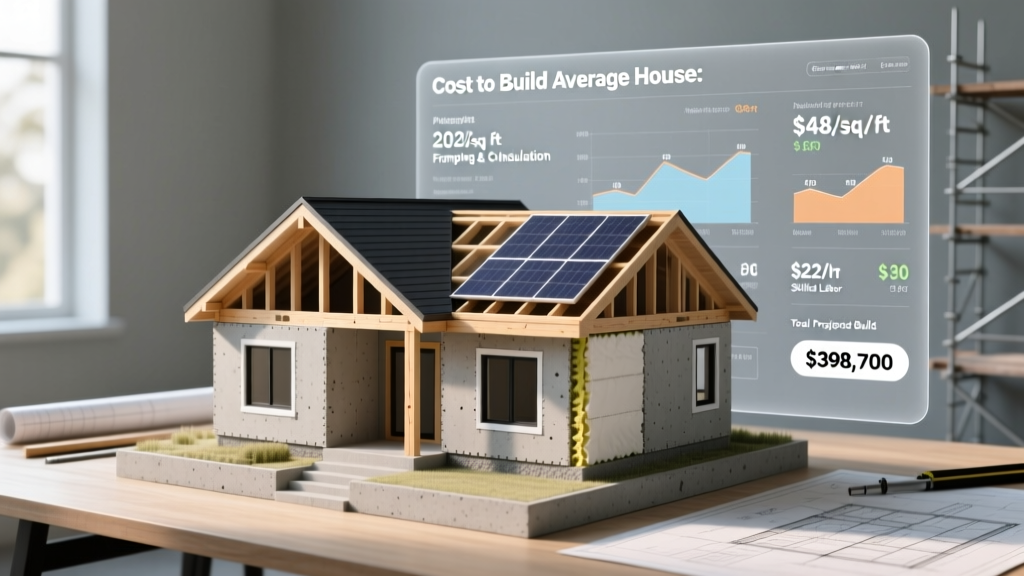
The Real Cost to Build Average House: 2026 Baseline
Calculating the cost to build average house requires moving beyond national median home sale prices and examining actual construction outlays. According to the latest U.S. Census Bureau New Residential Construction data, the average new single-family home spans approximately 2,436 square feet. In 2026, the national average hard construction cost sits at $185 per square foot, placing the baseline structural build at roughly $450,660.
- Average Size: 2,436 sq. ft.
- Hard Construction Cost: $185/sq. ft. ($450,660 total)
- Soft Costs & Land: +$115,000 to $160,000
- Total Project Cost: $565,000 to $610,000
These figures represent a stabilized 2026 market where lumber prices have normalized post-pandemic, but skilled labor shortages continue to drive up framing and finishing costs. The National Association of Home Builders (NAHB) construction cost surveys consistently show that interior finishes and framing consume the largest share of the hard cost budget.
Hard Costs vs. Soft Costs: Where Your Money Actually Goes
To accurately estimate the cost to build average house, you must separate hard costs (physical materials and labor) from soft costs (design, permitting, and financing). Below is the precise percentage breakdown of hard costs for a standard 2,400-square-foot, two-story wood-framed home built on a slab or crawlspace foundation.
| Construction Phase | % of Hard Cost | Est. Dollar Range | Key Cost Drivers |
|---|---|---|---|
| Site Work & Prep | 5% - 8% | $22,500 - $36,000 | Grading, utility trenching, soil compaction |
| Foundation | 10% - 12% | $45,000 - $54,000 | Concrete prices, engineered piers, waterproofing |
| Framing & Roofing | 18% - 22% | $81,000 - $99,000 | Engineered lumber (LVL), trusses, architectural shingles |
| Exterior Finishes | 12% - 15% | $54,000 - $67,500 | Siding (fiber cement vs vinyl), windows, doors |
| Major Systems (MEP) | 12% - 14% | $54,000 - $63,000 | HVAC SEER2 ratings, PEX plumbing, 200A electrical |
| Interior Finishes | 25% - 30% | $112,500 - $135,000 | Cabinetry, quartz counters, LVP flooring, drywall |
Material Grade Tiers: Builder-Grade vs. Custom
The phrase 'average house' typically implies builder-grade or mid-tier materials. Upgrading to semi-custom or luxury tiers will exponentially increase the cost to build average house, particularly in the interior finishes and exterior envelope categories.
Standard Builder-Grade (The Baseline)
- Siding: Vinyl siding ($4-$6/sq. ft. installed) or basic LP SmartSide engineered wood ($7-$9/sq. ft.).
- Roofing: Asphalt architectural shingles, such as Owens Corning Duration ($350-$450 per square installed).
- Windows: Double-pane vinyl windows with Low-E coating (e.g., Andersen 100 Series or equivalent).
- Flooring: Luxury Vinyl Plank (LVP) in main living areas, carpet in bedrooms.
- Cabinetry: Framed, MDF-box cabinets with soft-close hinges and laminate or basic quartz countertops.
Semi-Custom Upgrades (+15% to 25% Total Cost)
- Siding: James Hardie HardiePlank fiber cement with ColorPlus technology ($11-$14/sq. ft. installed).
- Roofing: Standing seam metal roofing or synthetic slate ($900-$1,400 per square).
- Windows: Fiberglass or wood-clad windows (e.g., Marvin Signature or Pella Reserve).
- Flooring: Engineered hardwood (White Oak or Hickory) and large-format porcelain tile.
- Cabinetry: Custom-built, plywood-box cabinetry with dovetail joinery and premium natural stone counters.
Never skip a Phase 1 Environmental and Geotechnical Soil Report before finalizing your foundation budget. If your lot contains expansive clay soils or a high water table, standard slab-on-grade or shallow crawlspace foundations will fail. Remedying this requires engineered drilled piers or helical piles, which can instantly add $15,000 to $35,000 to your foundation costs. Budget $2,500 upfront for soil testing to avoid catastrophic change orders later.
Regional Price Variations: Geography Matters
The national average masks severe regional disparities. Labor unionization, local building code stringency (such as hurricane or seismic retrofitting requirements), and material transport costs drastically alter the final price. Use these regional multipliers against the $185/sq. ft. national baseline to localize your estimate:
- Pacific West & California: 1.35x - 1.50x multiplier. Strict Title 24 energy codes and seismic engineering push hard costs to $250-$280/sq. ft.
- Northeast (NY, MA, CT): 1.25x - 1.40x multiplier. High union labor rates and deep frost-line foundations increase costs to $230-$260/sq. ft.
- Southeast (FL, GA, NC): 0.90x - 1.05x multiplier. Favorable building conditions, though Florida requires expensive impact-resistant glazing and hurricane strapping.
- Midwest (OH, IN, MO): 0.85x - 0.95x multiplier. Lower labor costs and accessible material supply chains keep costs around $155-$175/sq. ft.
Soft Costs and Financing Realities
Hard costs only tell part of the story. The HomeAdvisor New Construction Cost Guide highlights that soft costs frequently derail self-builders who only budget for lumber and labor. Expect to allocate an additional 20% to 25% of your hard costs to the following soft expenses:
- Architectural & Engineering Fees: 5% to 8% of construction costs. Pre-designed stock plans cost $1,500-$3,000, but custom site-adaptation and structural engineering stamps will push this to $8,000+.
- Permits & Impact Fees: Varies wildly by municipality. Rural counties may charge $2,000, while suburban municipalities can levy $15,000+ in school and road impact fees.
- Builder Overhead & Profit: If you are acting as your own General Contractor, you save this 15% to 20% fee. However, you assume the liability for scheduling delays and sub-contractor defaults.
- Construction Loan Interest: Construction-to-permanent loans carry interest-only payments during the 9-to-12-month build phase. At current 2026 rates, a $450,000 loan will accrue roughly $25,000 to $30,000 in interest carry costs before the home is even occupied.
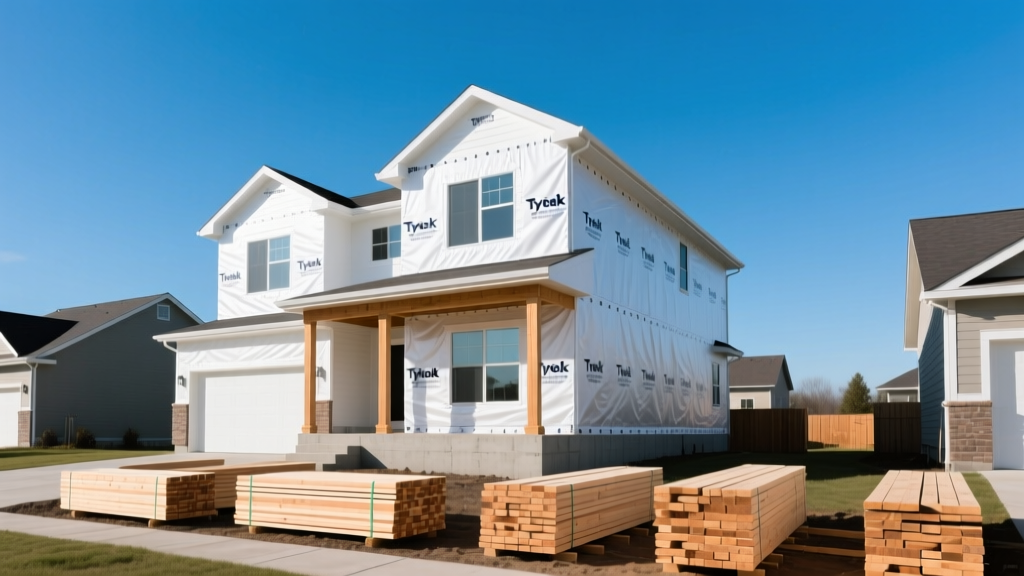
Actionable Framework: How to Estimate Your Specific Build
To transition from national averages to a highly accurate project-specific budget, execute this five-step estimation framework:
Step 1: Define the Envelope and Footprint
Calculate the exact heated/cooled square footage. Note that two-story homes are significantly cheaper per square foot than sprawling single-story ranches because they share a single foundation and roof footprint. A 2,400 sq. ft. two-story home will cost roughly 10% to 15% less to build than a 2,400 sq. ft. single-story home.
Step 2: Secure the Site Data
Obtain the plat of survey, topographical map, and geotechnical report. Determine the exact distance to municipal water/sewer taps. If municipal utilities are unavailable, budget $15,000-$25,000 for a perc test, engineered septic system, and well drilling.
Step 3: Solicit Three Itemized Bids
Do not accept lump-sum bids from general contractors. Require an itemized breakdown using the CSI MasterFormat 16-division system. This allows you to compare the exact cost of framing, MEP rough-ins, and finishes across different builders, exposing where one contractor might be padding their margins.
Step 4: Apply the 15% Contingency Rule
Material price escalation and unforeseen site conditions are guaranteed. Add a strict 15% contingency line item to your final hard cost sum. If your hard costs total $450,000, your contingency reserve must be $67,500, held in an accessible escrow account, not tied up in illiquid assets.
Step 5: Lock in Material Allowances
Builders often use 'allowances' for finishes (e.g., '$5,000 for lighting fixtures'). These allowances are almost always set at builder-grade minimums. Visit supplier showrooms before signing the contract, price the exact mid-tier finishes you want, and adjust the contract allowances to match reality to prevent back-end change order shock.
Written by
Priya KapoorPriya Kapoor is a real estate market analyst and construction economics researcher with expertise in housing affordability, development feasibility, and infrastructure investment. She holds a Master of Regional Planning from Cornell University and previously worked as a senior analyst at CBRE's Investment Properties group, where she modeled returns for $4B in mixed-use development pipelines. Priya now runs an independent research practice advising developers, municipalities, and REITs on construction cost forecasting and market timing. She publishes the quarterly "BuildMat Market Pulse" report tracking material price indices across 12 commodity categories. Based in Austin, TX, Priya serves on the board of Habitat for Humanity Austin and is a marathon runner.
More from Priya Kapoor
View all
Construction Cost
Cost to Build a 1600 Sq Ft Home in 2026: Full Breakdown
Accurate 2026 cost to build a 1600 sq ft home—material, labor, and regional pricing breakdowns included. Plan your budget with real-time estimates.
Aug 11, 2026

Wood & Lumber
Name the Types of Wood for Pressure Treatment and Preservation
Learn how to name the types of wood best suited for pressure treatment. Compare species treatability, chemical retention levels, and 2026 preservation costs.
Aug 4, 2026

Stone & Masonry
Stone Veneer Suppliers Lindenhurst: 2026 Cost Analysis
Analyze 2026 stone veneer costs in Lindenhurst, NY. Compare local supplier pricing, delivery fees, and Suffolk County installation labor rates.
Aug 4, 2026