Cost to Build a Garage in Indiana: 2026 Price Comparison
Compare the 2026 cost to build a garage in Indiana. Breakdowns for 1, 2, and 3-car sizes, pole barn vs. stick-built, and regional foundation pricing.
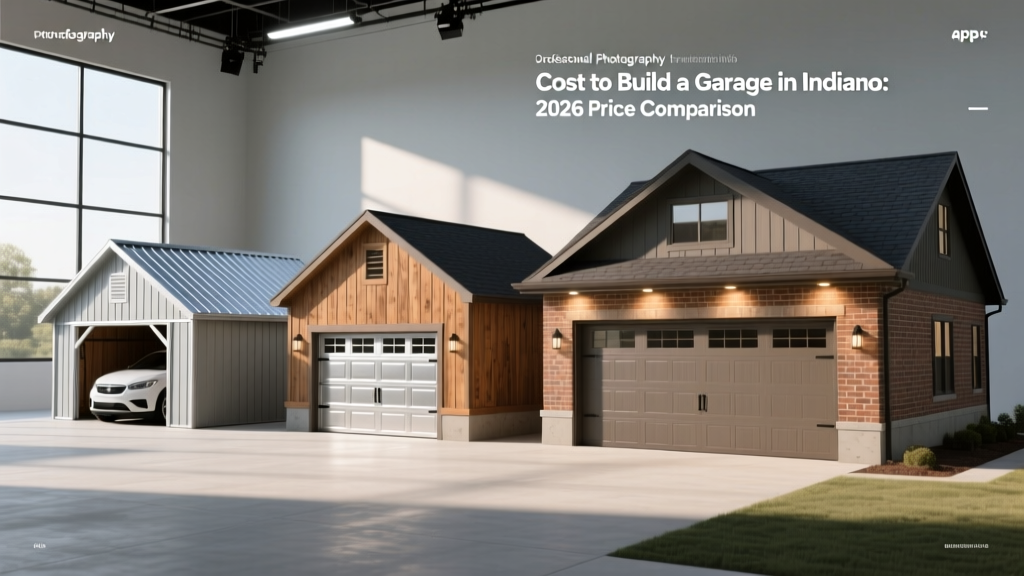
Indiana Garage Construction: 2026 Cost Baselines
Building a garage in Indiana requires navigating a unique intersection of Midwestern labor rates, strict freeze-thaw foundation requirements, and diverse municipal zoning codes. The average cost to build a garage in Indiana in 2026 ranges from $55 to $85 per square foot for a basic unfinished structure, and $95 to $140 per square foot for a fully finished, climate-controlled space. However, treating the state as a single pricing zone is a critical estimating error. Soil composition changes drastically from the glacial till of Northern Indiana to the limestone bedrock of the south, directly impacting excavation and foundation costs.
Quick 2026 Indiana Cost Snapshot
- Average 2-Car Garage (24x24): $31,600 – $48,900
- Statewide Average per Sq. Ft.: $68 (unfinished) / $115 (finished)
- Most Expensive Region: Hamilton County (Carmel/Fishers) & Boone County
- Most Affordable Region: Rural counties in Southern and East-Central Indiana
Size and Configuration: 1-Car, 2-Car, and 3-Car Breakdowns
The footprint of your garage dictates not just material volume, but the engineering requirements for the roof trusses and concrete slab thickness. Below is a comparative matrix of standard configurations and their estimated 2026 turnkey costs in Indiana.
| Garage Size | Dimensions | Square Footage | Estimated Cost Range (2026) |
|---|---|---|---|
| 1-Car | 12' x 20' | 240 sq ft | $14,500 – $21,000 |
| 2-Car (Standard) | 24' x 24' | 576 sq ft | $31,600 – $48,900 |
| 2-Car (Deep) | 24' x 30' | 720 sq ft | $39,600 – $61,200 |
| 3-Car | 36' x 24' | 864 sq ft | $51,800 – $77,700 |
| 4-Car / RV Bay | 48' x 30' | 1,440 sq ft | $86,400 – $129,600 |
The 'Hoosier Frost Line' Factor: Foundation Costs
One of the most significant variables in the cost to build a garage in Indiana is the frost line. Because Indiana experiences severe freeze-thaw cycles, the International Residential Code (IRC) and local amendments require structural footings to extend below the frost line to prevent heaving. According to the International Code Council, frost depth requirements vary drastically across the state's 92 counties.
Northern Indiana
Frost Depth: 42 inches
Counties: St. Joseph, Allen, LaPorte
Foundation Impact: Requires deeper trenching and roughly 30% more concrete for footings compared to the southern border. Expect to add $2,200 – $3,500 to your foundation budget for a standard 2-car garage.
Southern Indiana
Frost Depth: 30 inches
Counties: Vanderburgh, Floyd, Clark
Foundation Impact: Shallower footings reduce excavation time and concrete yardage. However, rocky limestone bedrock near the surface can increase heavy machinery rental costs for trenching.
For a monolithic slab (thickened edge), contractors typically use 4,000 PSI concrete with 6x6 W1.4xW1.4 welded wire mesh and #4 rebar spaced at 24 inches on center. If you are building an attached garage, the foundation must be structurally isolated from the main house foundation with an expansion joint to prevent differential settling.
Material Cost Comparison: Stick-Built vs. Post-Frame (Pole Barn)
When evaluating the cost to build a garage in Indiana, the structural method is the primary cost driver. Stick-built (traditional wood framing) is mandatory in most suburban HOAs (like those in Fishers or Zionsville), while post-frame construction dominates rural and agricultural zones.
Stick-Built Garages
- Cost per Sq. Ft.: $65 – $95 (unfinished)
- Best For: Attached garages, suburban lots, spaces requiring high-end interior finishes.
- Code Requirement: Requires a continuous perimeter frost wall or a heavily engineered thickened-edge slab.
- Roofing: Typically utilizes prefabricated wood trusses spaced 24 inches on center, designed for Indiana's 20-25 psf ground snow load.
Post-Frame (Pole Barn) Garages
Post-frame construction relies on large, pressure-treated laminated columns embedded directly into the ground (below the frost line) or mounted on concrete piers. According to the National Frame Building Association (NFBA), post-frame structures transfer wind and snow loads directly into the ground, eliminating the need for a continuous concrete foundation wall.
- Cost per Sq. Ft.: $40 – $60 (unfinished shell)
- Best For: Detached garages, RV storage, workshops, rural properties.
- Limitations: Difficult and expensive to finish with drywall and insulation compared to stick-built; often restricted by municipal zoning in dense residential areas.
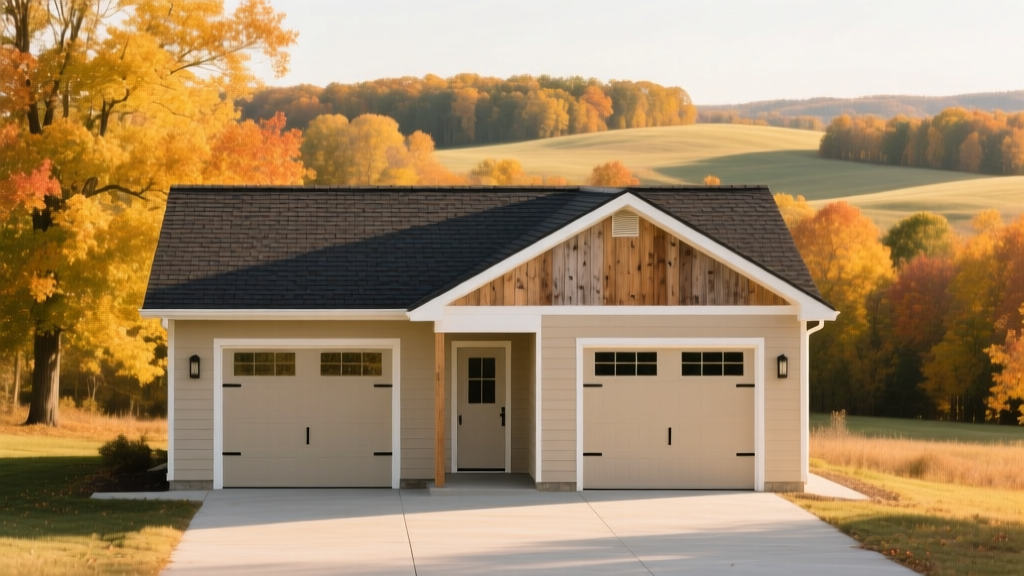
Regional Labor Variations Across Indiana
Labor accounts for 35% to 45% of your total garage construction budget. Indiana's labor market is highly localized. Below is a breakdown of what to expect based on your region:
- Indianapolis Metro (Marion, Hamilton, Boone, Hendricks Counties): High demand for skilled carpenters and concrete finishers drives labor rates to $65–$85 per hour. Expect total project costs to sit at the top of the state average.
- Northern Indiana (Fort Wayne, South Bend, Elkhart): Moderate labor rates ($50–$70 per hour). However, the deeper 42-inch frost line and higher snow load requirements (up to 25 psf in some northern counties) increase material and engineering costs.
- Southern & Rural Indiana (Evansville, Terre Haute, Rural Counties): Lower labor rates ($45–$60 per hour) and a shallower frost line make this the most affordable region to build. Site prep costs can spike, however, if heavy clearing or grading is required on wooded or sloped lots.
Insulation and Climate Zone Considerations
If you plan to heat your garage or build an apartment above it, you must adhere to Indiana's energy codes. The U.S. Department of Energy and Pacific Northwest National Laboratory classify Indiana primarily in Climate Zones 4 and 5.
Insulation Requirements for Finished Garages (Zones 4 & 5)
- Wall Insulation: Minimum R-20 (typically achieved with R-15 cavity batts + R-5 continuous rigid foam sheathing, or high-density closed-cell spray foam).
- Ceiling/Roof Insulation: Minimum R-49 to R-60. For garages with a storage truss (attic space), blown-in cellulose or fiberglass is the most cost-effective method.
- Garage Doors: If the garage is heated, select a steel or polyurethane-insulated door with an R-value of at least R-12 to prevent massive thermal bridging.
Permitting, Site Prep, and Hidden Costs
Budgeting solely for materials and labor will leave you exposed to hidden site-specific expenses. Factor in the following when calculating the final cost to build a garage in Indiana:
- Building Permits: $300 – $800 depending on the municipality. Indianapolis requires separate permits for structural, electrical, and concrete work.
- Electrical Trenching: Running a 60-amp or 100-amp subpanel from the main house to a detached garage requires digging a trench 24 inches deep for PVC conduit. In rocky southern Indiana soils, this can add $1,200 – $2,500 in excavation fees.
- Wind Load Engineering: Indiana's ultimate design wind speed is generally 115 mph (Risk Category II). Garage doors are the most vulnerable point of failure; upgrading to wind-rated doors with reinforced struts adds $400 – $900 but is required by code in many counties.
- Apron and Approach: Pouring a 10-foot to 16-foot concrete apron to connect the garage floor to the existing driveway costs roughly $8 – $12 per square foot, adding $1,500 – $3,000 to the project.
Frequently Asked Questions
Is it cheaper to build an attached or detached garage in Indiana?
An attached garage is generally 10% to 15% cheaper per square foot because it shares a wall with the existing home, reducing siding, roofing, and foundation costs. However, attaching a garage requires cutting into the existing roofline and matching exterior finishes, which can offset savings if the home's siding is discontinued or expensive to match.
Do I need a frost wall for a detached pole barn garage?
No. Post-frame (pole barn) garages bypass the need for a continuous concrete frost wall by embedding pressure-treated columns below the frost line (30 to 42 inches, depending on your county) or mounting them on sonotube piers that extend below the frost depth. This is why pole barns are significantly cheaper to build in rural Indiana.
How long does it take to build a 2-car garage in Indiana?
A standard 24x24 stick-built garage takes 4 to 6 weeks from excavation to final drywall. Post-frame garages can be dried in (shell complete) in 2 to 3 weeks. Note that building during Indiana's winter (December through March) can add 1-2 weeks to the schedule due to concrete curing delays and frozen ground excavation.
Written by
David NakamuraDavid Nakamura is a licensed architect (AIA) and construction technology writer focused on sustainable building methods, mass timber engineering, and high-performance building envelopes. He holds a Master of Architecture from the University of Washington and is a certified Passive House Consultant (CPHC). David spent eight years at the Seattle firm Mithun, where he led the design of three LEED Platinum projects, before founding his own practice specializing in net-zero residential design. He serves on the editorial advisory board of GreenBuilder Magazine and has authored peer-reviewed papers on cross-laminated timber (CLT) connections for the Journal of Structural Engineering. In his spare time, David teaches woodworking at Pratt Fine Arts Center and kayaks the Puget Sound.
More from David Nakamura
View all
Construction Cost
Labor Cost to Build a Deck Per Sq Ft: 2026 Installation Guide
Discover the exact labor cost to build a deck per sq ft in 2026. This installation guide breaks down contractor rates, complexity factors, and hidden fees.
Aug 4, 2026

Construction Cost
How Much Does It Cost to Build a 3 Bedroom House? Financing Guide
Learn exactly how much it costs to build a 3 bedroom house and explore 2026 financing options, construction loan types, and budget frameworks for your build.
Aug 4, 2026

Construction Cost
Cost to Build a Tennis Court: 2026 Guide
How much does it cost to build a tennis court in 2026? Breakdowns for asphalt, concrete, and synthetic surfaces plus fencing and lighting.
Jul 30, 2026