Cost to Build a House in Oklahoma: 2026 Budget Guide
Discover the true cost to build a house in Oklahoma in 2026. Explore regional pricing, red dirt foundation costs, and tornado-resilient building budgets.

The True Cost to Build a House in Oklahoma (2026 Baselines)
Budgeting for residential construction in Oklahoma requires navigating unique geological and meteorological variables that do not exist in coastal or northern states. As of 2026, the baseline cost to build a house in Oklahoma ranges from $135 to $185 per square foot for a standard production build, and $200 to $280+ per square foot for custom, high-performance homes. For a standard 2,000-square-foot single-family residence, total hard construction costs typically fall between $270,000 and $370,000, excluding land acquisition and site development.
However, relying solely on national averages or base square-footage metrics will result in severe budget shortfalls. Oklahoma's expansive clay soils and high-wind corridors mandate specific structural engineering upgrades. According to the National Association of Home Builders (NAHB), regional material fluctuations and specialized labor for storm-resilient framing account for a 6% to 9% premium over the national median for foundation and roofing phases.
Regional Pricing Variations Across the State
Construction costs in Oklahoma are not uniform. Labor availability, material transport logistics, and municipal permitting fees create distinct pricing tiers across the state's primary building zones.
- Oklahoma City Metro (Edmond, Norman, Yukon): Expect to pay $155 to $195 per square foot. High demand for skilled trades and strict municipal zoning codes drive labor premiums. Tap fees and impact fees in rapidly expanding suburbs like Edmond can add $8,000 to $12,000 to your site preparation budget.
- Tulsa Metro (Broken Arrow, Owasso, Bixby): Averages $145 to $185 per square foot. Slightly lower labor costs than OKC, but comparable material costs. Soil conditions in eastern Oklahoma often require less aggressive foundation reinforcement than the central red dirt regions.
- Rural Counties (Panhandle, Choctaw, McCurtain): Base construction drops to $125 to $150 per square foot, but logistics costs surge. Mobilizing heavy equipment, pouring concrete in areas without local batch plants, and installing rural utility infrastructure (aerobic septic systems, rural water district taps) can add $15,000 to $25,000 in soft costs.
The 'Red Dirt' Foundation Tax: Engineering for Expansive Clay
The most common budget oversight for out-of-state builders and first-time owner-builders in central and western Oklahoma is underestimating foundation costs. The Garber and Wellington geological formations contain highly expansive clays that swell significantly when wet and shrink during droughts. A standard slab-on-grade foundation will almost certainly suffer catastrophic differential settling and cracking.
Required Foundation Upgrades
To mitigate soil movement, structural engineers in Oklahoma routinely specify two primary foundation systems, both of which carry a premium over standard flatwork:
- Post-Tensioned Slab-on-Grade (PT Slab): This system uses high-strength steel cables encased in plastic sheathing, tensioned after the concrete cures to compress the slab and resist cracking. Cost Premium: Adds $4.50 to $7.00 per square foot compared to a standard rebar-reinforced slab. For a 2,000 sq. ft. footprint, budget an additional $9,000 to $14,000.
- Drilled Concrete Piers with Grade Beams: Used in areas with extreme soil plasticity or sloping lots. Piers are drilled 15 to 25 feet deep into the bedrock or stable load-bearing strata, bypassing the active clay zone. Cost Premium: Adds $18,000 to $32,000 to the foundation budget depending on pier depth and spacing requirements.
Engineering for Extreme Weather: Wind and Hail Resilience
Oklahoma sits in the heart of Tornado Alley and experiences some of the highest hail-event frequencies in the country. Building to minimum International Residential Code (IRC) standards is financially risky, as it leaves the structure vulnerable to total envelope failure and results in exorbitant homeowners insurance premiums.
Roofing: Class 4 Impact Resistance
Standard architectural asphalt shingles will be destroyed by the first major hailstorm. Budgeting for a Class 4 impact-resistant roof (tested under UL 2218) is mandatory for long-term financial viability. SBS (Styrene-Butadiene-Styrene) modified asphalt shingles, such as Malarkey Vista AR or Owens Corning Duration Storm, feature a rubberized polymer matrix that absorbs hail impacts without fracturing the fiberglass mat. Cost Impact: Expect to pay $450 to $600 per square (100 sq. ft.) installed, compared to $250 for standard shingles. On a 30-square roof, this is a $6,000 to $10,500 premium, which is typically recouped within 3 to 5 years via a 15% to 25% discount on your wind and hail insurance premiums.
Continuous Load Path and Wind Mitigation
To prevent roof uplift during microbursts and tornadoes, the framing must utilize a continuous load path. This requires specialized hardware, such as Simpson Strong-Tie H2.5A hurricane ties, securing every truss to the top plate, and structural sheathing nailed at specific edge intervals. The Insurance Institute for Business & Home Safety (IBHS) outlines the FORTIFIED Home standard, which exceeds local codes and provides documented resilience. Upgrading to FORTIFIED Roof or FORTIFIED Silver standards adds approximately $3,500 to $6,000 in hardware, engineering, and inspection fees to your framing budget.
FEMA P-361 Compliant Safe Rooms
Unlike standard closets, a true safe room is engineered to withstand 250 mph winds and debris impact (a 2x4 piece of lumber traveling at 100 mph). According to FEMA safe room guidelines, these structures must be anchored independently of the main home foundation. Pre-cast concrete shelters or CMU (Concrete Masonry Unit) blocks filled with rebar and epoxy-grout typically cost between $5,500 and $9,000 for a 6x8 foot interior installation, often integrated into a master bathroom or garage footprint.
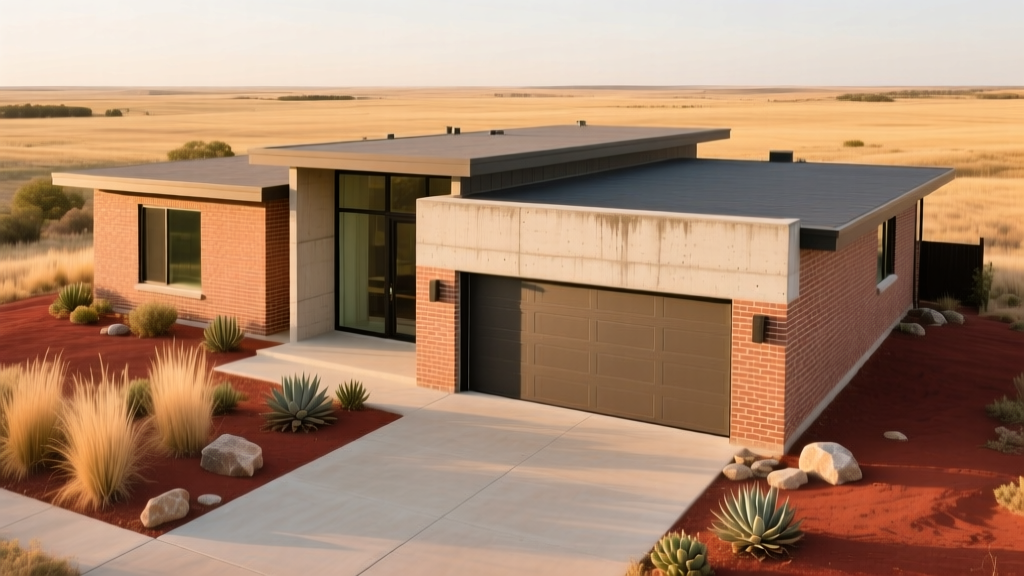
Itemized Budget Breakdown for a 2,000 Sq. Ft. Home
The following table illustrates the cost distribution for a mid-tier custom build in the Oklahoma City metro area in 2026, incorporating the necessary regional upgrades for soil and weather.
| Construction Phase | Standard National Cost | Oklahoma Adjusted Cost | Variance Driver |
|---|---|---|---|
| Site Prep & Permits | $12,000 | $16,500 | High municipal tap fees |
| Foundation (PT Slab) | $18,000 | $28,500 | Expansive clay engineering |
| Framing & Hardware | $42,000 | $46,000 | Continuous load path ties |
| Roofing (Class 4 SBS) | $11,000 | $17,500 | Hail impact resistance |
| Exterior & Windows | $35,000 | $38,000 | Brick veneer / wind-rated glass |
| MEP Systems | $45,000 | $44,000 | Standard HVAC / Gas lines |
| Interior Finishes | $65,000 | $65,000 | Owner dependent |
| FEMA Safe Room | $0 | $7,500 | Tornado life-safety mandate |
| Total Hard Costs | $228,000 | $263,000 | +15.3% Regional Premium |
Hidden Costs: Rural Utilities and Septic Engineering
If your build is located outside municipal city limits, budget planning must account for decentralized infrastructure. Oklahoma's rural water districts (RWDs) often charge meter installation fees ranging from $2,500 to $4,500, and you may be required to run a dedicated water line from the main road to the property line at your own expense ($15 to $25 per linear foot).
Furthermore, many rural Oklahoma counties feature dense clay subsoils that fail standard perc tests for conventional septic drain fields. In these scenarios, the county health department will mandate an Aerobic Treatment Unit (ATU) or an evapotranspiration (ET) bed system. An ATU system requires electrical power, regular maintenance contracts, and costs between $12,000 and $18,000 installed—roughly double the cost of a standard anaerobic septic system.
Strategic Budget Planning Checklist
To maintain financial control over your Oklahoma build, execute the following steps before finalizing your construction loan:
- Procure a Geotechnical Report Early: Spend the $1,200 on soil borings before purchasing the lot. If the soil requires 25-foot drilled piers, you need to know before closing on the land.
- Mandate FORTIFIED Standards in Contracts: Explicitly write 'IBHS FORTIFIED Roof compliance' into your framing and roofing subcontractor agreements to prevent value-engineering down to standard code minimums.
- Verify Safe Room Dimensions: Ensure your architectural plans allocate at least 3 square feet of safe room space per occupant, per FEMA P-361 guidelines, and that the shelter door swings inward (outward-swinging doors can be blocked by structural debris).
- Factor in Insurance ROI: Present your builder's material specifications (Class 4 shingles, continuous load paths, safe room) to an Oklahoma-based insurance broker during the design phase to accurately forecast your long-term holding costs and potential premium discounts.
Written by
James ThorntonJames Thornton is a construction industry veteran with 25 years of hands-on experience in wood framing, lumber grading, and residential building codes. He started as a framing carpenter in rural Oregon, earned his ICC Residential Building Inspector certification, and eventually became a senior plan reviewer for the City of Portland Bureau of Development Services. James holds a B.S. in Wood Science & Technology from Oregon State University and is a certified lumber grader through the West Coast Lumber Inspection Bureau (WCLIB). He has inspected over 3,000 residential construction sites and authored the city's internal guide on advanced framing techniques (2x6 at 24" O.C.). James lives in Bend, OR, where he builds custom timber-frame cabins and competes in lumberjack sports.
More from James Thornton
View all
Insulation
Best Home Insulation Materials: Complete 2026 Guide
Compare top home insulation materials for 2026. Find R-values, installed costs per square foot, and best uses for fiberglass, spray foam, and mineral wool.
Aug 4, 2026

Sustainable Building
Certify Your Green Building Material for LEED and WELL
Step-by-step guide to certifying a green building material for LEED v5 and WELL v2. Master EPDs, HPDs, and VOC limits for 2026 project specifications.
Aug 4, 2026

Stone & Masonry
Veneer Stacked Stone Panels: Interior Design & Style Showcase
Discover how veneer stacked stone panels transform interiors. Explore modern design profiles, material pairings, and technical installation specs.
Aug 4, 2026