Proven Strategies to Reduce the Cost to Build a Hotel Room
Learn proven strategies to reduce the cost to build a hotel room, from modular bathroom pods to HVAC optimization, maximizing ROI without sacrificing quality.

The True Baseline: Understanding Per-Key Construction Costs
Before implementing value engineering strategies, developers must establish a realistic baseline for the cost to build a hotel room. In the current construction landscape, the 'per-key' (per-room) cost varies drastically based on the asset class. Select-service properties (e.g., Hampton Inn, Fairfield) typically range from $130,000 to $180,000 per key, while full-service and luxury assets (e.g., Marriott, Ritz-Carlton) easily command $350,000 to over $600,000 per key. According to industry data from the American Hotel & Lodging Association (AHLA), supply chain stabilization has eased some material volatility, but skilled labor shortages continue to drive up hard costs. Therefore, reducing the cost to build a hotel room requires shifting focus from simply buying cheaper materials to optimizing construction methodologies and lifecycle operational expenses.
Data Highlight: The 80/20 Rule of Hotel Construction
Roughly 80% of a hotel's hard construction costs are locked in during the schematic design phase. Once the structural grid, MEP (Mechanical, Electrical, Plumbing) routing, and facade systems are set, value engineering can only claw back marginal savings. To meaningfully reduce the cost to build a hotel room, optimization must occur before the architect finalizes the construction documents.
Strategy 1: Modular Bathroom Pods and Prefabricated Headwalls
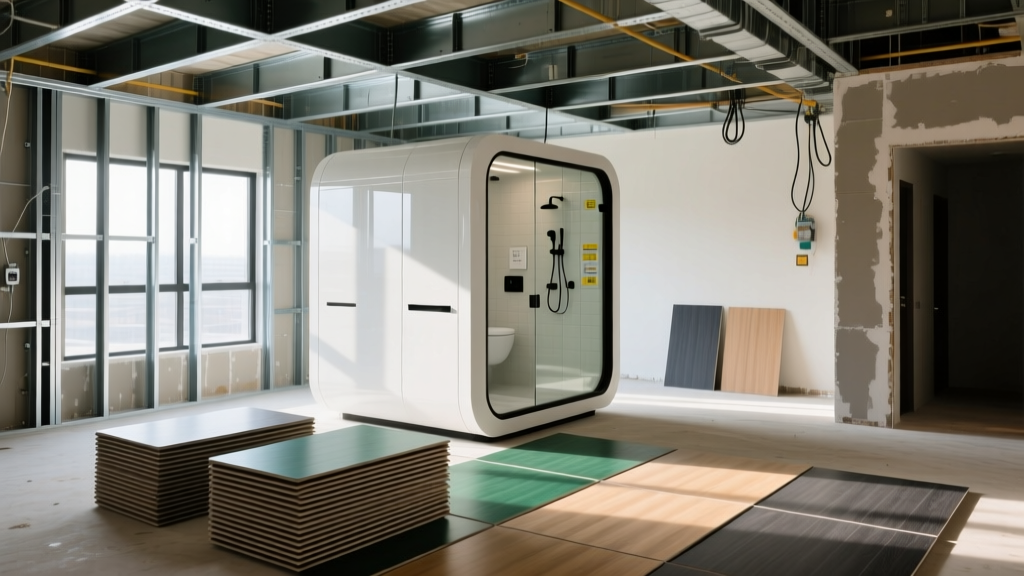
The bathroom is the most dense, labor-intensive, and expensive zone in any guestroom. Traditional stick-built bathrooms require coordinating plumbers, electricians, tile setters, and drywallers in a confined 40-square-foot space, leading to severe schedule bottlenecks. Transitioning to modular bathroom pods fundamentally alters this cost structure.
Manufactured off-site in controlled factory environments, pods arrive on-site fully finished, tiled, and tested. While the unit cost of a modular pod ($22,000 to $35,000) might initially appear higher than the raw materials for a stick-built bathroom ($15,000 to $20,000), the total installed cost is significantly lower. Developers save an estimated $8,000 to $12,000 per key in field labor. Furthermore, because pods are water-tested in the factory, the risk of post-construction leak remediation—a massive hidden cost in hotel development—drops to near zero.
Prefabricated Headwall Units
Beyond the bathroom, the guestroom headwall (housing the bed, electrical outlets, reading lights, and HVAC thermostat) is another prime candidate for prefabrication. Pre-wired headwall panels manufactured off-site reduce in-room electrical rough-in time by up to 40%. When combined with modular pods, these strategies can compress the critical path schedule by 6 to 8 weeks, significantly reducing construction loan interest carry costs.
Strategy 2: HVAC Optimization and Energy Modeling
HVAC systems represent one of the largest capital expenditures in hotel construction and dictate long-term operational profitability. Selecting the wrong system inflates both the initial cost to build a hotel room and the monthly utility burden. Developers must evaluate systems based on Total Cost of Ownership (TCO), not just upfront installation.
| System Type | Upfront Cost Per Key | Energy Efficiency | Best Application |
|---|---|---|---|
| PTAC (Packaged Terminal) | $1,500 - $2,200 | Low (High noise, poor humidity control) | Budget motels, quick renovations |
| WSHP (Water Source Heat Pump) | $3,000 - $4,500 | Medium (Requires central boiler/chiller) | Mid-scale full-service hotels |
| VRF (Variable Refrigerant Flow) | $4,500 - $6,500 | High (Heat recovery, ultra-quiet) | Upper-upscale, luxury, boutique |
For select-service and mid-scale properties, the industry standard remains the PTAC or the more efficient VTAC (Vertical Terminal Air Conditioner), which hides the unit in a closet to reduce noise and improve aesthetics. However, for upscale properties, VRF systems (like those from Daikin or Mitsubishi) are increasingly the default. While VRF adds $2,000 to $4,000 to the upfront cost to build a hotel room compared to WSHP, it eliminates the need for a massive central mechanical room, freeing up rentable square footage, and reduces energy consumption by 25% to 30%, yielding an ROI typically within 4 to 6 years.
Strategy 3: Value Engineering Finishes for Lifecycle Durability
Value engineering is frequently misunderstood as simply swapping premium materials for cheap alternatives. True value engineering in hospitality means selecting materials that minimize the cost to build a hotel room while simultaneously extending the renovation cycle from 7 years to 12 years.
Flooring: LVT vs. Carpet vs. Ceramic
Historically, carpet was the default for guestrooms due to low upfront costs ($3.50 to $5.00 per square foot installed) and acoustic dampening. However, carpet requires replacement every 5 to 7 years and incurs high cleaning costs. Today, Luxury Vinyl Tile (LVT) with a minimum 20-mil wear layer (such as Shaw Contract's 'LVT Plus' or Tarkett's 'Centiva') is the superior choice. At $5.50 to $7.50 per square foot installed, LVT costs slightly more upfront but lasts 15+ years, is waterproof, and drastically reduces housekeeping turnaround times. To mitigate the acoustic transfer issues inherent to hard surfaces, specify an attached acoustic backing pad that achieves an IIC (Impact Insulation Class) rating of 50 or higher.
Wall Protection and Millwork
Instead of installing expensive wood wainscoting or relying solely on paint, utilize commercial-grade Type X gypsum board paired with vinyl corner guards and rigid wall protection sheets in high-traffic zones (e.g., near the luggage rack and desk). Replacing custom-built wood closet systems with open, powder-coated steel garment racks reduces millwork costs by $800 to $1,200 per room while aligning with modern, minimalist design trends.
Strategy 4: Standardizing the Structural Grid and Bay Widths
One of the most effective, yet overlooked, methods to reduce the cost to build a hotel room is optimizing the structural engineering. Hotel guestrooms are repetitive boxes. If the architect designs a bay width (the width of a single room) that falls outside standard structural steel spans, the cost of the structural frame skyrockets.
Warning: The Bay Width Trap
A standard economy room requires a minimum clear width of 12 feet. If an architect designs a bay width of 14 feet to add a small seating nook, the structural steel beams spanning the corridor may need to jump from a standard W10 or W12 series to a much heavier, more expensive W16 or W18 series. This seemingly minor 2-foot increase in room width can add $15 to $25 per square foot to the structural steel package across the entire building. Always align room widths with the optimal spans of standard structural steel or precast concrete plank systems.
Hidden Cost Traps: Acoustic Treatments and Code Compliance
When aggressively cutting costs, developers often under-invest in acoustic treatments, leading to failed inspections and costly post-construction retrofits. The International Building Code (IBC) mandates a minimum Sound Transmission Class (STC) of 50 for demising walls (walls separating guestrooms) and floor/ceiling assemblies. Detailed code requirements can be verified through resources like the PwC Hospitality Directions reports, which frequently highlight construction compliance risks.
To achieve STC 50 cost-effectively without resorting to expensive acoustic panels, specify the following assembly:
- Studs: Use 3-5/8 inch steel studs, but stagger the 2-1/2 inch drywall attachment, or use standard studs with resilient channels.
- Insulation: Fill the cavity with mineral wool batts (e.g., ROCKWOOL Safe'n'Sound), which outperform standard fiberglass in sound dampening.
- Drywall: Apply two layers of 5/8-inch Type X gypsum board on at least one side of the wall, utilizing Green Glue damping compound between the layers.
- Sealant: Apply acoustic sealant at the top and bottom tracks. Even a 1/16-inch gap at the floor line can drop an STC 55 wall down to STC 35, resulting in failed acoustic testing.
Strategic Sourcing and Procurement Timing
Finally, the timing of your FF&E (Furniture, Fixtures, and Equipment) procurement directly impacts the bottom line. Hotel developers should leverage reverse auctions for commodity items (like mattresses, linens, and standard casegoods) and lock in pricing for long-lead items (like elevators, switchgear, and custom millwork) at least 9 to 12 months before ground-breaking. By consolidating purchasing across multiple properties or joining a hotel brand's approved purchasing cooperative (such as Marriott's Avendra or Hilton's Supply Management), developers can shave 8% to 12% off total FF&E costs.
Summary Checklist for Developers
Reducing the cost to build a hotel room is not about compromising the guest experience; it is about eliminating construction redundancies and optimizing lifecycle performance. Before finalizing your pro forma, ensure your design and procurement teams have addressed the following:
- Evaluated modular bathroom pods vs. stick-built labor costs in your specific local market.
- Aligned the structural bay widths with standard steel or precast plank spans.
- Modeled the 10-year TCO of VRF versus WSHP or PTAC HVAC systems.
- Specified 20-mil LVT with acoustic backing instead of traditional carpet.
- Detailed demising wall assemblies to guarantee STC 50 compliance without relying on costly change orders.
Written by
David NakamuraDavid Nakamura is a licensed architect (AIA) and construction technology writer focused on sustainable building methods, mass timber engineering, and high-performance building envelopes. He holds a Master of Architecture from the University of Washington and is a certified Passive House Consultant (CPHC). David spent eight years at the Seattle firm Mithun, where he led the design of three LEED Platinum projects, before founding his own practice specializing in net-zero residential design. He serves on the editorial advisory board of GreenBuilder Magazine and has authored peer-reviewed papers on cross-laminated timber (CLT) connections for the Journal of Structural Engineering. In his spare time, David teaches woodworking at Pratt Fine Arts Center and kayaks the Puget Sound.
More from David Nakamura
View all
Construction Cost
Labor Cost to Build a Deck Per Sq Ft: 2026 Installation Guide
Discover the exact labor cost to build a deck per sq ft in 2026. This installation guide breaks down contractor rates, complexity factors, and hidden fees.
Aug 4, 2026

Construction Cost
How Much Does It Cost to Build a 3 Bedroom House? Financing Guide
Learn exactly how much it costs to build a 3 bedroom house and explore 2026 financing options, construction loan types, and budget frameworks for your build.
Aug 4, 2026

Construction Cost
Cost to Build a Tennis Court: 2026 Guide
How much does it cost to build a tennis court in 2026? Breakdowns for asphalt, concrete, and synthetic surfaces plus fencing and lighting.
Jul 30, 2026