Cost to Build a 2 Car Detached Garage: Complete 2026 Guide
Discover the true cost to build a 2 car detached garage in 2026. Breakdowns for materials, labor, foundation types, and custom upgrades.

The cost to build a 2 car detached garage fluctuates significantly based on footprint dimensions, foundation depth, and interior finish levels. While a bare-bones, uninsulated 24x24 structure starts around $26,000, integrating insulated walls, heavy-duty electrical circuits, and premium overhead doors easily pushes the budget past $55,000. This guide dissects the exact material and labor expenses required to execute a detached two-car garage project in 2026, providing actionable specifications for contractors and owner-builders.
Baseline Pricing and Cost Per Square Foot
According to recent construction data aggregated by Angi and HomeGuide, the national average cost to build a detached garage ranges from $45 to $110 per square foot. The wide variance is dictated by the 'finish state' of the structure.
- Unfinished (Shell only, basic slab): $45 - $55 per sq. ft.
- Semi-Finished (Insulated, drywalled, basic electric): $60 - $80 per sq. ft.
- Fully Finished (HVAC, plumbing, EV charging, epoxy floors): $85 - $110+ per sq. ft.
For a standard 576-square-foot footprint (24x24), an unfinished shell will cost between $25,920 and $31,680. However, modern building practices and consumer demands heavily skew toward the semi-finished and fully finished tiers, making the realistic starting budget for a functional, climate-managed space closer to $42,000.
Footprint Variables: 24x24 vs. 26x26 vs. 24x30
The traditional 24x24 garage (576 sq. ft.) is increasingly obsolete for modern vehicle sizes. A current-generation Ford F-150 SuperCrew with a 6.5-foot bed measures nearly 20 feet in length. When you account for a standard 2-foot workbench at the front wall and overhead door clearance, a 24-foot depth leaves virtually no room to walk behind the vehicle. Upgrading the footprint is the most cost-effective way to future-proof the structure.
| Dimensions | Square Footage | Estimated Cost (Semi-Finished) | Best Use Case |
|---|---|---|---|
| 24' x 24' | 576 sq. ft. | $34,500 - $46,000 | Compact sedans, basic storage, tight lots. |
| 26' x 26' | 676 sq. ft. | $40,500 - $54,000 | Full-size trucks, SUVs, side-door clearance. |
| 24' x 30' | 720 sq. ft. | $43,200 - $57,600 | Deep workbenches, boat storage, gym equipment. |
| 30' x 30' | 900 sq. ft. | $54,000 - $72,000 | 4-car tandem, heavy workshop, RV bay integration. |
Foundation Systems and Concrete Specifications
The foundation typically consumes 15% to 20% of the total budget. For detached garages, you are generally choosing between a monolithic slab-on-grade and a frost-wall foundation with a poured floor.
Monolithic Slab (Grade Beam)
A monolithic slab pours the floor and the thickened edge footing in a single continuous operation. This is the most economical choice, costing between $6 and $9 per square foot. Required Specification: Demand a 4000-psi air-entrained concrete mix with a low water-cement ratio (0.45) to prevent scaling from winter de-icing salts. The subgrade must be compacted to 95% Proctor density, topped with 4 inches of washed gravel, and separated by a 10-mil polyethylene vapor barrier (such as Stegomat) placed directly beneath the concrete to block capillary moisture migration.
If you are building in ICC Climate Zones 4 through 8, a shallow monolithic slab is highly susceptible to frost heave unless the site is exceptionally well-drained and insulated. In these zones, building inspectors will typically mandate a frost-protected shallow foundation (FPSF) using rigid XPS insulation wings, or a traditional poured frost wall extending 48 inches below grade.
Poured Frost Wall
A frost wall requires excavating a trench, pouring continuous footings, and forming block or poured concrete walls up to the finished grade. The interior is then backfilled, compacted, and topped with a 4-inch slab. This method costs $14 to $22 per linear foot of wall but provides superior structural stability and allows for future integration of in-floor radiant hydronic heating (PEX tubing) before the slab is poured.
Framing, Siding, and Roofing Material Matrix
Exterior material selection dictates both the immediate cost to build a 2 car detached garage and the long-term maintenance cycle.
Wall Framing: 2x4 vs. 2x6
While 2x4 framing at 16 inches on-center is the minimum code requirement, upgrading to 2x6 exterior walls is highly recommended for any semi-finished or finished garage. The 2x6 cavity accommodates R-21 unfaced fiberglass batts (like Owens Corning ProPink) or closed-cell spray foam, preventing the thermal bridging and condensation issues inherent in 2x4 walls packed with R-13 insulation. The framing upgrade adds approximately $1.25 to $1.75 per square foot to the shell cost.
Siding Options
- Vinyl Siding (Ply Gem or CertainTeed): $4.50 - $7.00 per sq. ft. installed. Low maintenance, but vulnerable to impact damage from vehicles and lawnmowers.
- Engineered Wood (LP SmartSide ExpertFinish): $7.50 - $11.00 per sq. ft. installed. Offers the aesthetic of cedar with superior moisture resistance. Requires strict adherence to manufacturer gap-spacing (1/8-inch at end joints) and a two-coat acrylic latex paint system to maintain the 5/50-year warranty.
- Fiber Cement (James Hardie HardiePlank): $10.00 - $14.00 per sq. ft. installed. Heavy, fire-resistant, and impervious to rot, but requires specialized cutting tools and higher labor costs.
Roofing Systems
Standard garage roofs utilize pre-engineered wood trusses set at a 5/12 or 6/12 pitch. For roofing, avoid 3-tab asphalt shingles. Specify architectural shingles like GAF Timberline HDZ or Owens Corning Duration. These provide a Class A fire rating, 130-mph wind resistance, and a 30-year limited warranty, adding only $0.40 per square foot over basic 3-tab options. If you plan to install solar panels or a heavy rooftop HVAC unit, request trusses engineered for a 20 PSF (pounds per square foot) top-chord live load.
Garage Doors and Hardware
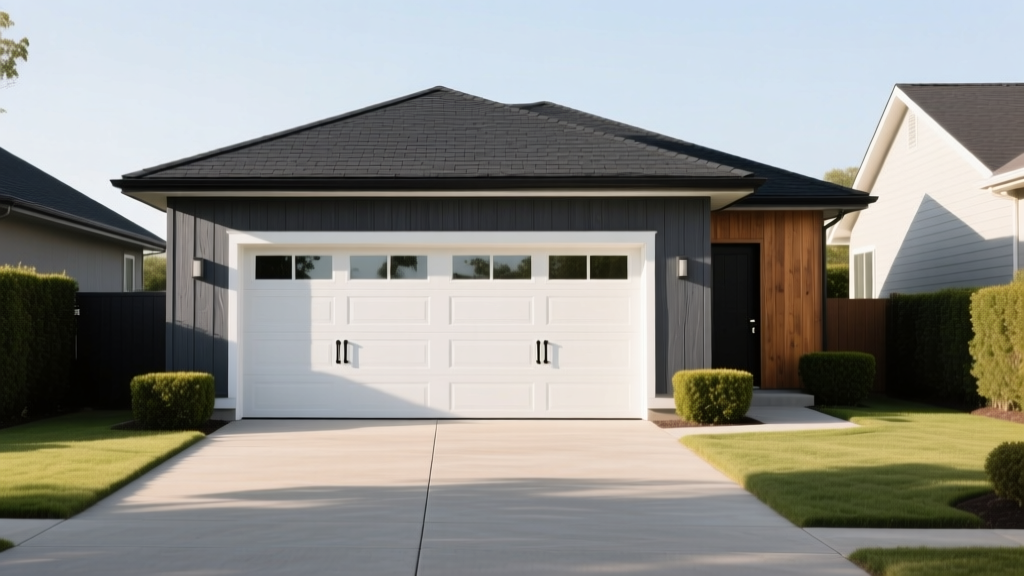
The configuration of your overhead doors impacts both the upfront cost and the structural integrity of the front elevation. You must choose between two 9x7 doors or a single 16x7 door. Two separate doors require a center structural pillar (typically a built-up 2x6 or LVL column) and two separate torsion spring systems, increasing hardware costs but providing redundancy if one door fails.
| Door Type (16x7 or Dual 9x7) | Material & Insulation | Estimated Cost (Installed) | Thermal Performance |
|---|---|---|---|
| Basic Pan | Single-layer steel, uninsulated | $900 - $1,400 | R-Value: 0 (Loud, poor temp control) |
| Mid-Tier | 2-layer steel + polystyrene core | $1,600 - $2,400 | R-Value: 6.0 - 9.0 |
| Premium | 3-layer steel + polyurethane foam | $2,800 - $4,500 | R-Value: 16.0 - 20.4 (Quiet, highly efficient) |
For regions prone to severe weather, ensure the doors carry a wind-load rating certified for your local building code (often 110+ mph in coastal or tornado-prone areas), which requires heavier gauge steel tracks and reinforced struts.
Electrical, Insulation, and Climate Control
According to Forbes Home Improvement, integrating robust electrical and mechanical systems is where budgets frequently overrun. A detached garage requires a dedicated underground feeder from the main home panel.
Electrical Specifications: Install a 100-amp subpanel fed by 2/0 AWG aluminum URD cable buried 24 inches deep in schedule 40 PVC conduit. Inside the garage, plan for a minimum of six 20-amp GFCI receptacles on dedicated circuits. Crucially, include a dedicated 60-amp 240V circuit with a NEMA 14-50 receptacle to support Level 2 Electric Vehicle (EV) charging. The rough-in cost for this electrical package averages $3,500 to $5,200, plus $1,800 to $3,000 for trenching and conduit.
Climate Control: If insulating the space, avoid extending the home's central HVAC system into the detached garage; building codes generally prohibit this due to the risk of drawing carbon monoxide and fumes into the main residence. Instead, install a 24,000 BTU mini-split heat pump (such as a Mitsubishi Mr. Slim or Pioneer system), which costs between $2,200 and $3,800 installed and provides highly efficient heating and cooling without ductwork.
Hidden Site Prep and Permitting Costs
The final variable in the cost to build a 2 car detached garage is site preparation, which is rarely included in base contractor quotes. Budget for the following hidden expenses:
Site Prep Checklist:
- Tree and Stump Removal: $400 - $1,200 per large tree.
- Dirt Haul-Off and Grading: $1,500 - $4,000 to achieve a level pad with positive drainage away from the foundation.
- Utility Trenching: $15 - $25 per linear foot to run electrical, water, or internet lines from the main house.
- Permitting and Impact Fees: $500 - $2,500 depending on municipal zoning, setback variance requirements, and stormwater management regulations.
By specifying exact material grades, sizing the footprint for modern vehicles, and properly engineering the foundation for your specific climate zone, you ensure the garage functions as a durable, high-ROI asset rather than a continuous maintenance liability.
Written by
Priya KapoorPriya Kapoor is a real estate market analyst and construction economics researcher with expertise in housing affordability, development feasibility, and infrastructure investment. She holds a Master of Regional Planning from Cornell University and previously worked as a senior analyst at CBRE's Investment Properties group, where she modeled returns for $4B in mixed-use development pipelines. Priya now runs an independent research practice advising developers, municipalities, and REITs on construction cost forecasting and market timing. She publishes the quarterly "BuildMat Market Pulse" report tracking material price indices across 12 commodity categories. Based in Austin, TX, Priya serves on the board of Habitat for Humanity Austin and is a marathon runner.
More from Priya Kapoor
View all
Construction Cost
Cost to Build a 1600 Sq Ft Home in 2026: Full Breakdown
Accurate 2026 cost to build a 1600 sq ft home—material, labor, and regional pricing breakdowns included. Plan your budget with real-time estimates.
Aug 11, 2026

Wood & Lumber
Name the Types of Wood for Pressure Treatment and Preservation
Learn how to name the types of wood best suited for pressure treatment. Compare species treatability, chemical retention levels, and 2026 preservation costs.
Aug 4, 2026

Stone & Masonry
Stone Veneer Suppliers Lindenhurst: 2026 Cost Analysis
Analyze 2026 stone veneer costs in Lindenhurst, NY. Compare local supplier pricing, delivery fees, and Suffolk County installation labor rates.
Aug 4, 2026