True Cost Per SF to Build a Garage: Budget Planning Guide
Discover the true cost per sf to build a garage. Compare attached vs. detached pricing, framing materials, and hidden site prep expenses.
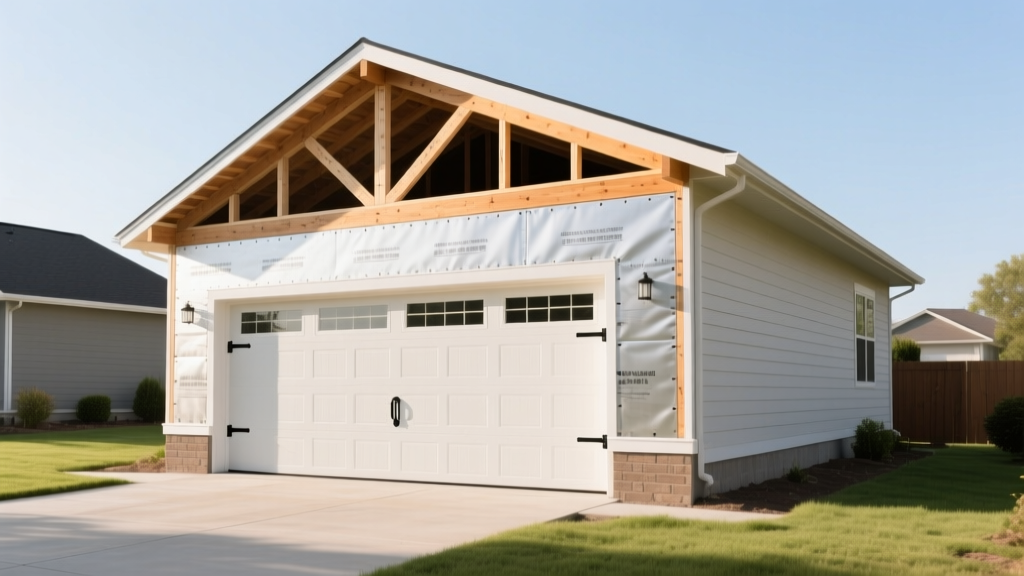
Baseline Cost Per SF to Build a Garage by Size and Type
Calculating the exact cost per sf to build a garage requires moving beyond national averages and analyzing structural variables. In 2026, the baseline cost for a standard unfinished, stick-built garage ranges from $55 to $90 per square foot. However, this metric fluctuates wildly based on attachment, foundation depth, and interior finishing. According to Angi's comprehensive garage construction cost guide, adding HVAC, plumbing, or a second-story loft can push the cost per square foot well past $200.
- Basic Unfinished (1-Car, 240-380 sf): $55 - $75 per sf
- Standard Unfinished (2-Car, 440-600 sf): $65 - $90 per sf
- Finished/Conditioned (2-Car, 440-600 sf): $120 - $180+ per sf
- Luxury/Workshop (3-Car+, 800+ sf): $150 - $250+ per sf
When planning your budget, square footage is only the starting multiplier. The structural system you choose dictates the baseline cost before site-specific variables are introduced.
Attached vs. Detached: How Placement Alters Your Square Foot Price
The decision to attach or detach your garage fundamentally changes the cost per sf to build a garage. Attached garages benefit from shared infrastructure, while detached structures require independent utility routing and exterior finishes on all four sides.
| Feature | Attached Garage | Detached Garage |
|---|---|---|
| Foundation Tie-In | Required; must match existing home depth and frost line | Independent slab; easier to pour but requires full perimeter forming |
| Roofing Integration | Complex flashing and valley ties; higher labor cost per sf | Simple gable or shed roof; lower labor and material waste |
| Exterior Siding | 3 sides exposed; lower material cost | 4 sides exposed; 25% more siding and trim material required |
| Utility Trenching | Minimal; tap into existing home panel and plumbing | Expensive; requires underground trenching ($15-$25 per linear foot) |
While an attached garage typically yields a lower overall cost per sf due to shared walls and utility proximity, detached garages offer superior zoning flexibility and prevent garage fumes or noise from entering the primary living space. Data from HomeAdvisor's garage building cost database indicates that detached garages cost approximately 10% to 15% more per square foot than their attached counterparts when comparing identical finish levels.
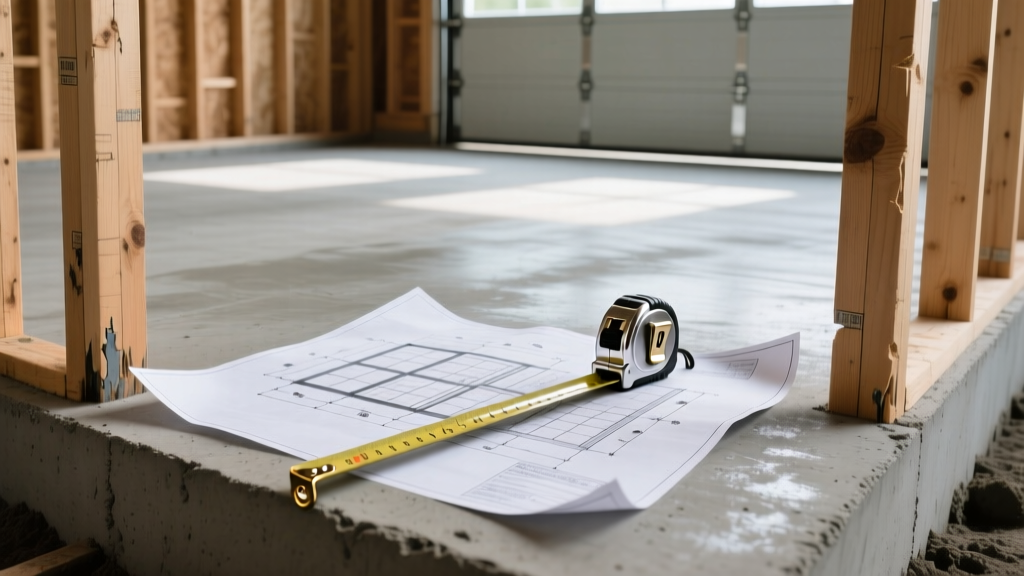
Structural Systems and Material Cost Impacts
The framing method you select is the heaviest variable in your structural budget. Modern garage construction generally falls into three categories:
Stick-Built (Traditional Wood Framing)
Using 2x4 or 2x6 dimensional lumber on 16-inch centers, stick-built garages offer the most architectural flexibility. They easily integrate with existing home aesthetics and support complex rooflines. Expect to pay $12 to $18 per sf just for the lumber and framing labor. If you plan to finish the interior later, 2x6 framing is highly recommended to accommodate R-19 or R-21 batt insulation, which is increasingly required by updated municipal energy codes for conditioned spaces.
Post-Frame (Pole Barn) Construction
Post-frame buildings utilize pressure-treated laminated wooden columns embedded directly into the ground or anchored to concrete piers, eliminating the need for a continuous perimeter foundation. This reduces the foundation cost per sf to build a garage by up to 30%. Post-frame is ideal for large, detached 3-car or 4-car garages, agricultural storage, and workshops. The wide column spacing (typically 8 feet) also reduces the amount of framing lumber required, lowering material costs to $8 to $12 per sf for the shell.
Prefabricated Kits
Steel or wood-framed garage kits (from manufacturers like Morton Buildings or DIY timber frame companies) offer predictable pricing. A basic 24x24 steel garage kit costs between $15,000 and $22,000 for materials. However, buyers often underestimate the cost of site prep, concrete pouring, and assembly labor, which can easily double the initial kit price.
The Hidden Cost Drivers: Site Prep, Permits, and Utility Trenching
Budget planning frequently fails when homeowners focus solely on the vertical structure. The horizontal work required before a single stud is raised can consume 20% to 35% of your total budget.
- Site Clearing and Grading ($1,500 - $4,500): Removing trees, stumps, and topsoil. If your lot requires extensive cut-and-fill grading to achieve a level building pad, expect to pay $3 to $5 per cubic yard of earth moved.
- Concrete Foundation ($6 - $12 per sf): A standard garage requires a 4-inch thick monolithic slab or a slab-on-grade with thickened edges. Specify a 3,000 PSI concrete mix with a #4 rebar grid spaced at 24 inches on center. Upgrading to a 5-inch slab with 4,000 PSI mix and wire mesh—necessary for storing heavy trucks, RVs, or car lifts—adds $2 to $3 per sf.
- Electrical Subpanels and EV Routing ($2,500 - $6,000): Running a dedicated 60-amp or 100-amp subpanel to a detached garage involves trenching, PVC conduit, and direct burial wire (like 4/3 UF-B). Furthermore, installing a 240V, 50-amp NEMA 14-50 receptacle for Level 2 Electric Vehicle (EV) charging is a standard requirement for modern garage builds, adding $800 to $1,500 to the electrical scope.
- Permits and Impact Fees ($800 - $2,500): Municipal building permits are typically calculated by valuation or square footage. Some jurisdictions also charge utility connection fees or stormwater management impact fees for new impervious surfaces like concrete driveways and garage slabs.
Interior Finish Tiers: From Bare Bones to Luxury Workshop
The interior finish level is where the cost per sf to build a garage experiences its most dramatic variance. Define your end-use early to avoid over-building or under-specifying critical infrastructure.
If you plan to condition the space, the garage door is your largest thermal weak point. The U.S. Department of Energy guidelines on garage door insulation emphasize that uninsulated doors can negate wall and ceiling insulation efforts. Invest in a 3-layer polyurethane-insulated steel door (like the Clopay Classic Steel or Wayne Dalton Classic Steel lines) with an R-value of 16 or higher. Budget $1,800 to $3,200 per standard 16x7 door installed.
Tier 1: Unfinished Storage
Exposed studs, no insulation, bare concrete floors, and basic LED shop lights. Electrical is limited to a few 120V outlets and a single overhead light circuit. Cost addition: $0 per sf (baseline).
Tier 2: Basic Finished (Drywall and Epoxy)
Walls and ceilings covered with 5/8-inch Type X fire-rated drywall (required by code on walls shared with living spaces). Seams taped and mudded. Floors coated with a 100% solids epoxy system ($4 to $7 per sf). Basic trim and painted surfaces. Cost addition: $25 to $45 per sf.
Tier 3: Conditioned Workshop or ADU Prep
Full R-19/R-38 insulation, finished drywall, HVAC integration (either extending the home's central system or installing a dedicated 12,000 to 18,000 BTU ductless mini-split), plumbed utility sink, and heavy-duty 240V circuits for welders or air compressors. Cost addition: $80 to $150+ per sf.
Budget Planning Framework: How to Allocate Your Funds
To maintain financial control, allocate your total estimated budget using this industry-standard percentage breakdown. This framework helps identify if your contractor's line-item bids are disproportionately weighted.
- Site Prep & Foundation: 15% - 25%
- Framing & Roofing Shell: 30% - 40%
- Exterior Finishes (Siding, Doors, Windows): 15% - 20%
- MEP (Mechanical, Electrical, Plumbing): 10% - 15%
- Interior Finishes & Trim: 10% - 15%
- Permits, Design, & Contingency: 10% (Always hold 10% in reserve for unforeseen soil issues or material price spikes)
"The most common budgeting error in garage construction is underestimating the driveway approach. If your new 3-car garage requires widening an existing driveway or pouring 600 square feet of new 5-inch reinforced concrete to accommodate turning radii, that alone can add $6,000 to $9,000 to the project before the garage foundation is even dug."
By dissecting the cost per sf to build a garage into these granular categories, you can accurately forecast expenses, negotiate effectively with general contractors, and ensure your 2026 construction budget aligns with your functional requirements.
Written by
James ThorntonJames Thornton is a construction industry veteran with 25 years of hands-on experience in wood framing, lumber grading, and residential building codes. He started as a framing carpenter in rural Oregon, earned his ICC Residential Building Inspector certification, and eventually became a senior plan reviewer for the City of Portland Bureau of Development Services. James holds a B.S. in Wood Science & Technology from Oregon State University and is a certified lumber grader through the West Coast Lumber Inspection Bureau (WCLIB). He has inspected over 3,000 residential construction sites and authored the city's internal guide on advanced framing techniques (2x6 at 24" O.C.). James lives in Bend, OR, where he builds custom timber-frame cabins and competes in lumberjack sports.
More from James Thornton
View all
Insulation
Best Home Insulation Materials: Complete 2026 Guide
Compare top home insulation materials for 2026. Find R-values, installed costs per square foot, and best uses for fiberglass, spray foam, and mineral wool.
Aug 4, 2026

Sustainable Building
Certify Your Green Building Material for LEED and WELL
Step-by-step guide to certifying a green building material for LEED v5 and WELL v2. Master EPDs, HPDs, and VOC limits for 2026 project specifications.
Aug 4, 2026

Stone & Masonry
Veneer Stacked Stone Panels: Interior Design & Style Showcase
Discover how veneer stacked stone panels transform interiors. Explore modern design profiles, material pairings, and technical installation specs.
Aug 4, 2026