Calculating the Cost to Build a 1200 Square Foot House by Scope
Calculate the exact cost to build a 1200 square foot house. Break down scope variables, layout complexity, and regional pricing for your build.

The Baseline Economics of a 1,200 Sq Ft Footprint
When estimating the cost to build a 1200 square foot house, the most critical concept to understand is the 'small-home paradox.' While the total material volume is lower than a 2,500 sq ft build, the cost per square foot is inherently higher. Fixed-cost elements—such as the kitchen, primary bathroom, HVAC infrastructure, and site preparation—do not scale down linearly with square footage. According to the National Association of Home Builders (NAHB), the national average for custom residential construction hovers between $150 and $250 per square foot, but small-footprint custom builds frequently push toward the $180 to $280 range due to these concentrated fixed costs.
2026 Baseline Cost Estimate
Low Scope (Production finishes, slab-on-grade, simple roofline): $168,000 ($140/sq ft)
Mid Scope (Custom finishes, crawlspace, architectural roof): $216,000 ($180/sq ft)
High Scope (Premium finishes, complex foundation, high SEER2 HVAC): $312,000 ($260/sq ft)
Size & Scope Calculator: Line-Item Budget Breakdown
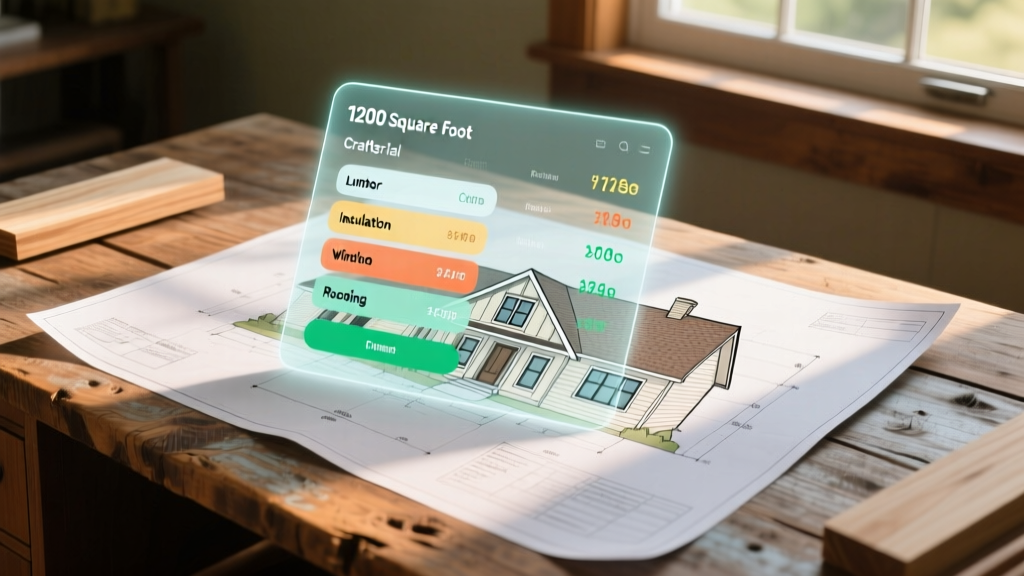
To accurately calculate your budget, you must allocate funds based on construction phases rather than just a flat square-footage multiplier. The following matrix breaks down a mid-scope $216,000 build ($180/sq ft), illustrating exactly where capital is deployed.
| Construction Phase | Budget Allocation | Estimated Cost | Key Scope Variables |
|---|---|---|---|
| Site Work & Permits | 9% | $19,440 | Soil testing, grading, utility taps, impact fees |
| Foundation | 11% | $23,760 | Slab-on-grade vs. stem wall crawlspace vs. full basement |
| Framing & Exterior Shell | 20% | $43,200 | Lumber package, roof trusses, sheathing, windows |
| MEP (Mechanical, Electrical, Plumbing) | 16% | $34,560 | HVAC tonnage, panel amperage, fixture grades |
| Interior Finishes | 28% | $60,480 | Cabinetry, flooring, drywall, trim, paint |
| Exterior Finishes & Roofing | 10% | $21,600 | Siding material (fiber cement vs. vinyl), roofing type |
| Landscaping & Flatwork | 6% | $12,960 | Driveway, walkways, final grading, basic planting |
Layout Complexity: The 'Wet Wall' Multiplier
The internal layout of your 1,200 sq ft floor plan dictates plumbing and electrical labor costs. A 1,200 sq ft home configured as a 2-bedroom/2-bathroom layout will cost significantly less to plumb than a 3-bedroom/2-bathroom layout with a detached laundry room.
Plumbing Stack Optimization
Every additional 'wet wall' (a wall containing plumbing supply and waste lines) adds approximately $1,800 to $2,500 in rough-in labor and materials. By designing a back-to-back kitchen and laundry layout, and stacking the primary bathroom directly above or adjacent to the kitchen plumbing core, you can reduce your PEX-A tubing and PVC DWV (drain-waste-vent) requirements by up to 30%.
HVAC Sizing for 1,200 Sq Ft
Oversizing HVAC equipment is a common and expensive mistake in small builds. A 1,200 sq ft home with standard insulation (R-21 walls, R-49 attic) typically requires only a 2.0 to 2.5-ton heating and cooling system, depending on your climate zone. Installing a 3-ton system will result in short-cycling, which degrades the compressor and fails to properly dehumidify the space. For optimal efficiency, specify a variable-speed heat pump (such as the Bosch Climate 5000 or Mitsubishi Hyper-Heat series) paired with a manual J load calculation.
Hidden Cost Traps in Small-Footprint Builds
Warning: Flat-Fee Impact Penalties
Municipal impact fees, water tap fees, and school district levies are usually assessed on a per-dwelling-unit basis, not per square foot. A 1,200 sq ft house will pay the exact same $15,000 utility connection and impact fees as a 4,000 sq ft luxury home in the same jurisdiction. This artificially inflates the cost-per-square-foot metric for smaller homes. Always request a municipal fee schedule before finalizing your land purchase.
Another frequent trap is the roofline complexity. Many buyers attempt to add visual interest to small homes by specifying multiple gables, dormers, and valleys. Every valley requires specialized flashing, increases the risk of ice damming, and generates material waste from cutting architectural shingles. A simple front-to-back gable or a single-slope shed roof reduces framing labor by up to 15% and minimizes long-term leak risks.
Regional Cost Multipliers
Labor rates and material availability drastically shift the final calculator output. Use these regional multipliers against the $180/sq ft national baseline to localize your estimate:
- Pacific Northwest & California (1.35x - 1.50x): High seismic code requirements, strict energy mandates (e.g., Title 24), and unionized labor push costs to $243 - $270/sq ft.
- Northeast Corridor (1.25x - 1.40x): Deep frost lines require deeper foundation footings, and high heating loads demand premium insulation packages.
- Southeast & Sunbelt (0.90x - 1.05x): Slab-on-grade foundations are standard, and heating requirements are minimal, keeping costs near $162 - $189/sq ft.
- Midwest & Plains (0.85x - 0.95x): Lower labor rates and proximity to lumber mills keep costs highly competitive, often dropping to $153 - $171/sq ft.
Actionable Blueprint: Optimizing Your Scope
To maximize the return on investment for a 1,200 sq ft build, implement these specific engineering and material strategies:
- Implement Advanced Framing (OVE): Optimum Value Engineering, as detailed by the U.S. Department of Energy, utilizes 2x6 studs spaced at 24 inches on-center rather than traditional 2x4 studs at 16 inches. This reduces lumber usage by 15%, allows for deeper insulation cavities (achieving R-21+ with standard fiberglass batts), and minimizes thermal bridging.
- Specify PEX-A Plumbing: Cross-linked polyethylene (PEX-A) expands and contracts, reducing the number of required fittings behind walls. It installs 40% faster than rigid copper, significantly cutting rough-in labor costs.
- Use Engineered Floor Joists: For crawlspace or basement foundations, specify TJI (Trus Joist I-joists) rather than dimensional lumber. They span longer distances without intermediate support beams, allowing for an open-concept 1,200 sq ft layout without intrusive load-bearing walls.
- Invest in the Envelope, Not the Fixtures: Allocate budget toward high-performance building envelopes (like ZIP System R-sheathing and triple-pane vinyl windows) rather than premium interior fixtures. Interior hardware can be upgraded later; tearing out walls to add insulation cannot.
Expert Insight: When calculating the cost to build a 1200 square foot house, always add a 12% contingency fund specifically for site-work unknowns. Rock excavation, hidden groundwater, and unmarked utility lines are the leading causes of budget overruns in small-lot construction.
Written by
Sarah WhitfieldSarah Whitfield is a chartered quantity surveyor (MRICS) and construction cost analyst with 15 years of experience in material pricing, procurement strategy, and project budgeting. She earned her degree in Construction Management from the University of Reading (UK) and has worked on projects ranging from $2M custom homes to $180M mixed-use developments across North America and Europe. Sarah currently leads cost estimating for BuildMat Insight, maintaining a proprietary database of 4,000+ material price points updated quarterly. She is a frequent contributor to RSMeans cost data panels and has presented at the International Cost Engineering Council (ICEC) congress. Based in Denver, CO, Sarah is an avid trail runner and volunteer mentor for Women in Construction.
More from Sarah Whitfield
View all
Wood & Lumber
What Are the Different Types of Wood? A Builder's Guide
Compare structural softwoods, finish hardwoods, and engineered lumber. Analyze Janka ratings, MOE values, and 2026 pricing for construction.
Aug 4, 2026

Walls & Panels
Steel Framing vs Wood Framing: Corrosion and Moisture Defense
Compare steel framing vs wood framing for moisture resistance. Learn about galvanized coatings, condensation risks, and corrosion protection strategies.
Jul 21, 2026

Stone & Masonry
How to Cut Stone Veneer: Wet Saw vs Grinder Comparison
Compare the best tools for cutting stone veneer. We review wet saws, angle grinders, and chop saws to help you achieve clean, chip-free cuts.
Jul 21, 2026