Calculate Your Cost Per Square Foot To Build A House
Discover how to calculate the true cost per square foot to build a house using our size and scope matrix, featuring 2026 material and labor baselines.
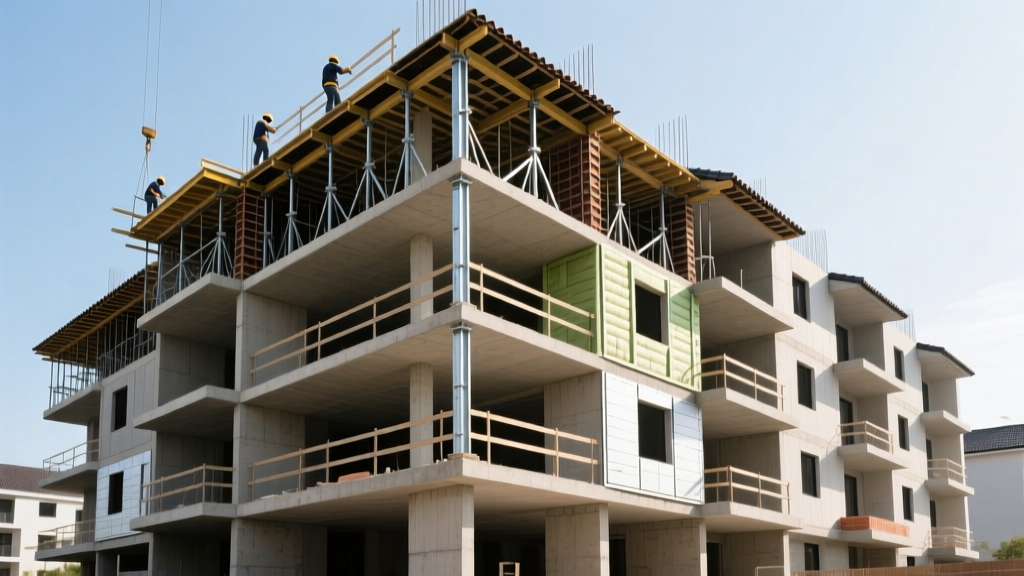
Why the 'National Average' Fails Your Budget
If you search for the cost per square foot to build a house, you will inevitably find a single national average—often hovering around $150 to $200. Relying on this metric is the most common reason residential construction budgets collapse before the foundation is even poured. The reality of construction estimating is that cost per square foot is not a static number; it is a dynamic ratio heavily influenced by the size of the footprint, the complexity of the scope, and the concentration of 'wet' rooms.
To accurately estimate your project, you must abandon flat averages and use a size-and-scope calculator framework. Below is the definitive 2026 matrix for determining your true baseline, adjusted for architectural complexity and regional labor markets.
The Base Rate Matrix: Size and Finish Tiers
The following baseline costs reflect 2026 material pricing and standard union and non-union labor rates, excluding land acquisition, site prep, and impact fees. These figures are derived from aggregated residential construction data and align with recent National Association of Home Builders (NAHB) cost surveys.
| Home Size (Sq Ft) | Economy (Builder Grade) | Standard (Mid-Range) | Custom (High-End) | Luxury (Architectural) |
|---|---|---|---|---|
| 1,200 - 1,600 | $195 - $225 | $240 - $280 | $310 - $360 | $420+ |
| 1,800 - 2,400 | $175 - $200 | $215 - $255 | $280 - $330 | $380+ |
| 2,500 - 3,200 | $160 - $185 | $200 - $240 | $260 - $310 | $350+ |
| 3,500 - 5,000+ | $150 - $170 | $185 - $220 | $245 - $290 | $320+ |
Scope Multipliers: Adjusting for Architectural Complexity
Once you have identified your base rate from the matrix above, you must apply scope multipliers. A simple rectangular box with a slab-on-grade foundation and a low-pitch asphalt roof will sit at the bottom of the pricing range. Every deviation from that basic geometry increases your cost per square foot.
Foundation and Framing Variables
- Walk-Out Basement (+12% to +18%): Excavating a sloped lot, pouring reinforced retaining walls, and installing egress windows drastically increases foundation costs compared to a standard slab.
- Vaulted or 10ft+ Ceilings (+8% to +15%): Higher ceilings require more framing lumber, additional drywall, taller windows, and increased HVAC tonnage to condition the extra cubic volume of air.
- Complex Rooflines (+10% to +22%): Moving from a simple gable roof to a hip roof with multiple valleys, dormers, and a 10/12 pitch increases both material waste and specialized framing labor.
Exterior Envelope Upgrades
- Engineered Wood or Fiber Cement Siding (+5% to +9%): Upgrading from standard vinyl to James Hardie or LP SmartSide adds material cost and requires specialized cutting tools and fasteners.
- Triple-Pane or Floor-to-Ceiling Glass (+7% to +14%): High-performance glazing (like Marvin or Andersen architectural series) is exponentially more expensive per square foot than standard builder-grade dual-pane vinyl windows.

Hidden Scope Creep: Site Work and Soft Costs
The most dangerous blind spot in construction estimating is assuming that 'cost per square foot' includes site preparation. According to U.S. Census Bureau Construction Reports, site development and soft costs can represent 15% to 25% of total project expenditures, yet they are rarely factored into online per-square-foot calculators.
You must budget separately for the following variables, which do not scale with the size of the home:
- Utility Hookups: Running municipal water, sewer, and electrical from the street to the house can cost anywhere from $5,000 on an infill lot to $45,000+ on a rural parcel requiring a well, septic system, and transformer installation.
- Soil Remediation and Grading: Expansive clay soils may require over-excavation and engineered fill, while heavily wooded lots require expensive tree removal and root grubbing.
- Impact Fees and Permits: Municipalities charge school, park, and transportation impact fees. These are fixed costs per dwelling unit, meaning they penalize smaller homes on a per-square-foot basis.
The 4-Step Calculation Framework
To determine your highly specific cost per square foot to build a house, follow this sequential calculation framework.
Step 1: Establish the Base
Select your size bracket and finish tier from the matrix. Example: 2,200 sq ft, Standard Finish. Baseline: $235/sq ft.
Step 2: Apply Scope Multipliers
Add your architectural premiums. Example: Vaulted ceilings in the great room (+8%) and a complex hip roof (+12%). Total multiplier: 1.20.
Adjusted Rate: $235 x 1.20 = $282 per sq ft.
Step 3: Factor in Regional Labor Variance
Construction costs vary wildly by zip code. Apply your local County Cost Index (CCI). If you are building in a high-cost coastal metro (CCI 1.15), multiply your adjusted rate. If in a rural midwestern county (CCI 0.88), multiply accordingly.
Example (Tier 2 Metro, CCI 1.05): $282 x 1.05 = $296.10 per sq ft.
Step 4: Calculate Total and Add Fixed Site Costs
Multiply your final adjusted rate by your total square footage, then add your fixed site costs.
Example: 2,200 sq ft x $296.10 = $651,420 (Vertical Construction).
Add $45,000 for site prep, utility taps, and landscaping.
Total Project Cost: $696,420.
The true cost per square foot is only revealed at the end of the estimate, not the beginning. Start with the scope, apply the geometry, adjust for the region, and let the final division dictate your metric—not the other way around.
By utilizing this size and scope calculator methodology, you transition from relying on misleading internet averages to engineering a data-backed construction budget. This precision is exactly what general contractors and construction lenders require before approving your draw schedules and finalizing your build timeline.
Written by
James ThorntonJames Thornton is a construction industry veteran with 25 years of hands-on experience in wood framing, lumber grading, and residential building codes. He started as a framing carpenter in rural Oregon, earned his ICC Residential Building Inspector certification, and eventually became a senior plan reviewer for the City of Portland Bureau of Development Services. James holds a B.S. in Wood Science & Technology from Oregon State University and is a certified lumber grader through the West Coast Lumber Inspection Bureau (WCLIB). He has inspected over 3,000 residential construction sites and authored the city's internal guide on advanced framing techniques (2x6 at 24" O.C.). James lives in Bend, OR, where he builds custom timber-frame cabins and competes in lumberjack sports.
More from James Thornton
View all
Insulation
Best Home Insulation Materials: Complete 2026 Guide
Compare top home insulation materials for 2026. Find R-values, installed costs per square foot, and best uses for fiberglass, spray foam, and mineral wool.
Aug 4, 2026

Sustainable Building
Certify Your Green Building Material for LEED and WELL
Step-by-step guide to certifying a green building material for LEED v5 and WELL v2. Master EPDs, HPDs, and VOC limits for 2026 project specifications.
Aug 4, 2026

Stone & Masonry
Veneer Stacked Stone Panels: Interior Design & Style Showcase
Discover how veneer stacked stone panels transform interiors. Explore modern design profiles, material pairings, and technical installation specs.
Aug 4, 2026