Calculating the Cost to Build Home: 2026 Budget Guide
Master your budget planning with our detailed framework for calculating the cost to build home. Explore 2026 material pricing, labor rates, and hidden fees.
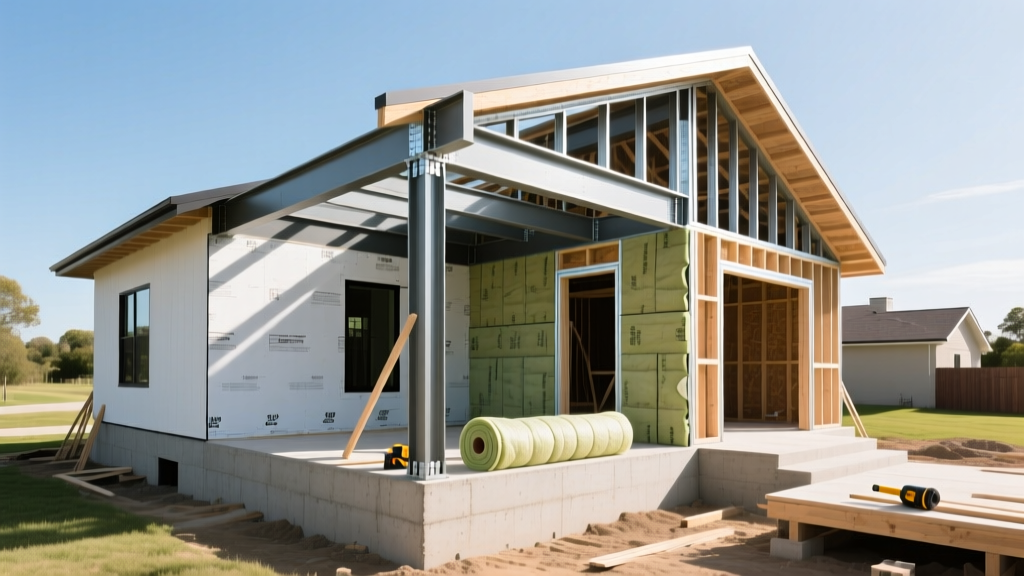
The Baseline: National Averages vs. Your Micro-Market
Calculating the true cost to build home requires moving beyond national averages and analyzing your specific micro-market. As of 2026, the national baseline for a custom, stick-built single-family home ranges from $165 to $275 per square foot for hard construction costs, excluding land acquisition and site development. However, regional labor deficits and local supply chain logistics cause severe variance. According to data tracked by the U.S. Census Bureau Construction Spending reports, framing labor in the Pacific Northwest currently commands a 22% premium over the Southeast, directly impacting the overall shell budget.
Hard Costs vs. Soft Costs: The 80/20 Budget Split
Novice owner-builders frequently blow their budgets by allocating 100% of their capital to hard costs (materials and physical labor). A sustainable budget planning framework mandates an 80/20 split. Hard costs cover the physical structure, while soft costs encompass architectural design, structural engineering, permitting, impact fees, and construction loan interest.
Hard Cost Allocation Matrix (Percentage of Total Hard Budget)
| Construction Phase | Budget Allocation | 2026 Est. Cost (per $500k Budget) | Primary Cost Drivers |
|---|---|---|---|
| Site Work & Prep | 6% - 9% | $30,000 - $45,000 | Grading, soil stabilization, utility trenching |
| Foundation | 8% - 11% | $40,000 - $55,000 | Poured concrete vs. CMU, post-tension engineering |
| Framing & Shell | 16% - 20% | $80,000 - $100,000 | SPF #2 lumber pricing, engineered I-joists, trusses |
| Exterior Finishes | 13% - 16% | $65,000 - $80,000 | Siding material, roof decking, architectural shingles |
| Major Systems (MEP) | 13% - 15% | $65,000 - $75,000 | 16+ SEER2 HVAC, PEX-A plumbing, 200A electrical |
| Interior Finishes | 28% - 35% | $140,000 - $175,000 | Cabinetry, flooring, trim, drywall, paint |
The "Hidden" Budget Killers (And How to Cap Them)
The most dangerous phase of budget planning is underestimating site development and municipal requirements. These costs occur before a single piece of lumber is delivered and are rarely included in builder base-price quotes.
- Geotechnical Engineering & Perc Tests: $1,500 to $3,500. Required to determine soil bearing capacity and septic viability.
- Municipal Tap & Impact Fees: $4,000 to $12,000. Fees charged by the county or city to connect to public water, sewer, and road infrastructure.
- Driveway & Grading: $8,000 to $22,000. A 100-foot paved driveway with proper sub-base compaction and drainage culverts.
- Construction Loan Interest Reserves: 6 to 12 months of interest-only payments on your draw loan, often totaling $15,000+ depending on current rates.
Material Selection Matrix: Where to Splurge vs. Save
Value engineering is the cornerstone of accurate cost estimation. The National Association of Home Builders (NAHB) Housing Economics division consistently highlights that strategic material swaps can reduce total project costs by 8% to 12% without sacrificing structural longevity or energy performance.
Building Envelope & Systems Decision Framework
| Component | Budget-Friendly (Save) | Premium Upgrade (Splurge) | ROI & Performance Impact |
|---|---|---|---|
| Wall Framing | 2x6 SPF Wood Frame w/ BIBS insulation | Insulated Concrete Forms (ICF) like Fox Blocks | ICF adds 5-8% to shell cost but reduces HVAC sizing by 20% and lowers insurance premiums in wind zones. |
| Exterior Siding | LP SmartSide ExpertFinish (Engineered Wood) | James Hardie Fiber Cement or Natural Cedar | LP SmartSide offers identical impact resistance to fiber cement at 15% lower installed cost and requires less specialized tooling. |
| Windows | Double-Pane Low-E Vinyl (e.g., Pella 250) | Triple-Pane Fiberglass (e.g., Marvin Essential) | Fiberglass prevents thermal expansion/contraction warping. Triple-pane is only ROI-positive in Climate Zones 6 and 7. |
| HVAC Systems | Standard 16 SEER2 Central Air + Gas Furnace | Variable-Speed Cold Climate Heat Pump (e.g., Bosch IDS 2.0) | Heat pumps eliminate the need for gas line trenching and provide both heating and cooling, optimizing the MEP budget. |
For deep insights on optimizing the thermal boundary, refer to the Department of Energy Building Envelope Guidelines, which provide exact R-value requirements and air-sealing protocols that prevent costly energy-loss retrofits post-construction.
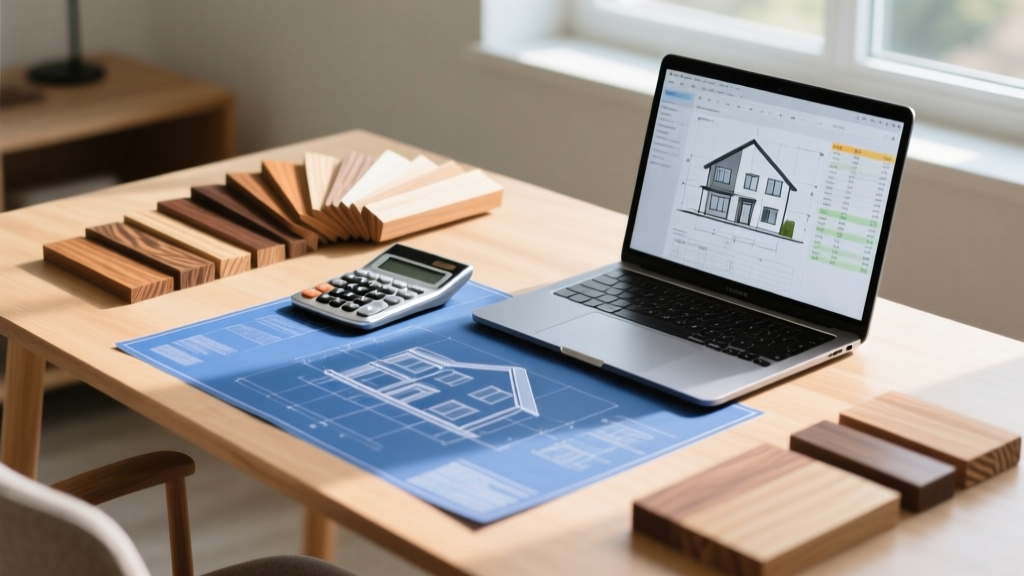
Contingency Planning: The 15% Rule for Custom Builds
When calculating the cost to build home, a contingency fund is not optional; it is a structural requirement of the budget. Production builders operating on repetitive plans can survive on a 5% contingency. Custom, one-off builds on unimproved lots require a minimum 15% contingency reserve.
"A contingency fund is not a slush fund for upgrading countertops. It is an insurance policy against weather delays, lumber market volatility, and unforeseen subsurface rock excavation. If you do not spend it by the dry-in phase, it becomes your landscaping and appliance budget."
Managing the Bank Draw Schedule
Banks disburse construction funds in "draws" based on completed milestones. To maintain cash flow and avoid paying out-of-pocket interest on delayed draws, structure your budget to front-load high-cost, fast-completion phases:
- Draw 1 (15%): Site prep, excavation, and footings.
- Draw 2 (20%): Foundation walls, slab pour, and waterproofing.
- Draw 3 (25%): Framing, roof decking, and dry-in (windows/doors).
- Draw 4 (15%): MEP rough-ins and insulation.
- Draw 5 (15%): Drywall, trim, cabinets, and interior paint.
- Draw 6 (10%): Flooring, fixtures, final grading, and certificate of occupancy.
Step-by-Step Budget Calculation Framework
To finalize your budget planning, execute this sequential framework before signing any contracts or purchasing land:
- Establish the Hard Cap: Secure a pre-approval letter for a construction-to-permanent loan. Subtract the cost of your land and estimated closing costs to find your exact hard construction ceiling.
- Deduct Soft Costs First: Immediately allocate 12% for architectural plans, structural engineering, permits, and loan interest reserves. This prevents design fees from eating into your lumber budget.
- Calculate the Square Footage Multiplier: Divide your remaining capital by your desired square footage. If the result is $140/sq ft, but your local builders quote $180/sq ft for the base shell, you must either reduce the home's footprint or secure additional capital.
- Conduct the Site Feasibility Study: Spend $2,000 on a geotech report and a builder walk-through to identify hidden grading, well, or septic costs before finalizing the lot purchase.
- Lock Material Allowances: Write exact material specifications (e.g., "Owens Corning Duration architectural shingles, charcoal") into your builder's contract. Vague allowances like "builder grade roofing" are the primary mechanism builders use to issue change orders and inflate final costs.
Accurate budget planning requires treating the construction process as a supply chain management exercise. By isolating hard costs, aggressively value-engineering the building envelope, and maintaining a strict 15% contingency, you insulate your project from the macroeconomic volatility inherent in the 2026 residential construction market.
Written by
James ThorntonJames Thornton is a construction industry veteran with 25 years of hands-on experience in wood framing, lumber grading, and residential building codes. He started as a framing carpenter in rural Oregon, earned his ICC Residential Building Inspector certification, and eventually became a senior plan reviewer for the City of Portland Bureau of Development Services. James holds a B.S. in Wood Science & Technology from Oregon State University and is a certified lumber grader through the West Coast Lumber Inspection Bureau (WCLIB). He has inspected over 3,000 residential construction sites and authored the city's internal guide on advanced framing techniques (2x6 at 24" O.C.). James lives in Bend, OR, where he builds custom timber-frame cabins and competes in lumberjack sports.
More from James Thornton
View all
Insulation
Best Home Insulation Materials: Complete 2026 Guide
Compare top home insulation materials for 2026. Find R-values, installed costs per square foot, and best uses for fiberglass, spray foam, and mineral wool.
Aug 4, 2026

Sustainable Building
Certify Your Green Building Material for LEED and WELL
Step-by-step guide to certifying a green building material for LEED v5 and WELL v2. Master EPDs, HPDs, and VOC limits for 2026 project specifications.
Aug 4, 2026

Stone & Masonry
Veneer Stacked Stone Panels: Interior Design & Style Showcase
Discover how veneer stacked stone panels transform interiors. Explore modern design profiles, material pairings, and technical installation specs.
Aug 4, 2026