How Much Would It Cost to Build a Mall? 2026 Size & Scope Guide
Discover how much it would cost to build a mall in 2026. Explore detailed price breakdowns by square footage, location, and structural complexity.
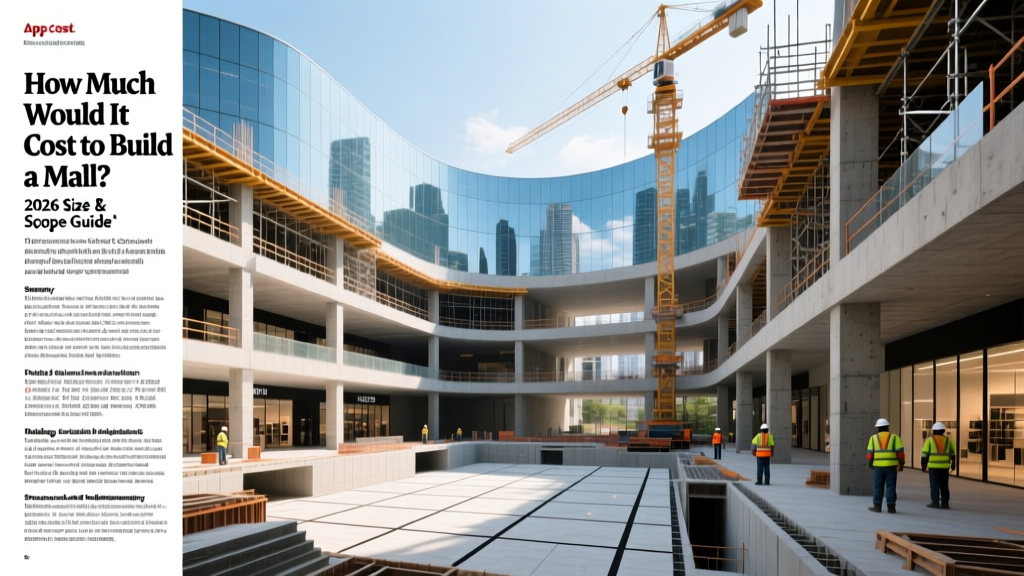
The Core Question: How Much Would It Cost to Build a Mall?
Estimating the capital requirements for a retail mall requires dissecting variables that range from local zoning ordinances to global supply chain realities. When developers ask how much it would cost to build a mall, the answer is never a single figure. A neighborhood strip center anchored by a grocery store operates on an entirely different financial model than a super-regional enclosed mega-mall featuring luxury department stores and subterranean parking. In 2026, commercial construction costs have stabilized but remain elevated due to stringent energy codes, advanced MEP (Mechanical, Electrical, and Plumbing) requirements, and prevailing wage mandates in urban corridors.
The total cost to build a mall typically falls between $150 and $500+ per square foot, depending on the classification, location, and finish level. This translates to $15 million for a modest 100,000-square-foot open-air community center, up to $400 million or more for an 800,000-square-foot enclosed regional hub. According to data tracked by the International Council of Shopping Centers (ICSC), retail development capital stacks are increasingly weighted toward experiential infrastructure, meaning developers are spending more on communal spaces, high-capacity Wi-Fi backbones, and EV charging arrays than in previous decades.
Cost Matrix by Retail Center Classification
To provide an actionable framework, we must categorize the project. The Urban Land Institute (ULI) and ICSC define retail centers by gross leasable area (GLA) and anchor types. Below is the 2026 baseline cost matrix for ground-up construction, excluding land acquisition.
| Center Classification | Typical GLA (Sq Ft) | Cost per Sq Ft (Hard + Soft) | Estimated Total Project Cost |
|---|---|---|---|
| Neighborhood Strip Center | 30,000 – 125,000 | $140 – $190 | $4.2M – $23.7M |
| Community Open-Air Mall | 100,000 – 350,000 | $180 – $250 | $18M – $87.5M |
| Regional Enclosed Mall | 400,000 – 800,000 | $260 – $360 | $104M – $288M |
| Super-Regional Mega-Mall | 800,000 – 1.5M+ | $350 – $550+ | $280M – $825M+ |
Dissecting the Capital Stack: Hard vs. Soft Costs
Understanding where the capital goes is critical for securing construction loans. A typical mall development budget is split into hard costs (physical construction) and soft costs (design, legal, and administrative).
Hard Costs (75% - 82% of Budget)
- Site Work & Foundations (12-18%): Mass grading, soil stabilization, retention ponds, and deep foundations (driven piles or caissons) if the water table is high.
- Structural Shell (25-30%): Structural steel framing, precast concrete tilt-up panels (for big-box anchors), and metal decking. In 2026, mass timber is emerging as a premium alternative for open-air lifestyle centers, though it commands a 10-15% premium over steel.
- MEP Systems (20-25%): Rooftop units (RTUs), variable refrigerant flow (VRF) systems, main switchgears, and plumbing mains.
- Common Area Finishes (10-15%): Polished concrete or porcelain tile flooring in concourses, skylights, acoustic ceiling clouds, and interior landscaping.
Soft Costs (18% - 25% of Budget)
- Architecture & Engineering (6-9%): Schematic design, construction documents, and specialized engineering (traffic, acoustics, geotechnical).
- Permitting & Impact Fees (3-5%): Municipal utility hookups, traffic signalization mandates, and school district impact fees.
- Tenant Improvement (TI) Allowances (5-8%): Developers rarely hand over a finished space. You must budget $40 to $85 per square foot in TI allowances to help tenants build out their specific interiors (e.g., grease traps for food courts, reinforced floors for fitness centers).
Site Work, Grading, and the Parking Dilemma
The dirt and the asphalt often dictate the financial viability of a retail project before a single wall is framed. Municipalities typically mandate a parking ratio of 4.0 to 5.0 spaces per 1,000 square feet of GLA for regional malls.
Surface Parking: Costs between $4,500 and $8,000 per space. This includes asphalt paving, striping, LED pole lighting, and bioswales for stormwater management. However, surface lots consume massive acreage, pushing the building footprint further from primary roadways and reducing visibility.
Structured Parking Garages: Costs between $28,000 and $45,000 per space. Enclosed malls in dense urban or suburban infill locations require parking structures. In 2026, local building codes frequently mandate that 15% to 20% of garage spaces be EV-ready with Level 2 charging infrastructure, adding roughly $3,500 per EV space in conduit, wiring, and transformer upgrades.
MEP Systems and Building Envelope Specifications
Retail malls are notorious energy consumers. The building envelope and climate control systems represent the highest operational risk if value-engineered poorly during the design phase.
HVAC Configurations
For open-air community malls, decentralized Rooftop Units (RTUs) remain the standard, costing approximately $1,200 to $1,800 per installed ton of cooling. Each tenant controls their own unit, simplifying the developer's maintenance liability.
For enclosed regional malls, developers are increasingly adopting Variable Refrigerant Flow (VRF) systems or central chilled-water plants. While a central chiller plant requires a massive upfront capital expenditure ($2,500 to $3,500 per ton), it allows the developer to submeter cooling to individual tenants, shifting the operational cost burden away from the common area maintenance (CAM) pool. According to industry benchmarks published by RSMeans, commercial HVAC installations have seen localized cost fluctuations, making early procurement of chillers and air handlers critical to avoid schedule delays.
Fire Suppression and Life Safety
Enclosed malls require NFPA 13 compliant wet-pipe sprinkler systems. Because mall concourses feature high ceilings (often 25 to 40 feet), standard sprinkler heads are insufficient. Developers must install Early Suppression, Fast Response (ESFR) systems or in-rack sprinklers for big-box anchor tenants, which increases plumbing rough-in costs by 15% to 20% compared to standard commercial retail spaces.
Hidden Liabilities and Edge-Case Overruns
When calculating how much it would cost to build a mall, inexperienced developers often miss the off-site and subterranean variables that can blow up a pro forma.
If your chosen parcel lacks municipal sewer capacity or three-phase electrical service, you will be forced to pay for off-site extensions. Extending a 12-inch sewer main across a public right-of-way can cost $250 to $400 per linear foot. A two-mile extension to a regional treatment plant can easily add $2.5 million to your site work budget.
- Geotechnical Surprises: Expansive clay soils or high water tables may require over-excavation and the importation of engineered fill. Budget $2 to $4 per cubic yard for soil import and compaction testing.
- Traffic Impact Studies & Mitigation: A regional mall generates thousands of daily trips. The Department of Transportation may require you to fund a new traffic signal, a dedicated turn lane, or even a highway interchange ramp modification. These mitigations routinely range from $500,000 to $3 million.
- Acoustic Buffering: If the mall borders a residential zone, you may be mandated to construct 12-foot masonry sound walls and install high-STC (Sound Transmission Class) acoustic insulation in the exterior walls of loading docks.
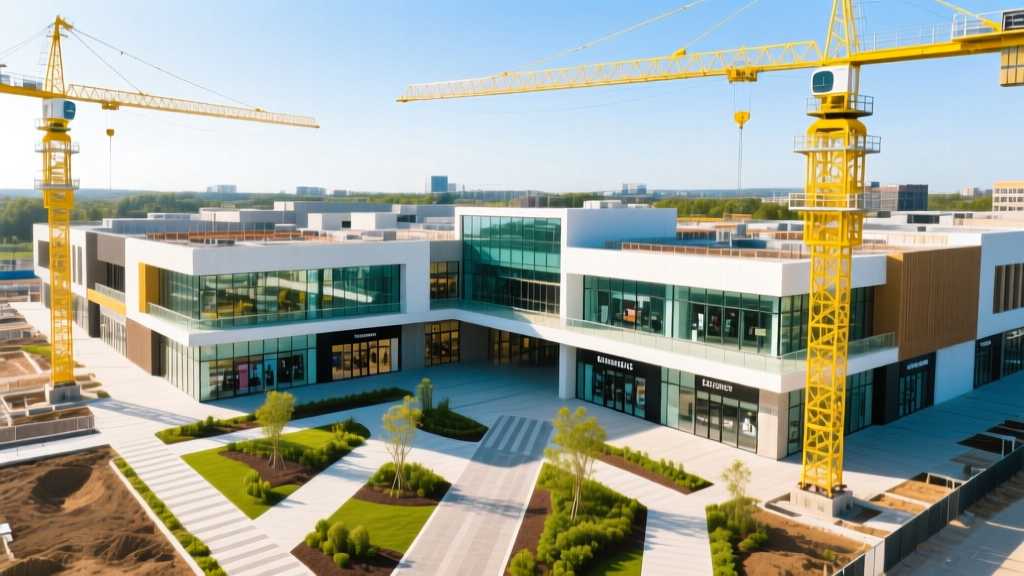
Sustainable Certifications and Long-Term ROI
Institutional investors and REITs increasingly require new retail developments to meet strict environmental standards to secure favorable financing rates. Pursuing LEED certification through the U.S. Green Building Council adds approximately 2% to 5% to upfront hard costs. This premium covers high-albedo TPO roofing, advanced building automation systems (BAS) for daylight harvesting, and low-flow plumbing fixtures.
However, this upfront premium is offset by long-term operational savings. A LEED-certified enclosed mall can reduce common-area energy consumption by 25% to 30%, drastically lowering the CAM charges billed to tenants. In a retail environment where tenants scrutinize every line item of their lease, lower CAM charges make the property significantly more competitive when leasing to high-credit national brands.
Ultimately, determining the exact cost to build a mall requires a site-specific feasibility study. Developers must lock in geotechnical data, secure municipal utility capacity letters, and finalize the tenant mix before finalizing the GMP (Guaranteed Maximum Price) contract with a general contractor. Cutting corners on pre-construction due diligence is the fastest way to turn a $100 million project into a $130 million liability.
Written by
Sarah WhitfieldSarah Whitfield is a chartered quantity surveyor (MRICS) and construction cost analyst with 15 years of experience in material pricing, procurement strategy, and project budgeting. She earned her degree in Construction Management from the University of Reading (UK) and has worked on projects ranging from $2M custom homes to $180M mixed-use developments across North America and Europe. Sarah currently leads cost estimating for BuildMat Insight, maintaining a proprietary database of 4,000+ material price points updated quarterly. She is a frequent contributor to RSMeans cost data panels and has presented at the International Cost Engineering Council (ICEC) congress. Based in Denver, CO, Sarah is an avid trail runner and volunteer mentor for Women in Construction.
More from Sarah Whitfield
View all
Wood & Lumber
What Are the Different Types of Wood? A Builder's Guide
Compare structural softwoods, finish hardwoods, and engineered lumber. Analyze Janka ratings, MOE values, and 2026 pricing for construction.
Aug 4, 2026

Walls & Panels
Steel Framing vs Wood Framing: Corrosion and Moisture Defense
Compare steel framing vs wood framing for moisture resistance. Learn about galvanized coatings, condensation risks, and corrosion protection strategies.
Jul 21, 2026

Stone & Masonry
How to Cut Stone Veneer: Wet Saw vs Grinder Comparison
Compare the best tools for cutting stone veneer. We review wet saws, angle grinders, and chop saws to help you achieve clean, chip-free cuts.
Jul 21, 2026