How Much Does It Cost to Build a Covered Porch? Material Breakdown
Compare material and labor costs to build a covered porch. Get exact 2026 pricing for wood, composite, and metal roof structures to budget accurately.

The True Cost to Build a Covered Porch: Beyond the Square Foot Average
When homeowners ask how much it costs to build a covered porch, the standard industry answer is a broad range of $75 to $160 per square foot. However, this metric is practically useless for precise budgeting because it fails to account for the three distinct structural systems required: the foundation, the deck framing, and the roof assembly. In 2026, a standard 200-square-foot covered porch (roughly 10x20 feet) typically costs between $16,000 and $34,000 fully installed. The variance is driven almost entirely by your choice of roofing material, decking surface, and the frost-depth requirements of your local building code.
Quick Cost Snapshot: 200 Sq. Ft. Covered Porch
- Economy Build (Pressure-Treated Pine, Asphalt Shingles): $14,500 – $18,000
- Mid-Range Build (Cedar Posts, Composite Decking, Metal Roof): $21,000 – $26,500
- Premium Build (Hardwood/Aluminum, Standing Seam, Integrated Lighting): $29,000 – $38,000+
Material Cost Matrix: Framing, Roofing, and Decking
To accurately estimate your project, you must break down the material costs by subsystem. The table below outlines the installed costs for the most common materials used in modern porch construction, reflecting current 2026 lumber and manufacturing prices.
| Component | Material Option | Installed Cost Range | Lifespan & Maintenance |
|---|---|---|---|
| Decking | Pressure-Treated Pine | $4.50 – $7.00 / sq ft | 10-15 years; requires annual sealing |
| Decking | Trex Enhance (Composite) | $11.00 – $14.50 / sq ft | 25+ years; soap and water cleanup |
| Decking | AZEK Landmark (PVC) | $18.00 – $24.00 / sq ft | 30+ years; zero moisture absorption |
| Roofing | Architectural Asphalt Shingles | $5.50 – $8.50 / sq ft | 20-30 years; matches existing house |
| Roofing | 24-Gauge Standing Seam Metal | $14.00 – $19.00 / sq ft | 40-50 years; sheds snow and debris |
| Columns | 6x6 Pressure-Treated Wood | $150 – $250 per post | Prone to twisting/checking over time |
| Columns | Fiberglass/Polyurethane Wraps | $450 – $800 per post | Lifetime; rot and insect proof |
Roof Styles and Their Impact on Your Budget
The roof accounts for 35% to 50% of the total cost to build a covered porch. The complexity of the framing directly dictates labor hours and material waste. According to structural guidelines outlined by the American Wood Council, any attached roof structure must properly transfer dead and live loads back to the foundation without compromising the primary home's envelope.
Shed Roof (Single Slope)
Cost Multiplier: 1.0x (Baseline)
A shed roof slopes in one direction, usually away from the house. It requires the least amount of framing lumber and is the fastest to build. However, it requires a high attachment point on the home's exterior wall. If your existing roof eaves are too low, a shed roof is physically impossible without modifying the primary truss system, which adds $3,000 to $6,000 in structural engineering and framing costs.
Gable Roof (A-Frame)
Cost Multiplier: 1.3x
Gable roofs feature two sloping sides that meet at a central ridge. They provide superior interior height, allowing for vaulted ceilings and exposed trusses. The increased cost comes from the additional rafters, ridge beams, and the complex flashing required where the new gable end meets the existing house siding. Expect to pay an additional $2,500 to $4,000 over a shed roof for a 200-square-foot footprint.
Hip Roof
Cost Multiplier: 1.6x
Hip roofs slope on all four sides, matching the aesthetic of many traditional suburban homes. They are highly resistant to wind uplift but require complex compound angle cuts for the hip rafters and jack rafters. Labor costs for hip roofs are significantly higher, and material waste from cutting angled roofing panels or shingles can increase material costs by 15%.
Warning: The Ledger Board Vulnerability
Over 80% of porch and deck collapses occur at the ledger board attachment. Do not rely solely on lag screws. Modern building codes require structural tension ties (such as the Simpson Strong-Tie DTT2Z) that anchor the porch joists directly to the interior floor joists of the house. Furthermore, improper flashing at the ledger board is the leading cause of interior wall rot. Use a fluid-applied flashing membrane or integrated taped systems like Zip System to seal the ledger-to-house transition before installing any siding or trim.
Hidden Structural Costs: Footings, Permits, and Tie-Ins
When calculating how much it costs to build a covered porch, homeowners frequently overlook the subterranean and administrative expenses. These hidden costs can easily add $3,000 to $5,000 to your final invoice.
- Frost-Depth Footings: Unlike a simple ground-level patio, a covered porch carries massive roof snow loads. Code requires footings to extend below the local frost line. In southern states, this might be a 12-inch sonotube pour costing $150 per pier. In northern climates requiring 48-inch depths, expect to pay $350 to $500 per pier for excavation and concrete.
- Helical Piers (Alternative): If your soil is expansive clay or you are building near a retaining wall, engineers may specify helical piers (e.g., Techno Metal Post). These are mechanically screwed into the earth to load-bearing strata. Cost: $350 to $600 per pier installed, but they require no concrete curing time, accelerating the build schedule.
- Electrical Rough-Ins: A covered porch requires dedicated circuits for ceiling fans, recessed lighting, and exterior outlets. Trenching wire from your main panel and installing weatherproof boxes typically costs $1,200 to $2,500 depending on the distance from the breaker box.
- Permitting and Engineering: Most municipalities require stamped architectural drawings for attached roof structures. Budget $800 to $1,500 for permit fees and structural engineering stamps.
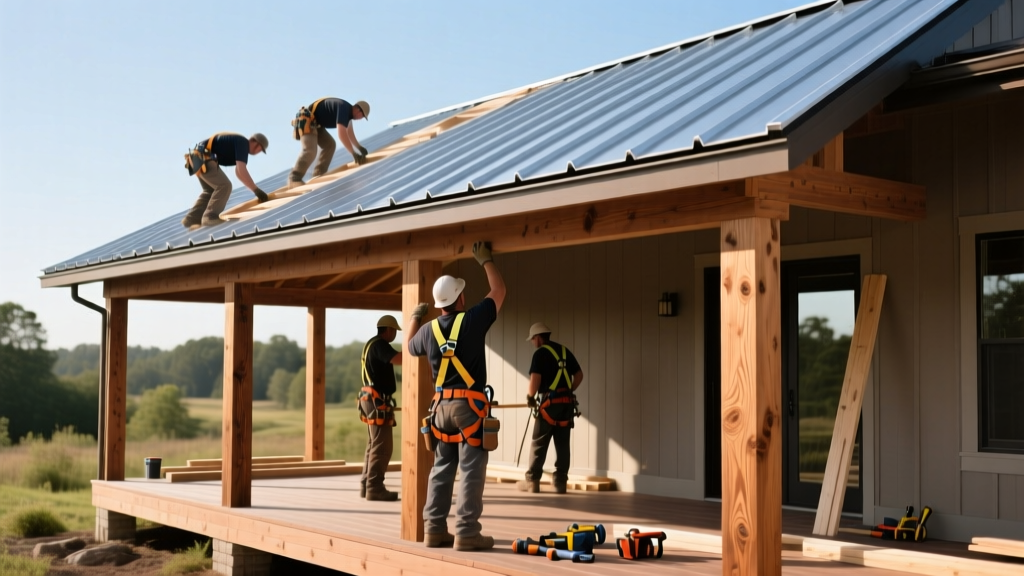
Decision Framework: Which Configuration Fits Your Budget?
Use this practical framework to align your design choices with your financial constraints:
- The Budget-Conscious Build ($15k - $18k): Opt for a shed roof, pressure-treated pine decking, 6x6 PT posts, and asphalt shingles. Perform your own demolition and site clearing to save $1,500 in labor. Best for: Flipping homes or creating basic shade.
- The Balanced Longevity Build ($22k - $27k): Choose a gable roof, Trex composite decking, cedar posts with PVC trim wraps, and a standing seam metal roof. The metal roof eliminates the maintenance of asphalt shingles, and the composite decking eliminates annual staining. Best for: Primary residences where you plan to stay 10+ years.
- The Architectural Showcase ($30k+): Design a hip roof with exposed heavy timber trusses, AZEK PVC decking, integrated InvisiDeck lighting, and ceiling-mounted infrared heaters. Best for: High-end custom homes and maximizing outdoor living in cold climates.
ROI and Resale Value: Is a Covered Porch Worth the Investment?
From a pure return-on-investment perspective, outdoor living spaces consistently rank among the highest-yielding home improvements. According to the National Association of Realtors (NAR) Remodeling Impact Report, upgrading outdoor spaces with covered structures and quality decking routinely recoups 75% to 85% of the initial investment at resale. More importantly, a covered porch drastically reduces the 'days on market' metric, as buyers increasingly prioritize functional outdoor living areas over interior square footage. While a basic wood deck might only yield a 60% ROI, a covered porch with architectural roofing that matches the primary home's aesthetic pushes the project into premium appraisal territory.
Final Budgeting Checklist
Before signing a contractor agreement, ensure your quote explicitly includes: frost-depth footing specifications, structural tension ties for wind uplift, ledger board flashing methodology, and a detailed waste disposal plan. By understanding the granular costs of materials and structural requirements, you can accurately forecast your investment and avoid the costly change orders that derail exterior renovation projects.
Written by
David NakamuraDavid Nakamura is a licensed architect (AIA) and construction technology writer focused on sustainable building methods, mass timber engineering, and high-performance building envelopes. He holds a Master of Architecture from the University of Washington and is a certified Passive House Consultant (CPHC). David spent eight years at the Seattle firm Mithun, where he led the design of three LEED Platinum projects, before founding his own practice specializing in net-zero residential design. He serves on the editorial advisory board of GreenBuilder Magazine and has authored peer-reviewed papers on cross-laminated timber (CLT) connections for the Journal of Structural Engineering. In his spare time, David teaches woodworking at Pratt Fine Arts Center and kayaks the Puget Sound.
More from David Nakamura
View all
Construction Cost
Labor Cost to Build a Deck Per Sq Ft: 2026 Installation Guide
Discover the exact labor cost to build a deck per sq ft in 2026. This installation guide breaks down contractor rates, complexity factors, and hidden fees.
Aug 4, 2026

Construction Cost
How Much Does It Cost to Build a 3 Bedroom House? Financing Guide
Learn exactly how much it costs to build a 3 bedroom house and explore 2026 financing options, construction loan types, and budget frameworks for your build.
Aug 4, 2026

Construction Cost
Cost to Build a Tennis Court: 2026 Guide
How much does it cost to build a tennis court in 2026? Breakdowns for asphalt, concrete, and synthetic surfaces plus fencing and lighting.
Jul 30, 2026