How Much Did It Cost to Build Empire State Building? Regional Guide
Discover how much it cost to build the Empire State Building and what a 102-story skyscraper costs in today's regional US construction markets.
The Original 1931 Price Tag: Breaking Down the $40.9 Million Bill
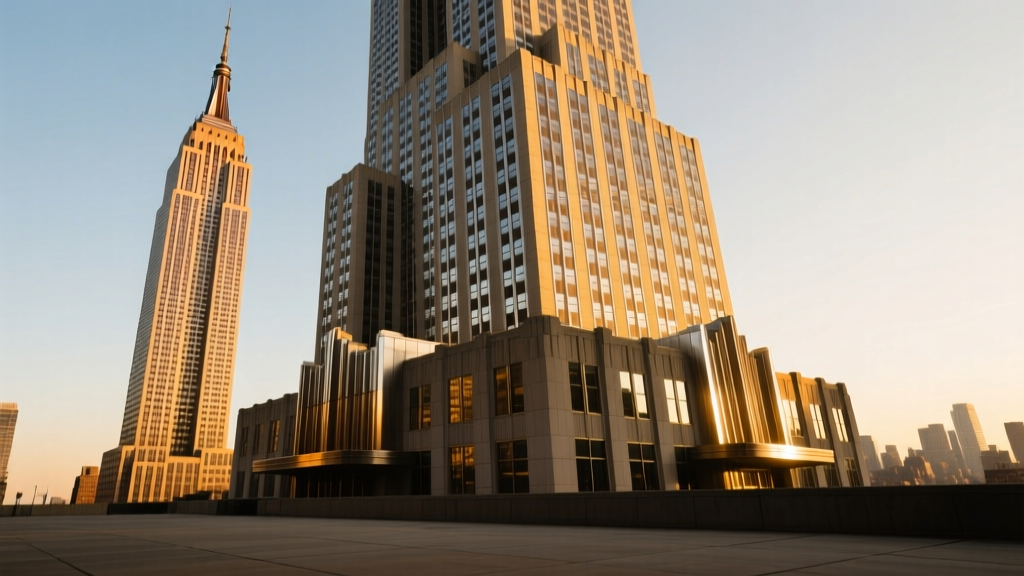
When construction historians and estimators ask how much did it cost to build empire state building, the baseline historical figure is $40.9 million. Completed in 1931 during the Great Depression, the 102-story, 2.76 million-square-foot Art Deco marvel was constructed in just 410 days. However, looking at this number through a modern construction estimating lens requires dissecting the unique economic conditions of the era.
According to the official Empire State Building historical archives, the project benefited from severely depressed material and labor costs. The structural steel frame, comprising 57,000 tons of metal, was purchased at a fraction of pre-1929 prices. Labor was abundant, with over 3,400 workers on-site at peak productivity, many earning between $15 and $20 per day. The Indiana limestone facade and brick backing were sourced and installed with an efficiency that modern safety codes and union regulations would render impossible today.
Adjusting for Inflation: The Skyscraper in Modern Dollars
A common mistake in construction cost analysis is applying the standard Consumer Price Index (CPI) to historical building costs. Pure CPI inflation adjusts the 1931 $40.9 million price tag to roughly $820 million today. But construction cost inflation vastly outpaces consumer goods inflation due to evolving building codes, seismic requirements, and modern HVAC integration.
Historical vs. Modern Material Shifts
- Facade: 1931 utilized single-pane glass and uninsulated masonry. 2026 requires Unitized Curtain Wall systems with Low-E triple glazing and thermal breaks (adding ~$140/sq ft to envelope costs).
- Life Safety: The original design lacked modern pressurized stairwells, automated sprinkler networks, and fire-rated elevator shafts required by current IBC codes.
- MEP Systems: The original building relied on steam and basic ventilation. Modern equivalent requires LEED v4.1 compliant HVAC, smart BMS integration, and cogeneration plants.
Using historical construction indices from RSMeans data by Gordian, the pure shell-and-core cost multiplier from 1931 to the mid-2020s is closer to 12x-15x, not the 20x CPI multiplier. Therefore, simply replicating the physical structure today would cost a minimum of $2.2 billion. However, bringing it up to modern Class-A office standards pushes the baseline national average to approximately $3.4 billion.
Regional Price Analysis: Rebuilding the Empire State Building Across the US
To provide actionable data for modern high-rise estimators, we must apply regional cost modifiers. A 102-story, 2.76 million-square-foot supertall structure behaves entirely differently in Manhattan than it does in Houston or Seattle. The Council on Tall Buildings and Urban Habitat (CTBUH) notes that regional labor density, logistics, and local code amendments can swing high-rise costs by up to 65%.
| Region / City | Est. Cost per Sq Ft | Total Project Cost | Primary Cost Drivers |
|---|---|---|---|
| New York City, NY | $1,850 | $5.10 Billion | Logistics, Union Labor, Local Law 97 |
| Seattle, WA | $1,620 | $4.47 Billion | Seismic Engineering, Environmental Review |
| Chicago, IL | $1,480 | $4.08 Billion | Wind Load Engineering, Winter Construction |
| Houston, TX | $1,150 | $3.17 Billion | Open Shop Labor, Heavy HVAC Cooling Loads |
| Phoenix, AZ | $1,090 | $3.00 Billion | Material Transport, Extreme Heat Mitigation |
Northeast Baseline: New York City ($5.10 Billion)
Building a supertall in Midtown Manhattan is the most expensive high-rise endeavor in the Western Hemisphere. The fully burdened labor rate for a union ironworker or elevator constructor in NYC frequently exceeds $185 per hour. Furthermore, the lack of laydown yards means all materials must be delivered via just-in-time (JIT) logistics, requiring massive off-site staging facilities in New Jersey and adding a 12-15% premium to material handling. Finally, compliance with NYC Local Law 97 (carbon emission caps) necessitates cutting-edge electrification and energy recovery ventilators (ERVs), pushing MEP costs to over $350 per square foot.
West Coast: Seattle ($4.47 Billion)
Seattle’s cost premium is driven by geotechnical and seismic realities. The Cascadia Subduction Zone requires the building’s foundation and structural core to feature advanced base-isolation systems and viscous dampers. The structural steel tonnage increases by roughly 18% compared to a non-seismic zone to handle lateral drift limits. Additionally, Washington state’s stringent environmental review processes (SEPA) and high prevailing wage requirements for vertical transportation installation add significant soft costs and schedule extensions.
Midwest: Chicago ($4.08 Billion)
Chicago offers a highly skilled, unionized workforce but with more favorable logistics than NYC. The primary cost driver here is wind engineering. A 102-story tower on the shores of Lake Michigan requires extensive wind tunnel testing and structural modifications, such as outrigger trusses and tuned mass dampers, to prevent occupant discomfort from building sway. Winter construction also mandates temporary enclosures and concrete heating, adding a seasonal premium of 4-6% to the structural phase.
South: Houston ($3.17 Billion)
Houston represents the most cost-effective market for supertall construction in the US. The dominance of open-shop (non-union) labor reduces the fully burdened hourly rates for skilled trades by 30-40% compared to the Northeast. Houston also lacks traditional Euclidean zoning, which accelerates permitting and soft costs. However, estimators must account for the extreme cooling loads; the HVAC plant for a 2.76 million-square-foot glass tower in Houston’s humid, 100-degree summers requires massive chiller capacity, increasing mechanical costs by 20% over a Chicago baseline.
Labor Density and Logistics: The Hidden Multipliers
When estimating mega-projects, the raw cost of materials (steel, concrete, glass) is relatively stable nationally, fluctuating only with freight costs. The true regional divergence lies in labor productivity and site logistics.
"In high-rise estimating, the crane is your pacemaker. In Houston, you can erect three 60-ton tower cranes on a sprawling site and lift freely. In Manhattan, you are restricted to one or two luffing cranes attached to the core, bottlenecking the entire vertical supply chain and stretching the schedule by 30%." — Senior High-Rise Estimator, Turner Construction (Industry perspective).
To accurately forecast regional variances for your own mid-rise or high-rise projects, apply the following decision framework:
- Calculate the Base National Average: Use RSMeans square-foot costs for a standard steel-framed high-rise.
- Apply the City Cost Index (CCI): Multiply the base by the specific city’s CCI for structural and MEP trades.
- Add the Logistics Premium: If the site footprint is less than 1.5x the building footprint, add 8-12% for double-handling and off-site staging.
- Factor Code-Specific Upgrades: Isolate local mandates (e.g., Title 24 in California, Local Law 97 in NYC) and add hard MEP envelope costs.
Key Takeaways for Modern High-Rise Estimators
Understanding how much it cost to build the Empire State Building provides a fascinating historical baseline, but it underscores how drastically the definition of a "Class A skyscraper" has evolved. The transition from a $40.9 million masonry-and-steel shell to a $3 billion to $5 billion smart-building ecosystem highlights the necessity of regional-specific estimating. Estimators must move beyond simple square-foot multipliers and deeply integrate local labor agreements, geotechnical mandates, and micro-logistics into their pro formas to ensure project viability in today's diverse US markets.
Written by
James ThorntonJames Thornton is a construction industry veteran with 25 years of hands-on experience in wood framing, lumber grading, and residential building codes. He started as a framing carpenter in rural Oregon, earned his ICC Residential Building Inspector certification, and eventually became a senior plan reviewer for the City of Portland Bureau of Development Services. James holds a B.S. in Wood Science & Technology from Oregon State University and is a certified lumber grader through the West Coast Lumber Inspection Bureau (WCLIB). He has inspected over 3,000 residential construction sites and authored the city's internal guide on advanced framing techniques (2x6 at 24" O.C.). James lives in Bend, OR, where he builds custom timber-frame cabins and competes in lumberjack sports.
More from James Thornton
View all
Insulation
Best Home Insulation Materials: Complete 2026 Guide
Compare top home insulation materials for 2026. Find R-values, installed costs per square foot, and best uses for fiberglass, spray foam, and mineral wool.
Aug 4, 2026

Sustainable Building
Certify Your Green Building Material for LEED and WELL
Step-by-step guide to certifying a green building material for LEED v5 and WELL v2. Master EPDs, HPDs, and VOC limits for 2026 project specifications.
Aug 4, 2026

Stone & Masonry
Veneer Stacked Stone Panels: Interior Design & Style Showcase
Discover how veneer stacked stone panels transform interiors. Explore modern design profiles, material pairings, and technical installation specs.
Aug 4, 2026