Cost to Build a One Car Garage: 2026 Complete Pricing Guide
Discover the true cost to build a one car garage in 2026. Get detailed pricing for materials, labor, foundations, and finishes to plan your budget.
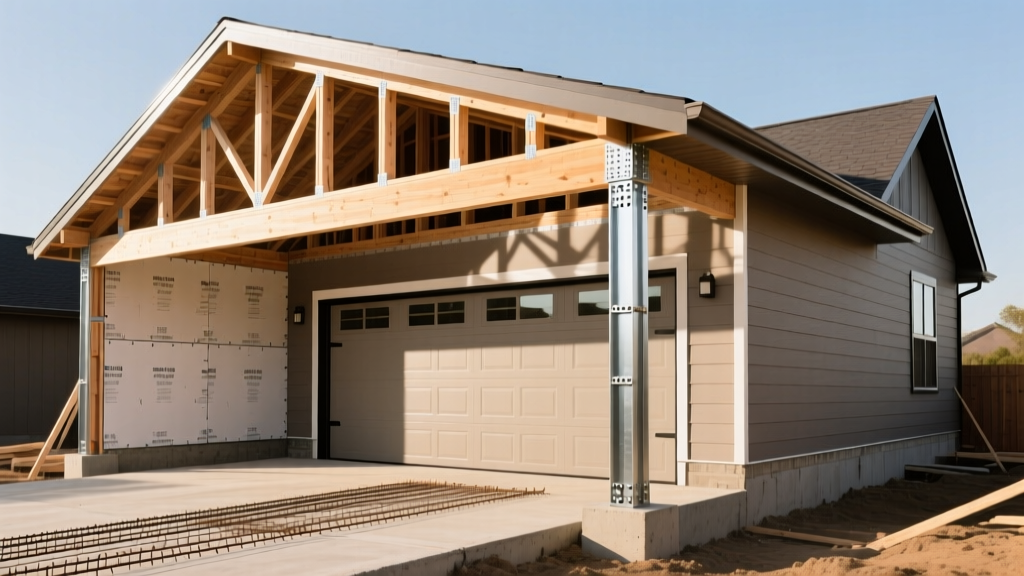
National Average vs. Real-World Variables
The cost to build a one car garage in 2026 typically ranges from $12,500 to $38,000, with the national average settling around $24,000 for a standard 12x24-foot detached structure. However, treating this average as a fixed quote is a critical budgeting error. Final pricing fluctuates wildly based on site topography, foundation engineering, lumber market volatility, and whether the structure is attached to an existing residential envelope. According to industry data tracked by HomeGuide, attached one-car garages cost roughly 15% to 20% less than detached builds due to shared wall framing and simplified roofing tie-ins, but they trigger stricter fire-code requirements that can offset those savings.
Quick Cost Snapshot (12x24 Footprint)
- Basic Detached (Unfinished): $12,500 - $16,000
- Standard Detached (Finished Interior): $18,000 - $26,000
- Attached (Shared Wall, Fire-Rated): $14,000 - $22,000
- Premium Custom (Conditioned, EV-Ready): $28,000 - $38,000+
Foundation and Slab Costs: The Hidden Budget Eater
Site preparation and concrete work account for 15% to 25% of your total budget. For a one-car garage, a monolithic concrete slab or a stem-wall foundation is standard. While many budget estimates assume a basic 4-inch slab, modern construction standards—especially if you plan to park a heavy electric vehicle (EV) or store a boat—demand a 5-inch to 6-inch thick slab poured with 4000 PSI concrete mix.
According to the Concrete Network, a properly engineered garage floor requires a 4-inch to 6-inch compacted crushed stone base, a 15-mil polyethylene vapor barrier, and #4 rebar tied on 2-foot centers. Cutting corners here by using wire mesh instead of rebar often results in structural cracking when subjected to the point-loads of modern EV batteries, which can add 1,500+ lbs to a vehicle's curb weight.
| Slab Specification | Cost per Sq. Ft. | Total Cost (288 Sq. Ft.) | Best Use Case |
|---|---|---|---|
| 4-inch, 3000 PSI, Wire Mesh | $5.50 - $7.00 | $1,584 - $2,016 | Light sedans, basic storage |
| 5-inch, 4000 PSI, #4 Rebar | $7.50 - $9.50 | $2,160 - $2,736 | SUVs, EVs, standard workshops |
| 6-inch, 4000 PSI, Rebar + Fiber | $9.00 - $12.00 | $2,592 - $3,456 | Heavy trucks, car lifts, hoists |
Framing, Roofing, and Exterior Shell
Stick framing on a concrete slab remains the dominant method for one-car garages. For exterior walls, you must choose between 2x4 and 2x6 lumber. While 2x4 framing at 16 inches on-center (OC) saves roughly $800 to $1,200 on a 12x24 structure, 2x6 framing is highly recommended if you intend to insulate and condition the space. A 2x6 wall cavity accommodates R-19 or R-21 Kraft-faced fiberglass batts, whereas a 2x4 cavity maxes out at R-13 or R-15, leading to significant thermal bridging and condensation issues in extreme climates.
Truss Engineering and Roofing Materials
Standard gable trusses spaced at 24 inches OC are the most cost-effective roofing solution. If you require overhead storage, specify "storage trusses" with a 3/12 or 4/12 bottom chord pitch, which adds roughly $2.50 per square foot to the truss package but creates a functional attic space. For the roof deck, use 5/8-inch CDX plywood or OSB, covered by a synthetic underlayment (such as GAF TigerPaw) and architectural asphalt shingles (like GAF Timberline HDZ). Architectural shingles cost approximately $1.10 to $1.60 per square foot installed and offer a 30-year limited warranty, vastly outperforming traditional 3-tab shingles in wind resistance.
Doors, Windows, and Electrical Upgrades
The garage door is the largest moving mechanical component in the build. For a one-car garage, a 9x7-foot or 8x7-foot sectional door is standard. In 2026, insulated steel doors with polyurethane cores are the baseline recommendation, providing an R-value of 12 to 18. This prevents the garage from becoming a thermal sink that drains energy from your home's HVAC system.
Electrical: Future-Proofing for EVs and Workshops
Running a basic 20-amp circuit from the main house panel is a relic of the past. Modern one-car garages require a dedicated 60-amp or 100-amp subpanel. This allows for simultaneous use of heavy power tools, air compressors, and Level 2 EV charging. Installing a NEMA 14-50 receptacle (240V, 50-amp) during the rough-in phase costs roughly $350 to $600 in additional labor and wire (2-gauge copper), whereas retrofitting it after the drywall is hung will cost upwards of $1,500. For lighting, specify 4000K LED wraparound shop fixtures, providing 50 lumens per square foot for adequate task illumination.
Labor Rates, Permitting, and Contractor Markups
General contractors typically apply a 15% to 20% markup on total materials and subcontractor labor to cover project management, liability insurance, and overhead. If you act as an owner-builder, you can eliminate this markup, but you assume the risk of scheduling delays and failed inspections. Permitting costs vary by municipality but generally range from $250 to $800. This fee covers plan review, foundation inspection, framing inspection, and final electrical sign-off.
"Always verify your local zoning setbacks before pouring concrete. Many municipalities require a minimum 5-foot side-yard setback and 10-foot rear-yard setback for detached accessory structures. Building too close to the property line will result in a stop-work order and mandatory demolition at your expense."
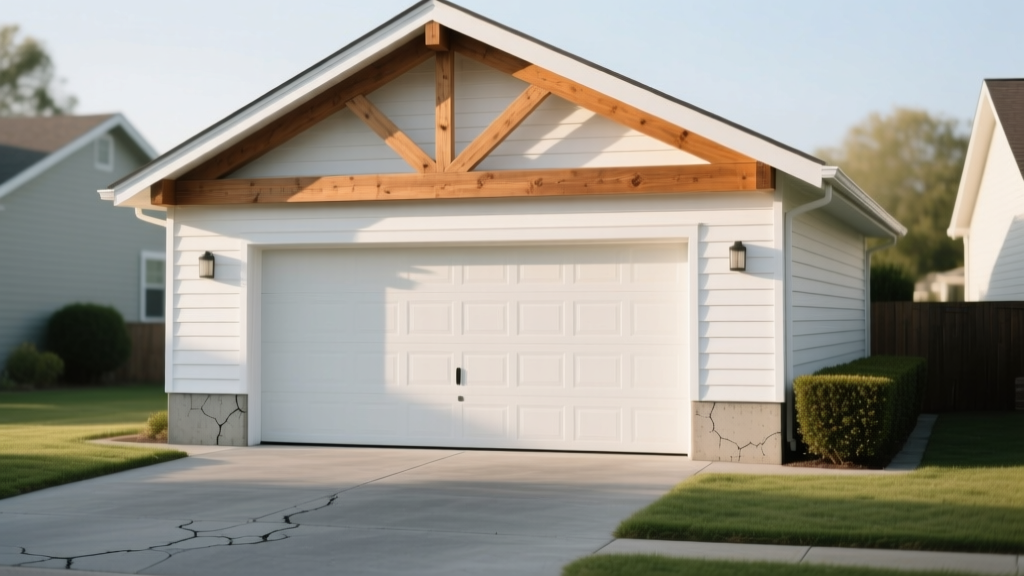
Step-by-Step Budgeting Framework
To accurately forecast your specific cost to build a one car garage, follow this sequential allocation model based on a $25,000 baseline budget:
- Site Prep & Foundation (20% - $5,000): Clearing, grading, gravel base, forming, and pouring the reinforced concrete slab.
- Framing & Sheathing (25% - $6,250): Lumber package, engineered trusses, OSB wall sheathing, and structural hardware (Simpson Strong-Tie anchors and hurricane clips).
- Exterior Finishes (15% - $3,750): House wrap (Tyvek), vinyl or fiber-cement siding, fascia, soffit, and architectural roofing shingles.
- Doors & Windows (15% - $3,750): Insulated 9x7 sectional garage door, belt-drive opener, and a 3x3 vinyl service window.
- Electrical & Insulation (12% - $3,000): Subpanel installation, wiring, LED lighting, NEMA 14-50 outlet, and R-19 wall insulation.
- Interior Finishes (13% - $3,250): 1/2-inch drywall (5/8-inch Type X on shared walls), taping, mudding, primer, and epoxy floor coating.
Frequently Asked Questions
Is it cheaper to build an attached or detached one-car garage?
An attached garage is generally 15% cheaper to build because it shares a structural wall and roofline with the primary residence, reducing framing and siding materials. However, attached garages require strict fire-separation measures, including 5/8-inch Type X fire-rated drywall on the shared wall and ceiling, and a self-closing, fire-rated entry door, which adds $800 to $1,200 to the finishing costs.
Do I need a permit to build a one-car garage?
Yes. In nearly all US jurisdictions, any permanent structure with a foundation requires a building permit. Furthermore, if you are running electrical power to a detached garage, a separate electrical permit and inspection are mandatory to ensure compliance with the National Electrical Code (NEC), specifically regarding underground feeder (UF) cable burial depths and subpanel grounding.
How much value does a one-car garage add to a home?
Adding a one-car garage typically yields a 75% to 85% return on investment (ROI) at resale. In dense urban neighborhoods or historic districts where off-street parking is scarce, the ROI can exceed 100%, as the garage solves a critical pain point for prospective buyers. According to ENERGY STAR, properly insulating and sealing the garage envelope also improves the overall energy efficiency of the adjacent living spaces, further boosting property appeal.
Written by
Priya KapoorPriya Kapoor is a real estate market analyst and construction economics researcher with expertise in housing affordability, development feasibility, and infrastructure investment. She holds a Master of Regional Planning from Cornell University and previously worked as a senior analyst at CBRE's Investment Properties group, where she modeled returns for $4B in mixed-use development pipelines. Priya now runs an independent research practice advising developers, municipalities, and REITs on construction cost forecasting and market timing. She publishes the quarterly "BuildMat Market Pulse" report tracking material price indices across 12 commodity categories. Based in Austin, TX, Priya serves on the board of Habitat for Humanity Austin and is a marathon runner.
More from Priya Kapoor
View all
Construction Cost
Cost to Build a 1600 Sq Ft Home in 2026: Full Breakdown
Accurate 2026 cost to build a 1600 sq ft home—material, labor, and regional pricing breakdowns included. Plan your budget with real-time estimates.
Aug 11, 2026

Wood & Lumber
Name the Types of Wood for Pressure Treatment and Preservation
Learn how to name the types of wood best suited for pressure treatment. Compare species treatability, chemical retention levels, and 2026 preservation costs.
Aug 4, 2026

Stone & Masonry
Stone Veneer Suppliers Lindenhurst: 2026 Cost Analysis
Analyze 2026 stone veneer costs in Lindenhurst, NY. Compare local supplier pricing, delivery fees, and Suffolk County installation labor rates.
Aug 4, 2026