How Much Does It Cost to Build a Parking Garage? Cost Guide
Discover exactly how much it costs to build a parking garage. Breakdowns for precast, cast-in-place, underground, and EV-ready structures.

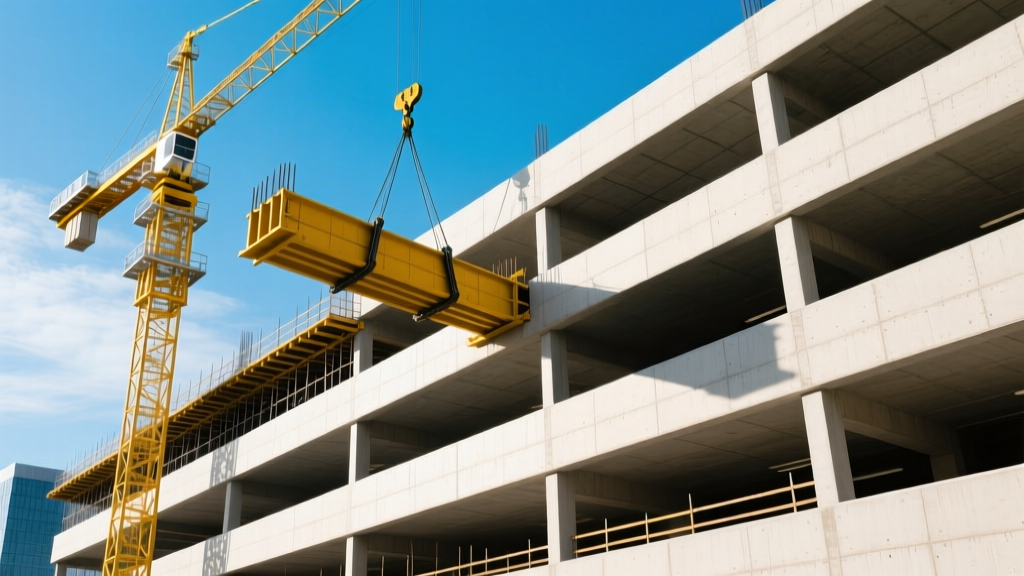
Estimating the cost of a structured parking facility requires moving beyond simple per-space averages. While industry heuristics often cite $25,000 to $50,000 per parking space, this metric obscures the structural, geotechnical, and mechanical variables that dictate actual capital expenditure. In 2026, material volatility and updated life-safety codes demand a granular approach to cost estimation. This guide provides a comprehensive breakdown of parking garage construction costs, analyzing structural systems, substructure complexities, and modern MEP integrations.
The Gross-to-Net Ratio: Understanding True Square Footage
The most common estimating error in parking structures is calculating costs based on the net square footage of the parking stalls. A standard 9x18-foot stall requires 162 square feet, but the gross-to-net ratio for a parking garage typically ranges from 2.0 to 2.5. This means you must allocate 325 to 400 gross square feet per space to account for drive aisles, ramps, elevator cores, shear walls, and stairwells. All cost-per-square-foot metrics in this guide are based on gross structural area.
Structural System Cost Matrix
The choice of structural framing dictates the baseline hard costs, construction timeline, and long-term maintenance profile. Below is a comparative matrix of the four primary structural systems used in modern parking facilities.
| Structural System | Cost per Gross Sq Ft | Est. Cost per Space | Best Application | Key Limitations |
|---|---|---|---|---|
| Precast Concrete | $145 - $185 | $28,000 - $36,000 | Fast-track projects, standardized layouts, large footprints | Heavy crane requirements, limited architectural flexibility |
| Cast-in-Place (CIP) | $165 - $220 | $32,000 - $43,000 | Complex geometries, urban infill, high seismic zones | Labor-intensive, weather-dependent curing times |
| Post-Tensioned (PT) Slab | $135 - $175 | $26,000 - $34,000 | Long-span requirements, minimizing column count | High risk if future core-drilling cuts PT cables |
| Structural Steel | $155 - $205 | $30,000 - $40,000 | Seismic retrofit, mixed-use podiums, lightweight soils | Requires expensive intumescent fireproofing |
Note: Costs reflect 2026 national averages for a 500-space, above-ground structure. Regional labor multipliers and material indices, such as those tracked by the Bureau of Labor Statistics Producer Price Index, will cause local variations of +/- 18%.
Above-Ground vs. Underground Construction Costs
Subterranean parking structures are exponentially more expensive than above-ground facilities. Excavation, soil retention, and dewatering introduce massive geotechnical risks. Furthermore, underground structures require mechanical ventilation systems to manage carbon monoxide and nitrogen dioxide, whereas above-ground structures can often rely on natural cross-ventilation if the open-to-outside perimeter exceeds 50%.
For every level you build below grade, multiply your structural cost per square foot by 1.6 to 2.2. A single-level underground garage in dense urban soil (e.g., Boston or Chicago) often exceeds $450 per gross square foot due to the necessity of secant pile shoring walls and continuous dewatering systems during construction.
Underground Cost Adders Breakdown
- Shoring and Excavation: Adds $45 - $85 per gross sq ft. Soldier pile and lagging walls are standard, but tight urban lots require drilled shafts or secant piles, pushing costs to $120+ per linear foot of wall.
- Waterproofing: Blind-side waterproofing membranes (e.g., bentonite clay or self-adhered modified bitumen) add $8 - $14 per sq ft of exterior subterranean wall and slab area.
- Ramp Excavation: Vehicular ramps require a 15% maximum slope, meaning a ramp descending 40 feet requires over 260 feet of linear run, consuming massive site footprint and excavation volume.
MEP, Life Safety, and Code Compliance
Mechanical, Electrical, and Plumbing (MEP) systems in parking garages are driven heavily by life-safety codes. The NFPA 88A Standard for Parking Structures dictates stringent requirements for fire suppression, smoke control, and emergency lighting.
Fire Suppression Systems
Open-air parking structures may be exempt from automatic sprinkler systems in some jurisdictions, but enclosed and underground garages universally require them.
- Wet Pipe Systems: Standard for heated, above-ground enclosed garages. Cost: $4.50 - $7.00 per sq ft.
- Dry Pipe Systems: Required for unheated structures in freezing climates to prevent pipe rupture. Cost: $6.50 - $9.50 per sq ft due to air compressors and specialized valves.
- Fire-Rated Elevator Lobbies: Pressurization fans and 2-hour fire-rated drywall enclosures add $25,000 - $40,000 per elevator core.
Lighting and Electrical
Modern LED high-bay fixtures with networked lighting controls (NLC) and motion sensors are now standard. Expect to budget $3.50 to $5.50 per square foot for a complete lighting and emergency egress system. Security camera infrastructure (CCTV) and emergency call stations typically add another $1.20 per square foot.
Integrating EV Charging Infrastructure
With municipal mandates increasingly requiring Electric Vehicle (EV) readiness in new commercial construction, parking garages must be designed with robust electrical capacity. According to the Alternative Fuels Data Center, retrofitting a garage for EV charging later can cost up to 75% more than integrating it during initial construction.
| EV Infrastructure Tier | Specification | Cost per Stall | Electrical Impact |
|---|---|---|---|
| EV Ready | Conduit and panel capacity installed; no chargers. | $800 - $1,500 | Requires oversized main switchgear and empty conduit runs. |
| Level 2 AC Charging | 240V, 40-80 Amp commercial chargers (e.g., ChargePoint CT4000). | $3,500 - $6,500 | Adds significant continuous load; requires dedicated step-down transformers. |
| DC Fast Charging (DCFC) | 50kW - 350kW direct current chargers. | $45,000 - $90,000 | Massive utility upgrades required; often necessitates new medium-voltage utility feeds. |
When estimating EV integration costs, do not ignore utility upgrade timelines. Securing a new medium-voltage transformer and upgrading the municipal feed for DC Fast Charging can take 12 to 18 months and cost upwards of $150,000 in off-site utility work. Always engage the local utility provider during the schematic design phase.
Soft Costs and Professional Fees
Hard construction costs typically represent 70% to 80% of the total project budget. The remaining 20% to 30% comprises soft costs, which are critical to accurate financial modeling.
- Architectural and Engineering (A/E) Fees: 8% - 12% of hard costs. Structural engineering for seismic or complex post-tensioned designs leans toward the higher end.
- Geotechnical and Environmental Studies: $15,000 - $45,000 for soil borings, bearing capacity analysis, and Phase I/II Environmental Site Assessments.
- Permitting and Impact Fees: Highly variable. Municipal stormwater management impact fees and traffic study mitigation can add $1,500 to $4,000 per space in dense urban corridors.
- Insurance and Bonding: Builder's risk insurance and performance bonds typically add 1.5% - 2.5% to the total contract value.
Strategic Value Engineering Framework
To optimize the budget without compromising structural integrity or user experience, estimators and developers should apply the following value engineering (VE) strategies:
- Optimize the Structural Grid: Align column spacing with standard vehicle turning radii to eliminate wasted space. A 60-foot by 60-foot structural bay is generally the most material-efficient grid for precast and CIP concrete, minimizing beam depths and maximizing stall count.
- Utilize Helical Ramps: For structures with more than three levels, continuous helical ramps eliminate the need for flat floor transitions and reduce the overall footprint compared to straight ramp configurations, saving thousands of square feet of concrete and steel.
- Implement Jet Fan Ventilation: For enclosed garages, replace traditional bulky sheet-metal ductwork with induction jet fans. This reduces ceiling height requirements (saving on exterior cladding and structural volume) and lowers MEP installation costs by up to 20%.
- Specify Epoxy-Coated Rebar or GFRP: In regions where de-icing salts are used, specify Glass Fiber Reinforced Polymer (GFRP) rebar or epoxy-coated steel in the top mat of the deck slab to prevent spalling and extend the structure's lifecycle, reducing long-term capital reserve requirements.
Accurately estimating a parking garage requires synthesizing geotechnical realities, structural material science, and evolving electrical demands. By focusing on gross square footage, anticipating substructure risks, and front-loading EV infrastructure planning, developers can establish reliable budgets that withstand the pressures of modern construction markets.
Written by
James ThorntonJames Thornton is a construction industry veteran with 25 years of hands-on experience in wood framing, lumber grading, and residential building codes. He started as a framing carpenter in rural Oregon, earned his ICC Residential Building Inspector certification, and eventually became a senior plan reviewer for the City of Portland Bureau of Development Services. James holds a B.S. in Wood Science & Technology from Oregon State University and is a certified lumber grader through the West Coast Lumber Inspection Bureau (WCLIB). He has inspected over 3,000 residential construction sites and authored the city's internal guide on advanced framing techniques (2x6 at 24" O.C.). James lives in Bend, OR, where he builds custom timber-frame cabins and competes in lumberjack sports.
More from James Thornton
View all
Insulation
Best Home Insulation Materials: Complete 2026 Guide
Compare top home insulation materials for 2026. Find R-values, installed costs per square foot, and best uses for fiberglass, spray foam, and mineral wool.
Aug 4, 2026

Sustainable Building
Certify Your Green Building Material for LEED and WELL
Step-by-step guide to certifying a green building material for LEED v5 and WELL v2. Master EPDs, HPDs, and VOC limits for 2026 project specifications.
Aug 4, 2026

Stone & Masonry
Veneer Stacked Stone Panels: Interior Design & Style Showcase
Discover how veneer stacked stone panels transform interiors. Explore modern design profiles, material pairings, and technical installation specs.
Aug 4, 2026