Cost to Build a House in Washington: 2026 Size & Scope Calculator
Calculate the 2026 cost to build a house in Washington. Break down pricing by square footage, scope, and regional material rates across WA state.

The Washington State Construction Baseline
Determining the accurate cost to build a house in Washington requires moving beyond national averages and accounting for the state's unique topographical, regulatory, and labor environments. As of 2026, the baseline construction cost in Washington ranges from $225 to $450 per square foot for standard custom builds, with luxury and complex architectural scopes pushing past $600 per square foot. According to the National Association of Home Builders (NAHB), the Pacific Northwest consistently ranks among the top five most expensive regions to build due to stringent seismic codes, high moisture-management requirements, and localized labor shortages.
Size vs. Scope: The Core Cost Multipliers
A common miscalculation in early project planning is assuming a linear cost-to-size ratio. In reality, the scope of work acts as a multiplier. A 2,000-square-foot home with a high-complexity scope (e.g., radiant floor heating, standing seam metal roofing, custom millwork) will cost significantly more than a 3,000-square-foot home with a base-level scope.
The Scope Multiplier Matrix
Use the following matrix to adjust your baseline square-footage estimates based on your intended material and system scope.
| Scope Tier | Defining Characteristics | Cost per Sq. Ft. (WA Avg) | Scope Multiplier |
|---|---|---|---|
| Base / Spec | Asphalt shingles, vinyl/LVP flooring, standard forced-air gas/electric, stock cabinets, slab-on-grade. | $225 - $280 | 1.0x |
| Mid-Range Custom | Architectural shingles, engineered hardwood, ducted heat pump, semi-custom cabinetry, crawl space. | $285 - $375 | 1.35x |
| High-End / Luxury | Standing seam metal, solid hardwood/tile, ductless mini-splits + HRV, custom millwork, full basement. | $400 - $600+ | 1.8x - 2.2x |
Regional Variations Across Washington
Washington's diverse geography creates distinct labor and material markets. The Building Industry Association of Washington (BIAW) frequently highlights the disparity between the I-5 corridor and the inland regions. When calculating your budget, apply the regional index below to your base estimate.
- King & Snohomish Counties (Seattle, Bellevue, Bothell): Add 25-35% to baseline. High impact fees, strict critical area ordinances (CAO) for sloped lots, and prevailing union labor rates ($95-$160/hr for skilled trades) drive costs up. Expect extensive geotechnical engineering requirements.
- Pierce & Thurston Counties (Tacoma, Olympia): Add 10-15% to baseline. A transitional market with slightly more lenient lot coverage ratios but similar WSEC (Washington State Energy Code) compliance costs.
- Spokane & Eastern WA: Subtract 10-15% from baseline. Lower land costs and non-union labor availability reduce expenses, but deeper frost lines (up to 24-30 inches) require deeper, more expensive concrete footings compared to Western WA.
- Yakima & Central Valley: Subtract 15-20% from baseline. Highly affordable labor, but you must budget for specialized HVAC cooling loads and potential water rights acquisition for rural lots.
Washington State Energy Code (WSEC) & Material Realities
You cannot accurately calculate the cost to build a house in Washington without factoring in the Washington State Energy Code (WSEC). The state enforces some of the strictest residential energy mandates in the country, directly impacting your material takeoffs and budget.
Mandatory Upgrades Impacting Scope Costs
- Continuous Exterior Insulation: Standard 2x6 framing with R-21 cavity insulation is no longer sufficient on its own in most climate zones. You must budget for continuous exterior insulation, such as 1.5-inch Rockwool Comfortboard (R-9) or rigid polyiso, plus the specialized fasteners and structural sheathing required to support the extra wall thickness.
- Heat Pump Mandates: The WSEC heavily penalizes fossil fuel use. Budget for high-efficiency cold-climate ductless mini-splits (e.g., Mitsubishi Hyper-Heat or Daikin Aurora series) or ducted air-source heat pumps. Furthermore, electric heat pump water heaters (like the Rheem ProTerra) are now standard, requiring upgraded 240V electrical panel capacity (minimum 200A, ideally 400A for all-electric homes).
- Seismic & Wind Bracing: Washington's seismic zones require engineered shear walls. Budget for Simpson Strong-Tie hold-downs, anchor bolts, and structural plywood (not just OSB) on all exterior corners and garage portal frames.
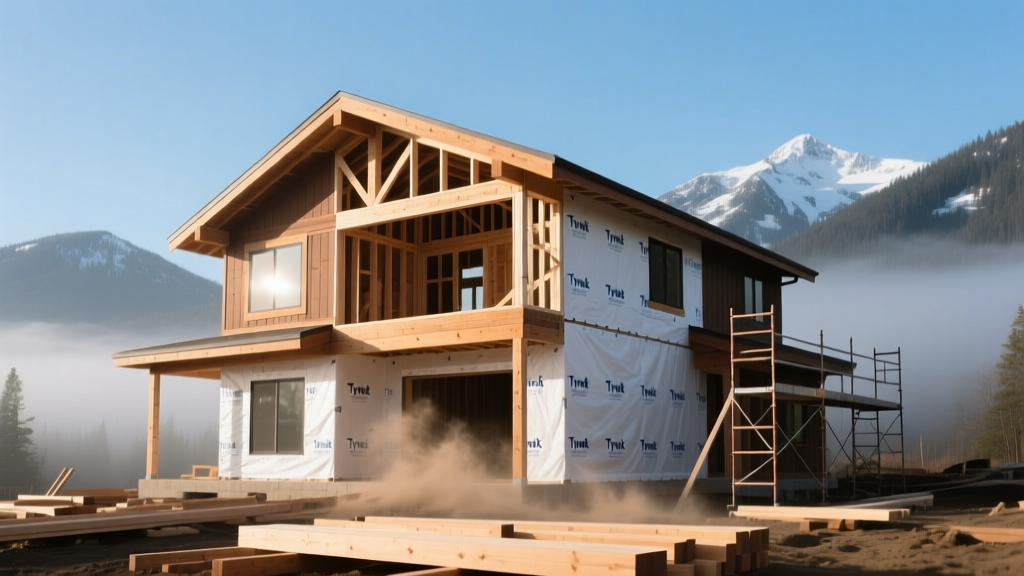
- Moisture Management: In Western WA's marine climate, standard Tyvek is often upgraded to fluid-applied weather-resistive barriers (WRB) like Prosoco R-Guard or Henry Blueskin VP100 to prevent mold and rot, adding $3.50 to $5.00 per square foot of exterior wall area.
Step-by-Step Size & Scope Calculation Framework
Follow this sequential framework to build a reliable preliminary budget for your Washington build.
Step 1: Establish the Gross Conditioned Area
Calculate only the heated/cooled living space. Exclude unfinished garages, covered decks, and porches from your primary square-footage multiplier. However, add these auxiliary spaces at a reduced rate (typically $80-$120 per sq. ft. for a basic finished garage).
Step 2: Apply the Scope & Regional Multipliers
Multiply your gross conditioned area by your chosen scope tier cost, then apply the regional percentage adjustment. For example: 2,500 sq. ft. x $320 (Mid-Range) = $800,000. If building in Bellevue (+30%), your adjusted hard cost is $1,040,000.
Step 3: Factor in PNW Site Preparation
Site prep in Washington is notoriously volatile. If your lot is heavily treed or sloped, budget $25,000 to $60,000 for clearing, grading, and retaining walls. If you are building on rural land, a septic system and well will add $30,000 to $55,000, heavily dependent on local soil percolation rates.
Step 4: Add Soft Costs and Contingency
Hard construction costs only tell part of the story. Add 15-20% for soft costs (architectural design, structural engineering, geotechnical reports, permits, and impact fees). Finally, allocate a strict 10% contingency fund to absorb material price fluctuations and unforeseen site conditions.
Frequently Asked Questions
Is it cheaper to build a one-story or two-story house in Washington?
A two-story house is generally 10% to 15% cheaper to build per square foot. A two-story design requires a smaller foundation footprint and a smaller roof area, which are two of the most expensive structural components. However, a two-story home may require upgraded HVAC zoning and structural engineering for stacked loads.
How do I account for the rainy season during construction?
Western Washington's wet season (October through April) can cause massive budget overruns due to delayed framing and muddy excavation sites. Budget an additional $3,000 to $6,000 for temporary site drainage, silt fencing, and heavy-duty construction mats for equipment access. Ideally, schedule your foundation and framing phases between May and September.
What is the most cost-effective foundation type in Washington?
In Eastern Washington, where frost lines are deep, a frost-protected shallow foundation (FPSF) or a stem-wall crawl space is most cost-effective. In Western Washington, where the water table is high and soils are often expansive clay or glacial till, a post-tensioned slab or an engineered pier-and-grade-beam foundation is often required to prevent settling, which costs more upfront but prevents catastrophic structural failure later.
Written by
Elena RodriguezElena Rodriguez is a civil engineer and technical writer specializing in concrete technology, masonry systems, and ASTM/ACI compliance. She earned her B.S. in Civil Engineering from Texas A&M University and spent a decade at a materials testing laboratory, performing over 2,000 concrete compressive strength tests and masonry prism evaluations. Elena is an ACI-certified Field Testing Technician (Grade I) and a member of ASTM Committee C12 on Natural Building Stone. She currently consults on forensic engineering cases involving concrete failures and moisture intrusion. Based in San Antonio, TX, Elena is a proud member of the Society of Women Engineers (SWE) and coaches her daughter's FIRST Robotics team.
More from Elena Rodriguez
View all
Walls & Panels
Cost Analysis: Light Gauge Steel Framing Advantages and Disadvantages
Evaluate light gauge steel framing advantages and disadvantages through a strict cost analysis lens, comparing material, labor, and lifecycle expenses.
Aug 4, 2026

Walls & Panels
Gypsum Board Types: Exact Specifications, Thickness & Dimensions
Compare standard, Type X, and moisture-resistant gypsum board types. Get exact specifications, thicknesses, dimensions, and ASTM standards for your project.
Aug 4, 2026

Fire Resistance
Best Fire-Resistant Outdoor Decking Materials: 2026 Buyer Guide
Discover the best fire-resistant outdoor decking materials for 2026. Compare Class A PVC, aluminum, and hardwood options for WUI compliance and safety.
Aug 4, 2026