How Much Does It Cost to Build a Pool House? Budget Guide
Discover how much it costs to build a pool house. Explore budget planning, material costs, permit fees, and custom vs. prefab pricing breakdowns.

When determining how much it costs to build a pool house, the national average ranges from $160 to $250 per square foot for a custom, turnkey structure. For a standard 300-square-foot pool house, expect to budget between $48,000 and $75,000. However, this baseline fluctuates wildly based on utility trenching distances, foundation engineering, and interior fit-outs. A basic prefab changing room can cost as little as $20,000, while an architect-designed guest pavilion with a full kitchenette and HVAC system will easily exceed $120,000. Effective budget planning requires breaking down the project into structural shells, mechanical rough-ins, and interior tiers.
The Core Cost Matrix: Prefab vs. Custom Stick-Built
The most significant budget decision is the construction methodology. Prefabricated kits offer predictable pricing but limit design flexibility, whereas custom stick-built structures allow for seamless integration with your landscape and existing pool equipment pads. According to HomeGuide's outdoor structure cost data, the divergence in labor and material sourcing creates distinct pricing tiers.
| Build Type | Cost Per Sq. Ft. | Estimated Total (300 Sq. Ft.) | Best Use Case |
|---|---|---|---|
| Prefab / Kit Assembly | $65 – $110 | $19,500 – $33,000 | Dry storage, basic changing area, no plumbing |
| Custom Stick-Built (Standard) | $160 – $250 | $48,000 – $75,000 | Wet bath, outdoor shower, shaded lounge |
| Architect-Designed Pavilion | $300 – $450+ | $90,000 – $135,000+ | Full kitchenette, HVAC, guest suite, high-end finishes |
Foundation Engineering & Site Prep Variables
Pool houses are uniquely vulnerable to soil instability due to their proximity to heavily irrigated and chemically treated pool zones. You cannot simply pour a standard sidewalk slab.
Frost-Protected Shallow Foundations (FPSF)
In climates with freezing winters, a Frost-Protected Shallow Foundation utilizing rigid XPS insulation around the perimeter prevents frost heave without digging below the frost line. Budget $8 to $14 per square foot for an engineered FPSF slab. For warmer climates, a standard 4-inch minimum, 3,000 PSI concrete slab on grade with a 6-mil polyethylene vapor barrier and #4 rebar grid on 2-foot centers will cost $6 to $10 per square foot.
Hydrostatic Pressure Mitigation
If your pool house is sited below the pool's waterline or in a high water table area, hydrostatic pressure can crack a standard slab. You must budget an additional $1,500 to $3,000 to install a sub-slab French drain system tied to your existing pool sump pump or storm drainage.
Exterior Envelope & Cladding Selection
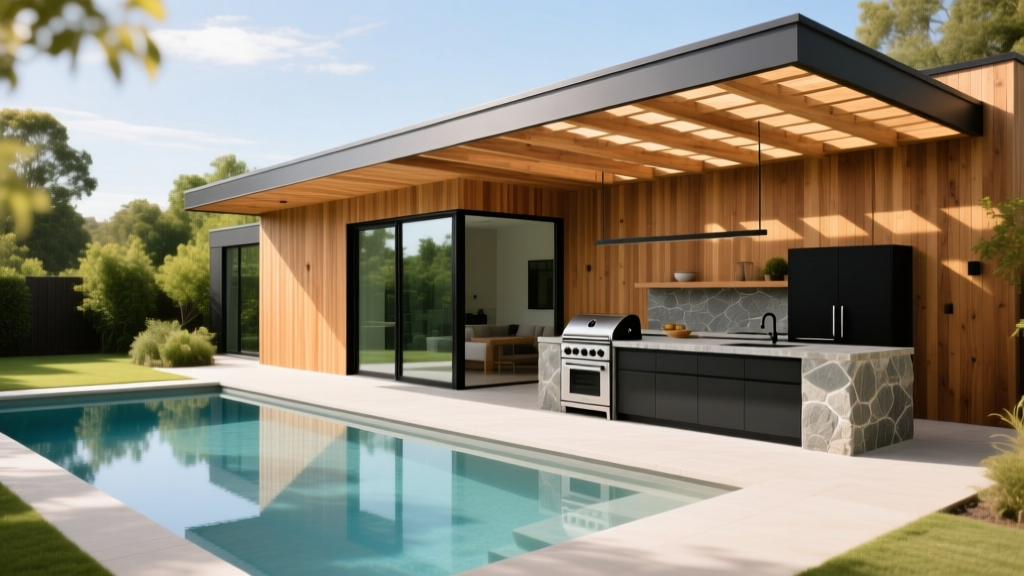
The exterior materials must withstand constant exposure to chlorinated splashing, high humidity, and direct UV radiation. Standard vinyl siding will warp and become brittle, while untreated wood will rot.
- Fiber Cement (e.g., James Hardie Artisan Lap): Costs $9 to $13 per square foot installed. It is impervious to moisture rot and salt/chlorine degradation, making it the highest ROI cladding for poolside environments.
- Clear Western Red Cedar (Tongue & Groove): Costs $14 to $20 per square foot installed. Requires annual sealing with a penetrating oil (like Messmer's UV Plus) to prevent silvering and warping from pool chemicals.
- Exterior Stucco (3-Coat System): Costs $11 to $15 per square foot installed. Excellent thermal mass, but requires proper weep screeds and ASTM C920 compliant sealants at all window penetrations to prevent water intrusion.
Utility Trenching & MEP Rough-Ins
The distance from your main home to the pool house is a primary budget driver. Trenching through existing hardscape or mature landscaping requires specialized equipment and restoration budgets.
Electrical Service
A pool house with a kitchenette, HVAC, and pool equipment controls requires a dedicated 100-amp or 200-amp sub-panel. Running a 50-foot trench for a 200-amp Underground Residential Distribution (URD) cable, including the trenching, PVC conduit, sand bedding, and panel installation, typically costs $2,500 to $4,000. If the trench must cross under an existing concrete pool deck, directional boring will add $800 to $1,500 to the budget.
Plumbing & Sewer Tie-Ins
Adding a wet bath (toilet and sink) requires trenching a 3-inch or 4-inch Schedule 40 PVC sewer line back to the main house or septic system. This line must maintain a strict 1/4-inch per foot drop. If the pool house is far from the main sewer tap or sits at a lower elevation, you will need to install a sewage ejector pump system (e.g., Liberty Pumps LE51A), adding $2,000 to $3,500 to the mechanical budget.
Interior Build-Out Tiers
Interior finishes dictate the final 30% of your budget. The National Association of Home Builders (NAHB) notes that kitchen and bath finishes represent the highest cost-per-square-foot variables in any outbuilding.
Tier 1: The Dry Changing Room ($20 - $45 / sq. ft.)
Includes basic drywall or FRP (Fiberglass Reinforced Plastic) wall panels, luxury vinyl tile (LVT) flooring rated for wet areas, built-in cedar storage benches, and basic LED recessed lighting. No plumbing or HVAC.
Tier 2: The Wet Bath & Outdoor Shower ($60 - $95 / sq. ft.)
Adds a fully enclosed half-bath or full bath with a tiled shower, a wall-mounted tankless water heater (e.g., Rinnai V65eN), and an exterior hot/cold outdoor shower column. Includes exhaust fans rated for high moisture (minimum 110 CFM).
Tier 3: The Conditioned Pavilion ($120 - $180+ / sq. ft.)
Transforms the space into a year-round structure. Includes closed-cell spray foam insulation (R-19 in walls, R-38 in ceilings), a ductless mini-split system (e.g., Mitsubishi Hyper-Heat MSZ-FH12NA, approx. $4,500 installed), custom quartz countertops for a kitchenette, and an under-counter beverage fridge. For advanced framing techniques and high-performance building envelopes, resources from Fine Homebuilding provide excellent technical guidance on managing moisture in conditioned outbuildings.
Zoning, Setbacks, and Permitting Fees
Before finalizing your budget, allocate $1,500 to $3,500 for local permitting, impact fees, and zoning compliance. Pool houses are classified as accessory structures, which triggers specific municipal codes:
- Setback Requirements: Most municipalities require accessory structures to be 10 to 20 feet from property lines and at least 5 to 10 feet from the pool edge.
- Impervious Surface Ratios: Many zoning boards cap the total impervious surface (roof footprint + concrete patio) on a lot at 30% to 40%. If your pool house pushes you over this limit, you will need to budget $3,000 to $8,000 for a variance hearing or install expensive permeable pavers for the surrounding patio to offset the roof footprint.
- Height Restrictions: Accessory structures are often limited to 15 feet in height. If you plan to include a vaulted ceiling or a second-story storage loft, verify local height measurement protocols (e.g., whether they measure from the average grade or the highest adjacent grade).
The 15% Contingency Rule for Poolside Builds
Excavating near an existing swimming pool carries inherent risks. Heavy machinery vibration can compromise the pool's shotcrete shell or crack the surrounding coping. Always hold a strict 15% contingency fund specifically earmarked for hardscape repair, underground utility conflicts, and soil remediation.
Accurately calculating how much it costs to build a pool house requires moving beyond square-foot averages. By auditing your utility trenching distances, selecting chlorine-resistant cladding, and planning for strict municipal impervious surface limits, you can build a precise, defensible budget that prevents mid-project financial shortfalls.
Written by
James ThorntonJames Thornton is a construction industry veteran with 25 years of hands-on experience in wood framing, lumber grading, and residential building codes. He started as a framing carpenter in rural Oregon, earned his ICC Residential Building Inspector certification, and eventually became a senior plan reviewer for the City of Portland Bureau of Development Services. James holds a B.S. in Wood Science & Technology from Oregon State University and is a certified lumber grader through the West Coast Lumber Inspection Bureau (WCLIB). He has inspected over 3,000 residential construction sites and authored the city's internal guide on advanced framing techniques (2x6 at 24" O.C.). James lives in Bend, OR, where he builds custom timber-frame cabins and competes in lumberjack sports.
More from James Thornton
View all
Insulation
Best Home Insulation Materials: Complete 2026 Guide
Compare top home insulation materials for 2026. Find R-values, installed costs per square foot, and best uses for fiberglass, spray foam, and mineral wool.
Aug 4, 2026

Sustainable Building
Certify Your Green Building Material for LEED and WELL
Step-by-step guide to certifying a green building material for LEED v5 and WELL v2. Master EPDs, HPDs, and VOC limits for 2026 project specifications.
Aug 4, 2026

Stone & Masonry
Veneer Stacked Stone Panels: Interior Design & Style Showcase
Discover how veneer stacked stone panels transform interiors. Explore modern design profiles, material pairings, and technical installation specs.
Aug 4, 2026