How Much Would It Cost to Build a Container Home? 2026 Guide
Discover exactly how much it costs to build a container home in 2026. Compare DIY, turnkey, and traditional build prices with hidden cost breakdowns.

The True Cost to Build a Shipping Container Home
If you are researching how much would it cost to build a container home, the short answer for 2026 is that a fully finished, 2,000-square-foot container home typically ranges from $160,000 to $280,000 ($80 to $140 per square foot). However, comparing this directly to traditional stick-built construction is a fundamental mistake. While the raw steel shell is inexpensive, the fabrication, specialized insulation, and structural reinforcement required to make a corrugated steel box habitable introduce unique cost variables that most initial budgets fail to capture.
This guide breaks down the exact line-item costs of building a shipping container home in 2026, comparing DIY owner-builder routes against turnkey prefabricated models, and benchmarking both against conventional wood-framed construction.
Base Container Acquisition Costs
The foundation of your budget starts with the raw units. For residential builds, the 40-foot High Cube (HC) is the industry standard, offering 320 square feet of floor space and 9 feet 6 inches of interior height (crucial for accommodating ceiling insulation and furring strips).
- One-Trip (New): $4,800 – $6,200 per unit. These have made a single voyage from overseas and feature pristine COR-TEN steel and unblemished marine-grade plywood floors.
- Wind and Water Tight (WWT): $2,800 – $3,800 per unit. Retired from shipping but structurally sound with minor surface rust and dents.
- As-Is / Cargo Worthy (CW): $1,800 – $2,500 per unit. Not recommended for residential builds due to compromised structural integrity and heavy corrosion.
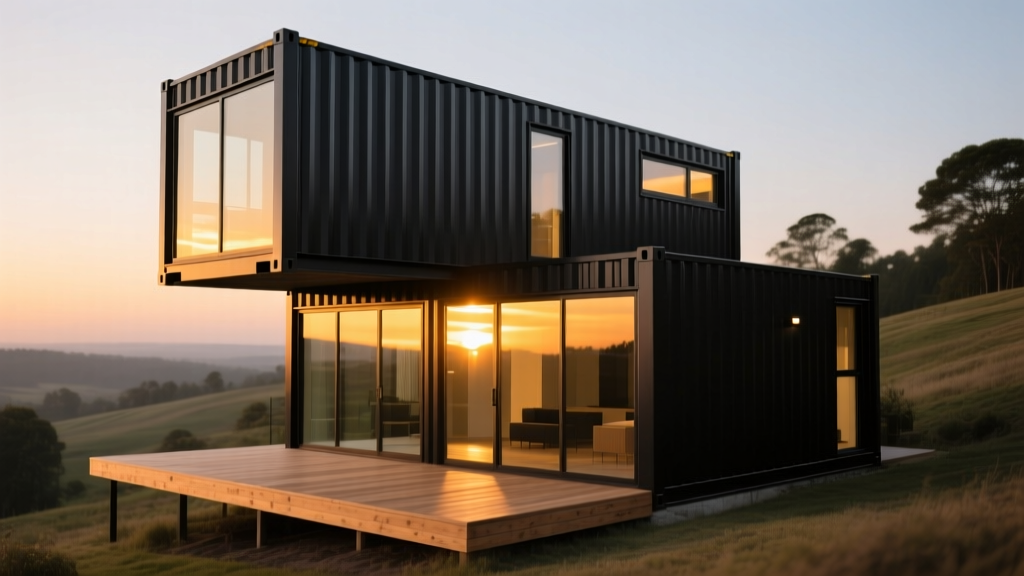
Cost Comparison Matrix: Container vs. Traditional Stick-Built
The following table compares the estimated costs for a 2,560-square-foot home (equivalent to eight 40ft HC containers) across three different construction methodologies in 2026.
| Cost Category | DIY Container Build | Turnkey Prefab Container | Traditional Stick-Built |
|---|---|---|---|
| Site Prep & Permits | $8,000 - $15,000 | $10,000 - $18,000 | $8,000 - $15,000 |
| Foundation System | $12,000 - $18,000 | $15,000 - $22,000 | $18,000 - $30,000 |
| Shell / Framing | $38,000 - $50,000 | $80,000 - $110,000 | $65,000 - $90,000 |
| Fabrication & Welding | $25,000 - $40,000 | Included in Shell | N/A |
| Insulation & Drywall | $22,000 - $30,000 | $35,000 - $45,000 | $25,000 - $35,000 |
| MEP (Mech/Elec/Plumb) | $45,000 - $65,000 | $60,000 - $85,000 | $55,000 - $75,000 |
| Interior Finishes | $60,000 - $100,000 | $90,000 - $140,000 | $80,000 - $130,000 |
| Total Estimated Cost | $210,000 - $318,000 | $290,000 - $420,000 | $251,000 - $375,000 |
| Cost Per Square Foot | $82 - $124 / sq ft | $113 - $164 / sq ft | $98 - $146 / sq ft |
The "Hidden" Costs That Destroy Container Budgets
The primary reason container home projects run out of money is the failure to account for the physics of living inside a steel box. Addressing these three engineering hurdles is non-negotiable.
Steel is highly conductive. When warm, moist interior air meets the cold steel walls in winter, condensation forms instantly. If hidden behind standard fiberglass batts, this moisture will rot your interior framing and rust the container from the inside out within 24 months. According to the U.S. Department of Energy, you must use closed-cell spray polyurethane foam (ccSPF) applied directly to the steel. It acts as both an insulator and an impermeable vapor barrier. Budget $1.50 to $2.50 per board foot for professional ccSPF application.
Structural Reinforcement and AWS D1.1 Welding
A shipping container is a monocoque structure; its corrugated Corten steel skin bears the entire structural load. The moment you use a plasma cutter to carve out a window or door, you compromise the structural integrity of the entire box.
Every fenestration must be framed with 3x3 or 4x4 steel square tubing (minimum 1/4-inch wall thickness). All welding must comply with International Code Council (ICC) standards, specifically referencing AWS D1.1 for structural steel. Expect to pay a certified structural welder $150 to $250 per linear foot of cut to fabricate and weld these steel headers and king studs.
Toxic Remediation and Flooring Replacement
Used containers are coated in chromate-based marine paints containing heavy metals to withstand ocean salt spray, and their plywood floors are treated with harsh pesticides (like Radaleum) to prevent insect infestation during international transit. You have two choices:
- Encapsulation: Apply a commercial-grade, two-part epoxy sealant to the floors and an industrial primer to the walls. Cost: $3.00 – $5.00 per square foot.
- Floor Removal: Rip out the treated marine plywood, grind the steel cross-members, and install new subflooring. Cost: $1,200 – $1,800 per container in labor and disposal fees.
Foundation and Rigging: The Logistics Premium
Unlike wood framing, which is delivered on flatbeds and assembled piece-by-piece, containers require heavy machinery. You will need a 100-ton mobile crane to stack and place the units, costing between $1,500 and $3,000 per day, plus mobilization fees.
For foundations, traditional slab-on-grade is often overkill and expensive for containers because the load is concentrated entirely at the four corner castings. The most cost-effective and structurally sound solution in 2026 is a helical pier foundation. Helical piers are driven deep into the soil until they reach load-bearing strata, costing roughly $250 to $450 per pier. A standard 4-container layout requires 16 to 24 piers, saving thousands in concrete excavation and curing time while providing superior resistance to frost heave.
HVAC Considerations for Steel Enclosures
Because you lose 4 to 6 inches of interior width and height to ccSPF insulation and steel furring strips, running traditional central ductwork in the ceiling is highly impractical. Most successful container builds utilize ductless mini-split systems (such as Mitsubishi Hyper-Heat or Daikin Aurora series). These require only a 3-inch penetration through the steel wall for the refrigerant line, preserving interior volume and allowing for zoned climate control, which is highly efficient for the distinct thermal zones created by steel walls.
Frequently Asked Questions
Are container homes cheaper than traditional homes?
Not automatically. While the raw materials (the steel boxes) are cheaper than lumber framing, the specialized labor (structural welding, crane rigging, and spray foam insulation) often brings the final cost per square foot on par with, or slightly higher than, conventional building. The true savings come from reduced construction time and a DIY-friendly shell assembly.
Do container homes hold their resale value?
Resale value depends heavily on permitting and appraisal. If your build is fully permitted, engineered, and placed on a permanent foundation, it appraises as a standard residential dwelling. Unpermitted or "off-grid" builds are often classified as temporary structures or RVs by county assessors, which severely limits financing options for future buyers. Always consult local zoning boards and review HUD housing market reports to understand regional acceptance of alternative building methods before purchasing land.
What is the lifespan of a container home?
A properly maintained container home, featuring a secondary sloped roof to prevent water pooling and regular exterior rust treatment, will easily last 50 to 75 years. The Corten steel is designed to withstand harsh marine environments; once relocated to a stable terrestrial environment and protected from standing water, its degradation rate drops to near zero.
Written by
Sarah WhitfieldSarah Whitfield is a chartered quantity surveyor (MRICS) and construction cost analyst with 15 years of experience in material pricing, procurement strategy, and project budgeting. She earned her degree in Construction Management from the University of Reading (UK) and has worked on projects ranging from $2M custom homes to $180M mixed-use developments across North America and Europe. Sarah currently leads cost estimating for BuildMat Insight, maintaining a proprietary database of 4,000+ material price points updated quarterly. She is a frequent contributor to RSMeans cost data panels and has presented at the International Cost Engineering Council (ICEC) congress. Based in Denver, CO, Sarah is an avid trail runner and volunteer mentor for Women in Construction.
More from Sarah Whitfield
View all
Wood & Lumber
What Are the Different Types of Wood? A Builder's Guide
Compare structural softwoods, finish hardwoods, and engineered lumber. Analyze Janka ratings, MOE values, and 2026 pricing for construction.
Aug 4, 2026

Walls & Panels
Steel Framing vs Wood Framing: Corrosion and Moisture Defense
Compare steel framing vs wood framing for moisture resistance. Learn about galvanized coatings, condensation risks, and corrosion protection strategies.
Jul 21, 2026

Stone & Masonry
How to Cut Stone Veneer: Wet Saw vs Grinder Comparison
Compare the best tools for cutting stone veneer. We review wet saws, angle grinders, and chop saws to help you achieve clean, chip-free cuts.
Jul 21, 2026