How to Reduce the Cost to Build a 2000 Sq Ft Home in 2026
Discover proven strategies to lower the cost to build a 2000 sq ft home in 2026. Learn material hacks, layout optimizations, and budget frameworks.
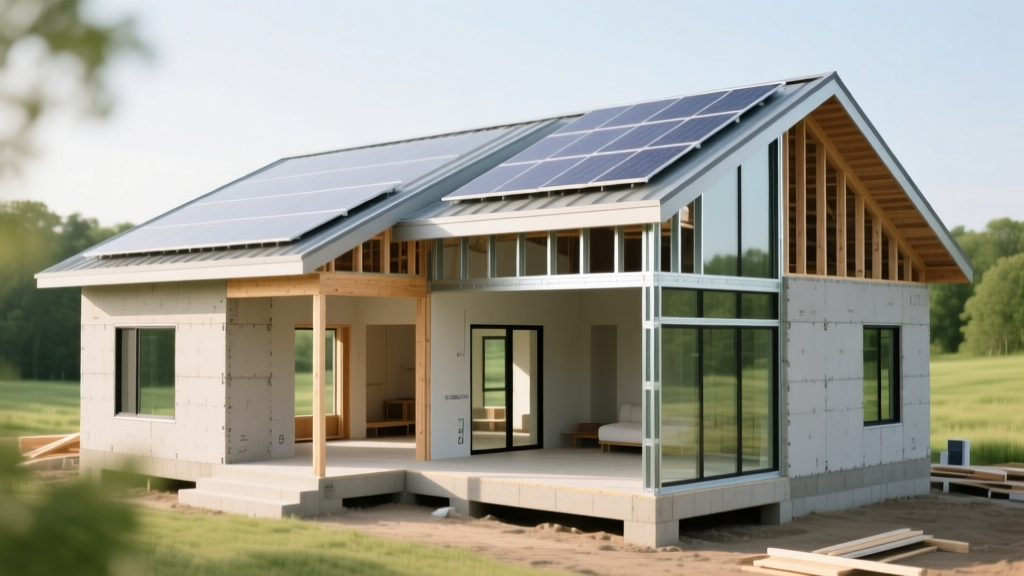
The True Baseline: 2026 Pricing for a 2,000 Sq Ft Build
In 2026, the national average cost to build a 2000 sq ft home ranges from $300,000 to $500,000 ($150 to $250 per square foot), according to construction data tracked by the National Association of Home Builders (NAHB). However, relying on blunt per-square-foot averages is a primary reason custom builds exceed their budgets. The final price is dictated by three controllable variables: the geometric complexity of the footprint, the mechanical routing, and the material specification matrix. By systematically targeting these areas, you can push a high-quality 2,000-square-foot build closer to the $220,000–$260,000 range without sacrificing structural longevity or energy performance.
Architectural Hacks: Designing for Cost Efficiency
Optimize the 'Shape Factor' of Your Foundation
The foundation is one of the most expensive line items in any build, and its cost is driven by linear perimeter, not just total area. A perfectly rectangular 40x50 foot footprint yields exactly 2,000 square feet of interior space while requiring only 180 linear feet of foundation wall. If you add a 10x10 foot bump-out for a dining nook, you gain just 100 square feet of interior space (a 5% increase), but your foundation perimeter jumps to 200 linear feet (an 11% increase). This seemingly minor design choice adds roughly $3,500 to $5,000 in concrete, forming labor, and excavation costs. Stick to simple rectangles or L-shapes with thick, consolidated wings to minimize the perimeter-to-area ratio.
The Stacked Plumbing Principle
For a two-story 2,000 sq ft layout, plumbing rough-in costs can easily exceed $18,000 if fixtures are scattered. By stacking the upstairs primary bathroom directly above the downstairs kitchen or a first-floor powder room, you consolidate the main drain stacks and water supply lines. This strategy eliminates 40 to 60 linear feet of PEX and PVC routing, reduces the need for secondary wall chases, and cuts plumber labor hours by 15% to 20%. The net savings typically range from $2,500 to $4,200, while also reducing the long-term risk of hidden leaks in exterior walls.
Roof Pitch and Footprint Simplification
A standard front-to-back gable roof with a 6/12 pitch is the most cost-effective covering for a rectangular home. According to framing cost indices, a multi-peak hip roof with dormers and valleys requires 18% to 22% more lumber, increases shingle waste by up to 15%, and demands highly skilled cutters. If you desire architectural interest without the premium price tag, utilize 24-inch gable overhangs with exposed rafters and decorative gable vents instead of building structural dormers.
Material Substitutions That Actually Work
Value engineering is not about buying the cheapest product; it is about selecting materials that offer 90% of the aesthetic and performance benefits at 60% of the cost. Below is a targeted substitution matrix for a 2,000 sq ft home.
| Component | Premium Choice (Cost/Unit) | Budget-Smart Alternative | Net Savings |
|---|---|---|---|
| Exterior Siding | James Hardie Fiber Cement ($9.50/sq ft installed) | LP SmartSide ExpertFinish ($7.25/sq ft installed) | $4,500 |
| Subfloor & Sheathing | Standard OSB + Housewrap + Rigid Foam | Huber ZIP System R-Sheathing (Integrated) | $1,800 (Labor savings) |
| Interior Trim | Solid Poplar Wood (Paint Grade) | MDF or Extruded PVC Trim | $2,200 |
| Countertops | Custom Slab Quartz ($95/sq ft) | Prefabricated Quartz ($55/sq ft) | $3,200 |
| Windows | Fiberglass Casement (e.g., Marvin) | Vinyl Double-Hung (e.g., Simonton) | $6,500 |

Labor, Contracting, and the 'Sweat Equity' Threshold
Labor accounts for 35% to 45% of your total build cost. The most effective way to reduce the cost to build a 2000 sq ft home is to strategically insert yourself into the labor pipeline—but only where the risk-to-reward ratio makes sense.
The Owner-Builder Trap: Acting as your own General Contractor can save the 15-20% GC fee ($30,000+), but according to U.S. Census Bureau construction surveys, owner-built homes take an average of 11.5 months to complete compared to 7.5 months for contractor-built homes. The carrying costs on your construction loan (interest, insurance, property taxes) during those extra four months will often erase the GC fee savings.
Where to Safely Inject Sweat Equity
- Insulation: Renting a blower machine and installing Owens Corning ProPink L77 loose-fill fiberglass in the attic is straightforward and saves $2,500 in labor.
- Interior Painting: Priming and painting walls (excluding ceilings and trim) takes roughly 80-100 hours for a 2,000 sq ft home. At $45/hour for professional painters, this saves $3,600 to $4,500.
- Landscaping and Grading: Final grade, laying sod, and planting shrubs are low-risk tasks that yield immediate equity without requiring specialized licensing.
Where to Never Cut Corners
Do not attempt DIY electrical, plumbing, or HVAC. Furthermore, do not downgrade your drywall finishing from a Level 4 to a Level 3 to save money. Poor drywall finishing will highlight every seam and imperfection when natural light hits the walls, making a $300,000 home look like a $150,000 spec build. Pay for a Level 4 finish on all walls and a Level 5 (skim coat) on ceilings with critical lighting angles.
Energy Efficiency Trade-Offs: The Manual J Mandate
When evaluating HVAC costs, many builders default to 'rules of thumb' (e.g., 1 ton of cooling per 500 sq ft). For a 2,000 sq ft home, this results in a 4-ton unit. However, if you invest in high-performance building envelope materials—such as the aforementioned ZIP System R-sheathing and low-E3 argon-filled windows—your actual heating and cooling loads will drop significantly.
Require your HVAC contractor to perform a strict ACCA Manual J load calculation, as recommended by DOE Building America guidelines. In a well-sealed 2,000 sq ft home, the load often drops to 2.5 or 3 tons. Downsizing the HVAC equipment saves $2,000 to $3,500 upfront on the equipment cost and reduces monthly utility bills, effectively paying for the upgraded insulation within five years.
Frequently Asked Questions
Is it cheaper to build a 2000 sq ft ranch or a two-story home?
A two-story home is generally 8% to 12% cheaper to build than a sprawling single-story ranch of the same square footage. A ranch requires a significantly larger foundation slab and a much larger roof structure, which are two of the most expensive components of the build. However, a two-story home requires a staircase (adding $3,000 to $6,000) and scaffolding for exterior work, which slightly offsets the savings.
How much do site preparation costs impact the total budget?
Site prep can range from $5,000 for a flat, cleared lot with municipal utilities at the street, to over $40,000 for a sloped, wooded lot requiring a well, septic system, and a 200-foot driveway. Always secure a detailed soil test and topography survey before purchasing land to accurately forecast these hidden costs.
Can I use barndominium construction methods to lower costs?
Post-frame (barndominium) construction can reduce framing and foundation costs by 15% to 20% compared to traditional stick framing, primarily because it uses concrete piers instead of a continuous perimeter foundation. However, finishing the interior to residential standards (framing interior walls, insulating metal shells, and running MEPs through steel webbing) often erodes the initial savings, bringing the final cost per square foot very close to conventional wood framing.
Written by
Priya KapoorPriya Kapoor is a real estate market analyst and construction economics researcher with expertise in housing affordability, development feasibility, and infrastructure investment. She holds a Master of Regional Planning from Cornell University and previously worked as a senior analyst at CBRE's Investment Properties group, where she modeled returns for $4B in mixed-use development pipelines. Priya now runs an independent research practice advising developers, municipalities, and REITs on construction cost forecasting and market timing. She publishes the quarterly "BuildMat Market Pulse" report tracking material price indices across 12 commodity categories. Based in Austin, TX, Priya serves on the board of Habitat for Humanity Austin and is a marathon runner.
More from Priya Kapoor
View all
Construction Cost
Cost to Build a 1600 Sq Ft Home in 2026: Full Breakdown
Accurate 2026 cost to build a 1600 sq ft home—material, labor, and regional pricing breakdowns included. Plan your budget with real-time estimates.
Aug 11, 2026

Wood & Lumber
Name the Types of Wood for Pressure Treatment and Preservation
Learn how to name the types of wood best suited for pressure treatment. Compare species treatability, chemical retention levels, and 2026 preservation costs.
Aug 4, 2026

Stone & Masonry
Stone Veneer Suppliers Lindenhurst: 2026 Cost Analysis
Analyze 2026 stone veneer costs in Lindenhurst, NY. Compare local supplier pricing, delivery fees, and Suffolk County installation labor rates.
Aug 4, 2026