How Much Does It Cost to Build a Porch? Detailed Breakdown
Discover exactly how much it costs to build a porch. Detailed breakdown of foundation, framing, composite decking, and roofing expenses.

The True Cost of Building a Porch: Beyond the Square Foot Average
Calculating porch construction costs using a simple 'price per square foot' metric is a fundamental estimating error. While national averages hover between $65 and $120 per square foot, this figure obscures the heavy fixed costs of site preparation, structural engineering, and roofing tie-ins. A 100-square-foot covered porch will cost disproportionately more per square foot than a 400-square-foot porch because the fixed costs of engineering, permitting, and heavy equipment mobilization are amortized over a smaller area.
• Open Porch (No Roof): $8,500 – $16,000 (Average: $11,500)
• Covered Porch (Asphalt Roof): $18,000 – $32,000 (Average: $24,500)
• Covered Porch (Standing Seam Metal): $22,000 – $38,000 (Average: $29,000)
• Screened Enclosure Add-On: $3,500 – $6,000
To provide actionable estimating data, this guide breaks down the exact material and labor costs for a standard 200-square-foot (10' x 20') covered porch attached to a single-family residence, assuming standard soil conditions and a 4-foot frost line depth.
Foundation and Framing: Where 45% of Your Budget Goes
The structural integrity of a porch relies entirely on its foundation and ledger board attachment. According to the American Wood Council's Prescriptive Residential Deck Construction Guide (DCA-6), exterior structures must resist both gravity loads and lateral wind uplift.
Foundation Systems: Concrete Piers vs. Helical Piles
For a 10x20 porch, you will typically need six to eight footings. The choice between traditional poured concrete piers and modern helical piles drastically alters both cost and timeline.
| System | Cost Per Pier (Installed) | Installation Time | Curing/Wait Time | Best Use Case |
|---|---|---|---|---|
| 12' Sonotube (3000 PSI) | $280 - $450 | 2-3 hours per hole | 24-48 hours | Standard soil, easy access for augers |
| Helical Piles (2-7/8' OD) | $350 - $550 | 30 mins per pile | Zero (Immediate) | Expansive clay, tight access, high water table |
Framing and Ledger Attachment
Attaching the porch to the existing house is the most common point of structural failure. If your home has brick veneer or stucco, you cannot bolt the ledger board directly to the masonry. The masonry is not structural; it is a cladding. You must use structural through-bolts (like Simpson Strong-Tie 1/2' SDS screws) that penetrate through the masonry and anchor directly into the home's structural rim joist. This requires removing sections of veneer, installing proper Z-flashing with peel-and-stick ice and water shield, and patching the masonry afterward—a process that adds $1,200 to $2,500 in specialized labor.
If you plan to install composite decking boards on a 45-degree diagonal pattern, standard 16-inch on-center (OC) joist spacing will result in sagging over time. You must frame the substructure at 12-inch OC. This increases framing lumber costs by approximately 30% and requires 25% more joist hangers and structural screws.
Decking Materials: Pricing and Lifespan Matrix
Material selection dictates long-term maintenance and immediate cash flow. While pressure-treated lumber remains the cheapest upfront option, the hidden costs of annual sealing and eventual board replacement make premium composites more cost-effective over a 15-year horizon. Pricing below reflects current market rates for material only, excluding hidden fasteners (add $1.50 - $2.20 per sq. ft. for systems like Trex Hideaway or Tiger Claw).
| Material Category | Specific Product Line | Cost per Sq. Ft. | Warranty | Maintenance Requirement |
|---|---|---|---|---|
| Pressure-Treated Pine | Standard #2 Grade | $4.50 - $6.00 | None | Annual cleaning, biennial sealing ($0.80/sq ft) |
| Capped Composite | Trex Transcend Lineage | $11.00 - $13.50 | 50-Year Fade/Stain | Biennial soap and water wash |
| Advanced PVC | TimberTech Advanced PVC Landmark | $15.00 - $18.50 | Lifetime Limited | None (Impervious to moisture/mold) |
| Exotic Hardwood | Ipe (Tabebuia) | $14.00 - $19.00 | None | Annual UV oil application to prevent graying |
Roofing and Enclosure Variables
A covered porch requires tying a new roof structure into the existing home. The two most common configurations are the shed roof (single slope) and the gable roof (peaked).
- Shed Roof: Costs between $45 and $65 per square foot of roof area. It is easier to flash against the existing house wall but requires a sufficient pitch (minimum 2:12 for asphalt, 1:4 for standing seam metal) to prevent water pooling.
- Gable Roof: Costs between $65 and $95 per square foot. It provides better interior ceiling height and aesthetic symmetry but requires complex valley flashing where the new gable intersects the existing house roof.
For roofing materials, architectural asphalt shingles (e.g., GAF Timberline HDZ) remain the most cost-effective at $3.50 - $5.00 per square foot installed. However, standing seam metal roofing (24-gauge Galvalume) costs $12.00 - $16.00 per square foot but eliminates the risk of asphalt granule shedding onto the porch decking below.
Step-by-Step Cost Accumulation: 200 Sq. Ft. Covered Porch
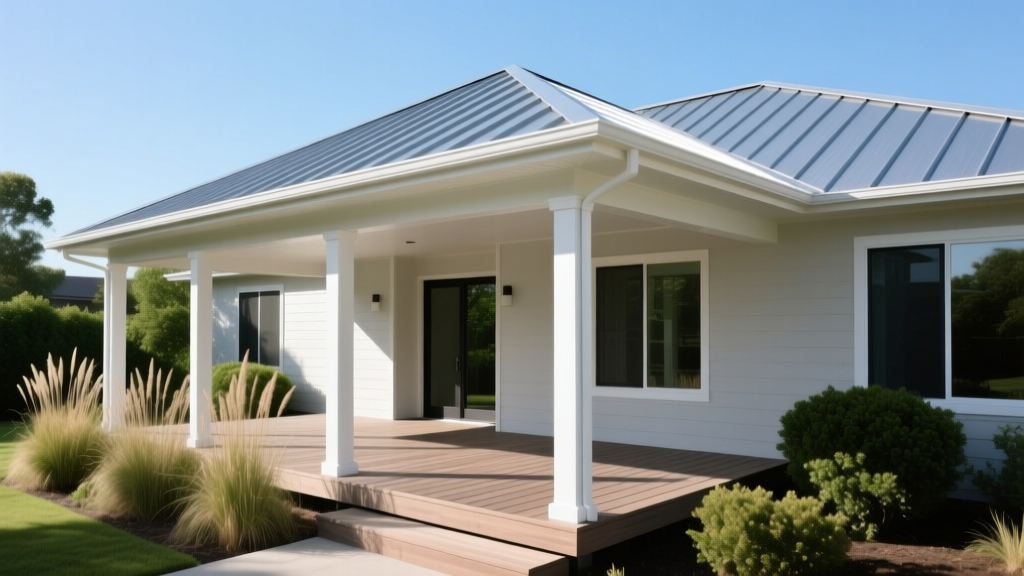
The following sequence tracks the cumulative cost of building a 10x20 covered porch with a gable roof, composite decking, and PVC columns, assuming professional installation in a mid-cost labor market.
- Permitting, Engineering, and Layout ($800 - $1,500): Includes structural stamp for footing plans and municipal building permits. Running Total: $1,150
- Site Prep, Excavation, and Footings ($2,800 - $4,200): Hand-digging or mini-excavator rental for six 12-inch sonotubes poured to the 48-inch frost line. Running Total: $4,650
- Substructure Framing and Ledger Attachment ($4,500 - $6,500): Pressure-treated 2x10 joists, double 2x12 beams, Simpson Strong-Tie hardware, and structural ledger bolts. Running Total: $10,150
- Roof Framing and Shingling ($6,000 - $9,000): Engineered trusses or stick-framed rafters, 5/8' OSB sheathing, ice/water shield, and architectural shingles. Running Total: $19,150
- Decking, Fascia, and Hidden Fasteners ($3,200 - $4,500): Capped composite boards, color-matched fascia boards, and stainless steel hidden clip system. Running Total: $22,900
- Columns, Railings, and Trim ($3,500 - $5,500): Four 8-inch structural PVC columns, aluminum balustrade railings, and PVC soffit/fascia trim. Running Total: $27,400
- Electrical and Finishes ($1,500 - $3,000): Recessed LED soffit lighting, two exterior GFCI outlets, and ceiling fan rough-in. Final Total: $29,650
Hidden Costs That Derail Porch Budgets
Contractor estimates frequently omit site-specific complications. When budgeting, allocate a 15% contingency for the following edge cases:
Building codes prohibit enclosing or building roofs over HVAC condenser units due to airflow restriction. If your planned porch footprint covers the existing pad, an HVAC technician must pump down the refrigerant, extend the copper linesets, and relocate the pad.
2. Dryer Vent and Exhaust Rerouting ($300 - $600)
Porch roofs often block existing sidewall dryer vents or bathroom exhaust fans. These must be extended through the new porch roof or rerouted to an exterior wall outside the porch envelope to prevent moisture and lint accumulation.
3. Grading and Drainage Corrections ($1,000 - $2,500)
If the home's existing grading slopes toward the porch area, new French drains or swales must be installed to prevent hydrostatic pressure from undermining the new footings.
Expert Verdict: Where to Save and Where to Spend
When optimizing a porch construction budget, never compromise on the substructure or water management. Upgrading from standard galvanized joist hangers to stainless steel hardware (like Simpson Strong-Tie ZMAX or stainless lines) adds less than $200 to a 200-square-foot project but prevents catastrophic rust-jacking in humid climates. Similarly, spending an extra $400 on high-temp peel-and-stick flashing membrane at the ledger board intersection prevents the most common cause of porch-related home rot.
Conversely, you can safely reduce costs by opting for a shed roof instead of a gable roof, choosing standard 4x4 pressure-treated posts wrapped in PVC sleeves instead of solid structural PVC columns, and installing surface-mounted LED lighting rather than recessed soffit cans, which require specialized framing blocks and deeper roof cavities.
Written by
Elena RodriguezElena Rodriguez is a civil engineer and technical writer specializing in concrete technology, masonry systems, and ASTM/ACI compliance. She earned her B.S. in Civil Engineering from Texas A&M University and spent a decade at a materials testing laboratory, performing over 2,000 concrete compressive strength tests and masonry prism evaluations. Elena is an ACI-certified Field Testing Technician (Grade I) and a member of ASTM Committee C12 on Natural Building Stone. She currently consults on forensic engineering cases involving concrete failures and moisture intrusion. Based in San Antonio, TX, Elena is a proud member of the Society of Women Engineers (SWE) and coaches her daughter's FIRST Robotics team.
More from Elena Rodriguez
View all
Walls & Panels
Cost Analysis: Light Gauge Steel Framing Advantages and Disadvantages
Evaluate light gauge steel framing advantages and disadvantages through a strict cost analysis lens, comparing material, labor, and lifecycle expenses.
Aug 4, 2026

Walls & Panels
Gypsum Board Types: Exact Specifications, Thickness & Dimensions
Compare standard, Type X, and moisture-resistant gypsum board types. Get exact specifications, thicknesses, dimensions, and ASTM standards for your project.
Aug 4, 2026

Fire Resistance
Best Fire-Resistant Outdoor Decking Materials: 2026 Buyer Guide
Discover the best fire-resistant outdoor decking materials for 2026. Compare Class A PVC, aluminum, and hardwood options for WUI compliance and safety.
Aug 4, 2026