How Much Does It Cost to Build a Self Storage Facility in 2026?
Calculate exactly how much it costs to build a self storage facility in 2026. Break down size, scope, climate control, and site prep expenses.
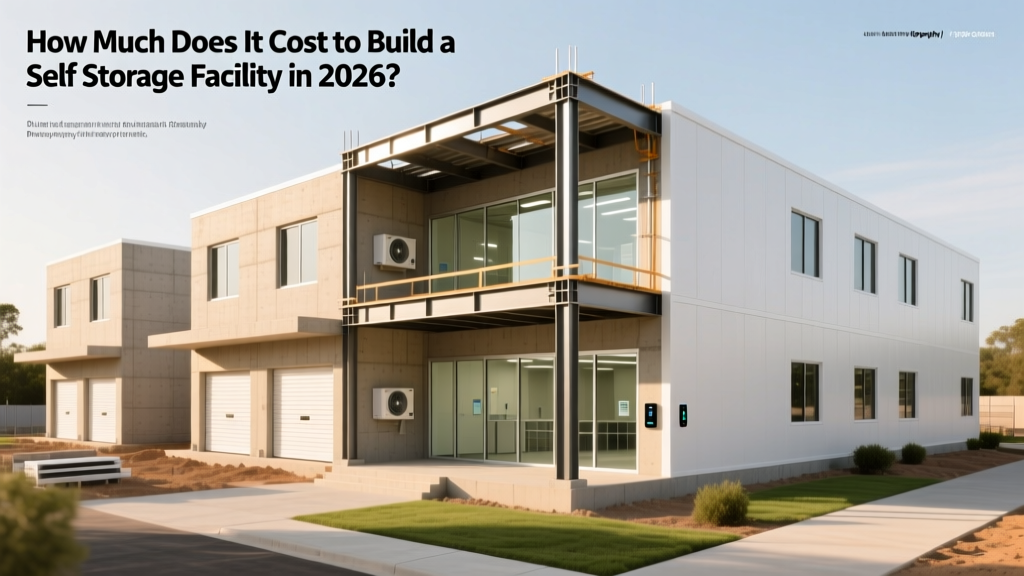
The 2026 Size and Scope Calculator Framework
Determining how much it costs to build a self storage facility requires moving beyond simple square-footage multipliers. In 2026, the commercial construction landscape demands a precise size and scope calculator approach that accounts for pre-engineered metal building (PEMB) fluctuations, municipal impact fees, and the rising premium for automated security infrastructure. According to data tracked by the Self Storage Association (SSA), the gap between gross building area and Net Rentable Square Footage (NRSF) remains the most critical metric for developers. For single-story facilities, NRSF typically ranges from 45% to 55% of the total footprint, while multi-story projects often yield only 35% to 45% due to elevators, stairwells, and thicker fire-rated corridors.
To accurately estimate your capital expenditure, you must segment your budget into four distinct phases: land acquisition and site preparation, vertical shell construction, interior build-out (partitions and doors), and technology integration. This framework eliminates the guesswork and prevents the severe budget overruns that plague first-time developers.
Base Construction Costs by Facility Tier
The vertical construction costs vary drastically based on the facility tier. The following matrix outlines the 2026 estimated hard costs per gross square foot, excluding land and soft costs (architectural, legal, and permitting).
| Facility Type | Cost Per Gross Sq Ft | Primary Material Specs | Ideal Use Case |
|---|---|---|---|
| Single-Story Non-Climate | $45 - $65 | 26-gauge PBR walls, 24-gauge standing seam roof | Rural and suburban outskirts |
| Multi-Story Non-Climate | $65 - $90 | Steel joist framing, concrete tilt-up or masonry | High-density urban infill lots |
| Single-Story Climate-Controlled | $70 - $95 | Insulated metal panels (IMP), spray foam seals | High-humidity or extreme temp regions |
| Multi-Story Climate-Controlled | $95 - $135+ | Concrete podium, HVAC zoned, fire-rated drywall | Premium urban markets, high-income demos |
Material Specifications: The PEMB Advantage
For single-story developments, Pre-Engineered Metal Buildings (PEMB) remain the undisputed standard for cost efficiency. When sourcing from manufacturers like Star Buildings or Nucor, specify a 24-gauge standing seam roof system to prevent water infiltration and reduce long-term maintenance. Wall panels should be a minimum of 26-gauge PBR (Purlin Bearing Rib) profile. Avoid 29-gauge panels for exterior walls; while they save roughly $0.40 per square foot upfront, they are highly susceptible to denting from shopping carts and moving dollies, degrading the facility's aesthetic and security profile within three years.
The foundation requires a 4-inch to 6-inch reinforced concrete slab on grade, rated at a minimum of 3,000 PSI, with thickened edges at the exterior walls to support the steel frame's wind uplift loads. In coastal or high-wind zones, structural engineers will mandate 90+ mph wind-rated roll-up doors, such as the Janus 650 series, which feature reinforced bottom bars and heavier gauge corrugated steel.
Site Preparation: The Hidden Cost Multipliers
Developers frequently underestimate site work, which can consume 15% to 25% of the total project budget before a single steel beam is erected. According to commercial real estate analyses by CBRE, raw land rarely supports immediate self-storage construction without significant civil engineering interventions.
- Grading and Earthwork: Expect to pay $3 to $8 per square foot of land area. If your site requires extensive cut-and-fill to achieve a level building pad, costs will skew toward the higher end.
- Stormwater Management: Municipalities increasingly mandate on-site retention or detention ponds. A concrete-lined retention system can add $40,000 to $85,000 to the site work budget.
- Utility Tap Fees: Bringing municipal water and sewer to the property line can trigger local impact fees ranging from $15,000 to over $60,000, depending on the jurisdiction's current infrastructure demands.
- Paving and Striping: Drive aisles must be a minimum of 24 feet wide for single-story facilities to accommodate U-Haul trucks and moving vans. Asphalt paving costs average $7 to $11 per square foot in 2026, inclusive of a 3-inch base and 2-inch surface course.
Optimizing the Unit Mix for Maximum NRSF
The physical dimensions of your units dictate your hallway layout, which directly impacts your rentable square footage. A highly optimized 2026 unit mix balances high-demand sizes with spatial efficiency. Market data aggregated by Statista and industry operators suggests moving away from an overabundance of small units, as consumers increasingly store the contents of entire multi-bedroom homes.
| Unit Size | Recommended Mix % | Target Demographic | Hallway Impact |
|---|---|---|---|
| 5x5 / 5x10 | 10% - 15% | College students, apartment dwellers | High density, requires 5-foot interior halls |
| 10x10 / 10x15 | 45% - 50% | 1-2 bedroom apartments, small businesses | Optimal balance of NRSF and accessibility |
| 10x20 / 10x25 | 25% - 30% | 3-4 bedroom homes, vehicle storage | Requires exterior drive-up access for viability |
| 10x30+ | 5% - 10% | Commercial inventory, boats, RVs | Must feature 30-foot wide exterior turnarounds |
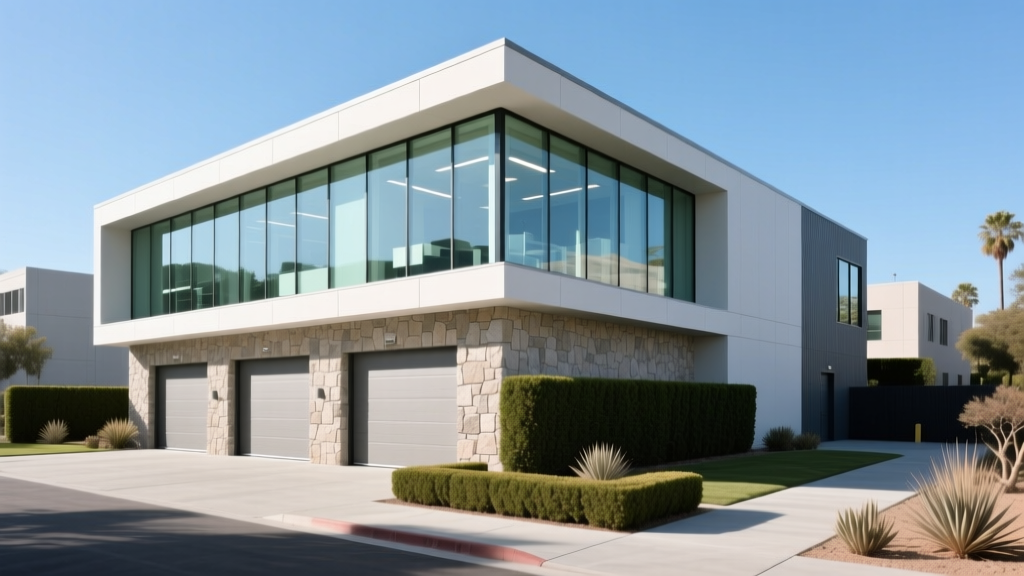
Climate Control and Automation Upgrades
Deciding whether to integrate climate control and automated entry systems is a calculation of local demographic income versus construction premiums.
The Climate Control Decision Matrix
Adding HVAC and insulated building envelopes increases hard costs by $25 to $40 per gross square foot. However, climate-controlled units command a 25% to 40% premium in monthly rental rates. If your facility is located in a market where the median household income exceeds $85,000, or if you are within a 5-mile radius of high-density luxury apartments, the ROI justifies the upfront capital. Specify commercial-grade split systems or VRF (Variable Refrigerant Flow) systems that allow for micro-zoning, ensuring you only cool occupied hallways and units rather than the entire building envelope uniformly.
Automated Security and Smart Access
The days of manual padlocks and on-site managers handing out keys are over. A fully automated facility reduces payroll expenses by up to 70%. Budget $150 to $250 per door for smart lock integration, such as the Nokē Smart Entry System or SpiderGate controllers. These systems integrate directly with facility management software (like SiteLink or storEDGE), allowing tenants to rent units, sign leases, and receive Bluetooth-accessible digital keys via their smartphones at 2:00 AM. Additionally, allocate $20,000 to $35,000 for a comprehensive IP camera network featuring PTZ (Pan-Tilt-Zoom) cameras with AI-driven loitering detection and license plate recognition (LPR) at the main gates.
Frequently Asked Questions
How long does it take to build a 50,000 sq ft self-storage facility?
Once permits are secured, the physical construction of a 50,000-square-foot single-story PEMB facility typically takes 5 to 7 months. However, the pre-construction phase—including environmental assessments, architectural design, and securing Conditional Use Permits—frequently adds 9 to 14 months to the overall project timeline.
Do I need to build an on-site management office?
Not necessarily. The industry is rapidly shifting toward unmanned or remote-managed facilities. If you utilize smart kiosks, automated gates, and smart locks, you can reduce the management office to a small 400-square-foot server and maintenance closet, freeing up valuable square footage for rentable units and reducing initial build-out costs.
What are the ongoing maintenance costs for a metal storage facility?
Annual maintenance for a well-built PEMB facility is remarkably low, generally running between $0.25 and $0.50 per gross square foot. This budget covers asphalt seal-coating every 3 to 5 years, HVAC filter replacements, landscaping, and occasional roll-up door spring or track adjustments.
Written by
James ThorntonJames Thornton is a construction industry veteran with 25 years of hands-on experience in wood framing, lumber grading, and residential building codes. He started as a framing carpenter in rural Oregon, earned his ICC Residential Building Inspector certification, and eventually became a senior plan reviewer for the City of Portland Bureau of Development Services. James holds a B.S. in Wood Science & Technology from Oregon State University and is a certified lumber grader through the West Coast Lumber Inspection Bureau (WCLIB). He has inspected over 3,000 residential construction sites and authored the city's internal guide on advanced framing techniques (2x6 at 24" O.C.). James lives in Bend, OR, where he builds custom timber-frame cabins and competes in lumberjack sports.
More from James Thornton
View all
Insulation
Best Home Insulation Materials: Complete 2026 Guide
Compare top home insulation materials for 2026. Find R-values, installed costs per square foot, and best uses for fiberglass, spray foam, and mineral wool.
Aug 4, 2026

Sustainable Building
Certify Your Green Building Material for LEED and WELL
Step-by-step guide to certifying a green building material for LEED v5 and WELL v2. Master EPDs, HPDs, and VOC limits for 2026 project specifications.
Aug 4, 2026

Stone & Masonry
Veneer Stacked Stone Panels: Interior Design & Style Showcase
Discover how veneer stacked stone panels transform interiors. Explore modern design profiles, material pairings, and technical installation specs.
Aug 4, 2026