The Real Cost to Build a House Yourself: Budget Planning Guide
Discover the true cost to build a house yourself. Our owner-builder budget guide breaks down hard costs, soft costs, and hidden DIY expenses.
The Owner-Builder Reality Check: Defining 'Yourself'
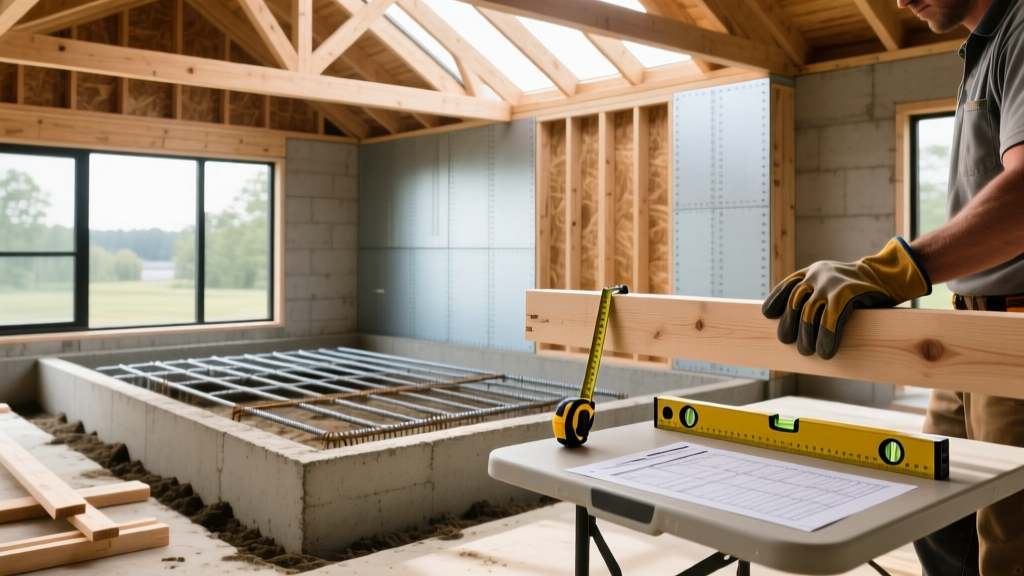
When calculating the cost to build a house yourself, the first variable to isolate is your actual role. In construction economics, 'building it yourself' falls into two distinct categories: acting as an Owner-Builder General Contractor (GC) or performing true sweat-equity labor. According to data tracked by the U.S. Census Bureau New Residential Construction reports, a traditional GC charges a 15% to 25% markup on total project costs for overhead, risk management, and profit. By acting as your own GC and hiring subcontractors, you immediately capture that margin, reducing the baseline cost of a 2,000-square-foot home from roughly $350,000 to $280,000.
If you swing the hammer, pour the concrete, and hang the drywall yourself, you eliminate subcontractor labor costs, which typically account for 40% to 50% of the total build. However, this reduces your material-only and sub-contracted hard costs to roughly $85 to $125 per square foot, while extending the build timeline from 7 months to 14–24 months.
Budget Warning: The Time-Value of Money
Every month your self-build remains unfinished, you are paying for construction loan interest, site insurance, and temporary housing. A 12-month delay on a $300,000 construction loan at 8.5% interest costs roughly $25,500 in carrying charges alone. Factor this 'soft cost' into your DIY labor savings calculation before committing to self-performance.
Hard Costs vs. Soft Costs in an Owner-Builder Budget
A precise budget requires separating physical materials and labor (hard costs) from administrative, legal, and logistical expenses (soft costs). Novice self-builders frequently blow their budgets by underestimating soft costs, which typically consume 15% to 20% of the total project capital.
| Line Item Category | Estimated Cost (2,000 sq ft) | Owner-Builder Notes |
|---|---|---|
| Land & Site Prep | $45,000 - $90,000 | Includes clearing, grading, and well/septic if rural. |
| Foundation (Concrete) | $22,000 - $35,000 | Rarely DIYed; requires heavy equipment and precise forming. |
| Framing & Roofing | $40,000 - $65,000 | High DIY potential if using pre-engineered trusses. |
| MEP (Mech/Elec/Plumb) | $45,000 - $60,000 | Must be subcontracted to licensed pros for code compliance. |
| Interior Finishes | $50,000 - $110,000 | Highest variance; DIY drywall/paint saves $15k+. |
| Permits & Impact Fees | $4,000 - $12,000 | Soft cost; varies wildly by municipality. |
| Architectural/Engineering | $5,000 - $15,000 | Soft cost; required for structural stamps and site plans. |
| Builder's Risk Insurance | $2,500 - $5,000 | Soft cost; mandatory for construction loan approval. |
The Sweat Equity Matrix: What to DIY vs. Subcontract
Not all construction phases yield a positive return on investment for self-performance. The decision framework below evaluates tasks based on skill barrier, liability, and tooling requirements.
Phase 1: Earthwork and Foundation
- Verdict: Subcontract.
- Rationale: Excavation requires GPS-guided grading to ensure proper water runoff. Foundation forming demands millimeter precision; a 2-inch error in a concrete stem wall will cascade into framing and roofing misalignments. The cost to rent a mini-excavator ($350/day) and laser levels rarely justifies the risk of structural failure.
Phase 2: Framing and Sheathing
- Verdict: Hybrid Approach.
- Rationale: Order pre-engineered roof trusses and floor joists (I-joists) to eliminate complex structural math. DIY the exterior wall stick-framing and OSB sheathing. A two-person crew can frame a simple ranch-style exterior in 3-4 weeks. Rent a telehandler ($800/week) to lift trusses rather than paying a crane operator ($1,500/day).
Phase 3: MEP Rough-Ins
- Verdict: Subcontract.
- Rationale: Electrical and plumbing systems carry severe life-safety liabilities. Most jurisdictions legally prohibit unlicensed individuals from pulling MEP permits. Furthermore, failing an inspection requires paying for re-inspections ($150-$300 per visit) and tearing out drywall to fix hidden errors.
Phase 4: Insulation, Drywall, and Paint
- Verdict: High-Value DIY.
- Rationale: This is where owner-builders generate massive capital savings. Hanging and finishing drywall costs $2.50 to $3.50 per square foot in labor. Doing it yourself on a 2,000 sq ft home (approx. 7,000 sq ft of wall/ceiling surface) saves $17,500 to $24,500. Invest in an automatic taping tool rental ($150/week) to achieve Level 4 finishes.
Hidden Budget Killers for Self-Builders
Industry estimates provided by NAHB Housing Economics focus on macro-level material indices, but micro-level site logistics often derail self-builder budgets. Account for these specific line items:
Material Waste Factors
Professional framers order a 7% to 10% waste overage for lumber and sheathing. DIYers, due to improper cutting techniques and lack of material optimization, typically generate a 15% to 20% waste factor. On a $40,000 framing package, this miscalculation adds $4,000 to your lumber bill and increases dumpster pulls.
'The most expensive tool on a self-build site isn't the skid steer; it's the 20-yard roll-off dumpster. At $550 per pull, and needing one every three weeks during the framing and finishing phases, site cleanup easily consumes $4,000 to $6,000 of the budget.' — Custom Home Site Supervisor
Specific Tooling and Logistics Costs
- Scissor Lift Rental: $250/week or $800/month (essential for hanging 10-foot drywall ceilings and installing high windows).
- Temporary Power Pole: $1,200 to $2,500 for the utility company to set a metered temporary pole before the main panel is active.
- Portable Toilet: $125 to $175 per month for pump-and-clean service (required by OSHA and local health codes if you have subs on site).
- Weather Delays & Tarps: $400 in heavy-duty poly and strapping to protect exposed OSB and subfloors during sudden rainstorms.
Financing the Self-Build: Construction Loans Explained
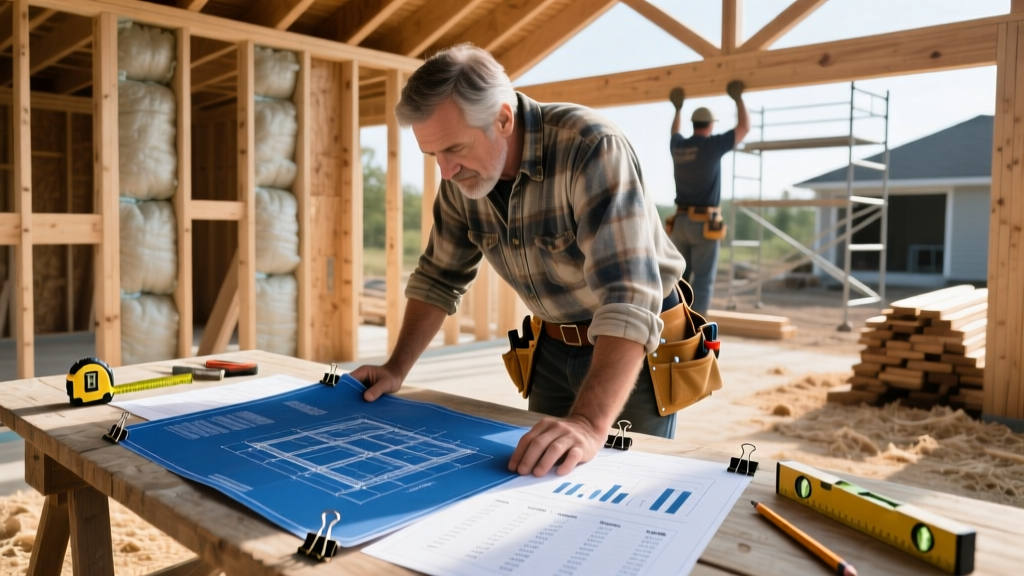
Securing capital is the highest barrier to entry. Traditional mortgages do not fund ground-up construction. You must apply for a Construction-to-Permanent loan. The Consumer Financial Protection Bureau outlines strict underwriting guidelines for these products, but owner-builders face additional scrutiny.
Banks view self-builders as high-risk because there is no licensed GC guaranteeing the completion date. To secure an owner-builder construction loan, expect the following requirements:
- Higher Down Payment: While traditional builds require 10% to 20% down, owner-builders are often required to put down 25% to 30% to prove financial commitment.
- Proven Experience: Some lenders require you to prove prior construction experience or hold a real estate/construction license. If you lack this, you may need to hire a 'Consulting GC' (a licensed builder who oversees the project for a flat fee of $5,000-$10,000 without performing the labor) to satisfy the bank's risk department.
- The Draw Schedule: Funds are not disbursed upfront. The bank creates a Schedule of Value (e.g., 10% at foundation, 15% at dried-in, 20% at MEP rough-in). An independent bank inspector visits the site before each draw is released. If your DIY framing fails the municipal inspection, the bank will freeze the next draw, halting your cash flow.
Pre-Breakground Budget Audit Checklist
Before signing a land purchase agreement or ordering your first lumber package, verify these five financial safeguards:
- Contingency Fund: Isolate 15% of your total hard costs in a separate, untouchable liquidity account. This is for unforeseen rock excavation, code-mandated upgrades, or material price spikes.
- Utility Connection Fees: Call the local water/sewer and electric cooperatives. Tap fees can range from $2,000 in rural areas to $25,000 in high-growth municipalities.
- HOA and ARC Restrictions: Verify that the Architectural Review Committee allows owner-builders. Some HOAs legally require you to use a licensed, bonded GC from their approved vendor list.
- Subcontractor Bids: Obtain three written, itemized bids for Foundation, MEP, and HVAC before finalizing your budget. Do not rely on national average per-square-foot metrics for localized labor rates.
- Tool Liquidation Plan: Factor in the resale value of purchased tools. Buying a $3,000 nail compressor setup and reselling it for $1,500 post-build effectively reduces your tooling budget by 50%.
Written by
James ThorntonJames Thornton is a construction industry veteran with 25 years of hands-on experience in wood framing, lumber grading, and residential building codes. He started as a framing carpenter in rural Oregon, earned his ICC Residential Building Inspector certification, and eventually became a senior plan reviewer for the City of Portland Bureau of Development Services. James holds a B.S. in Wood Science & Technology from Oregon State University and is a certified lumber grader through the West Coast Lumber Inspection Bureau (WCLIB). He has inspected over 3,000 residential construction sites and authored the city's internal guide on advanced framing techniques (2x6 at 24" O.C.). James lives in Bend, OR, where he builds custom timber-frame cabins and competes in lumberjack sports.
More from James Thornton
View all
Insulation
Best Home Insulation Materials: Complete 2026 Guide
Compare top home insulation materials for 2026. Find R-values, installed costs per square foot, and best uses for fiberglass, spray foam, and mineral wool.
Aug 4, 2026

Sustainable Building
Certify Your Green Building Material for LEED and WELL
Step-by-step guide to certifying a green building material for LEED v5 and WELL v2. Master EPDs, HPDs, and VOC limits for 2026 project specifications.
Aug 4, 2026

Stone & Masonry
Veneer Stacked Stone Panels: Interior Design & Style Showcase
Discover how veneer stacked stone panels transform interiors. Explore modern design profiles, material pairings, and technical installation specs.
Aug 4, 2026