Floor Seating Cost Estimator: Calculate Materials & Budget
Calculate exact material quantities and costs for floor seating zones. Compare tatami, cork, and radiant-heated wood with our detailed estimator guide.
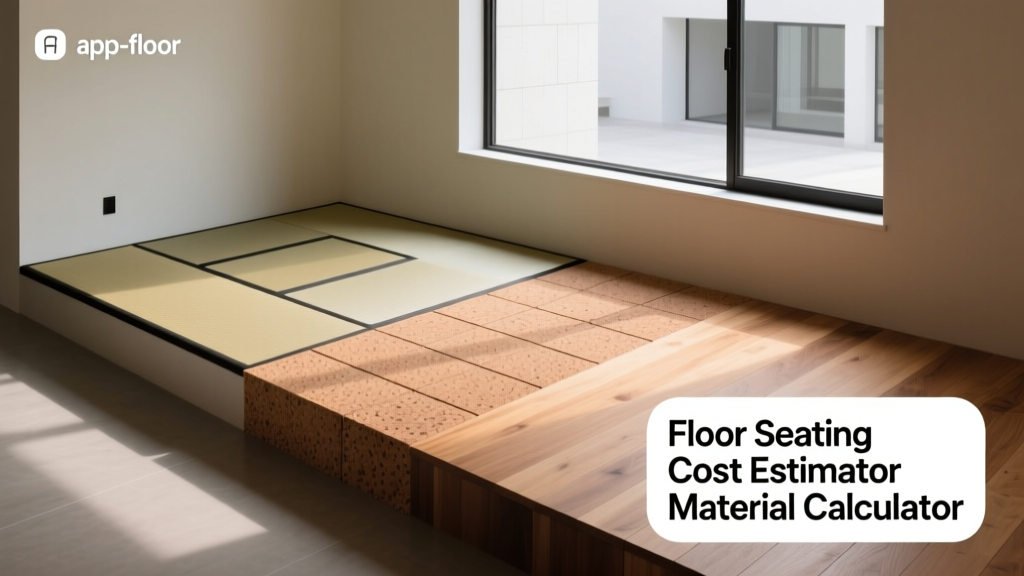
Core Materials for Floor Seating Zones
Designing a dedicated floor seating area—whether a traditional Japanese washitsu, a modern sunken conversation pit, or a raised meditation platform—requires specialized flooring calculations. Unlike standard wall-to-wall installations, floor seating demands direct body contact, meaning thermal insulation (R-value), surface hardness, and structural framing dictate both comfort and cost. Below is a baseline material matrix to anchor your estimation process.
| Material Type | Avg. Thickness | R-Value (Thermal) | Material Cost (per sq. ft.) | Best Application |
|---|---|---|---|---|
| Traditional Tatami (Rush/Straw) | 2.0 inches | ~1.50 | $12.00 - $22.00 | Dedicated tea rooms, barefoot zones |
| Solid Cork Tile (Floating) | 5/16 inch | ~0.17 | $5.50 - $9.00 | Playrooms, casual sunken lounges |
| Engineered Hardwood (Radiant Rated) | 1/2 inch | ~0.39 | $8.00 - $14.50 | Sunken living rooms, platform edges |
| High-Density EVA Foam (Interlocking) | 5/8 inch | ~0.28 | $1.50 - $3.50 | Temporary seating, kids' zones |
The Quantity Calculator: Measuring Platforms and Sunken Pits
Standard flooring calculators assume rectangular, unobstructed rooms. Floor seating zones frequently involve non-standard geometries, such as circular sunken pits, hexagonal platforms, or stepped tiers. Calculating the correct waste factor is critical to preventing budget overruns.
Step-by-Step Area and Waste Calculation
- Base Area Calculation: Measure the maximum length and width of the seating footprint. For a circular sunken pit, use the formula A = π × r² (where r is the radius from the center to the outer edge).
- Apply the Geometry Waste Factor: Standard square rooms require a 10% waste factor. However, curved or angled floor seating perimeters generate significant offcuts. Add a 20% waste factor for curved sunken pits and a 15% waste factor for angled or multi-tiered platforms.
- Tiered Step-Downs: If your floor seating area includes a 6-inch drop-off or a stepped platform, you must calculate the vertical fascia area. Multiply the linear perimeter of the drop-off by the height of the step, then add 10% for mitered corner waste.
Framing and Subfloor Costs for Raised Floor Seating
Many floor seating designs utilize raised wooden platforms to create a distinct architectural boundary without digging a sunken pit. Estimating the framing lumber and subfloor sheeting requires precise structural math, as these platforms must support concentrated live loads (multiple adults sitting in a tight area).
Lumber Quantity Formula for a 12x12 Platform
For a standard 144 sq. ft. raised floor seating platform built 8 inches off the existing slab, use the following material baseline based on 2026 framing standards:
- Perimeter Plate: 48 linear feet of 2x4 SPF (Spruce-Pine-Fir) lumber.
- Joists (16" on center): A 12-foot span requires 9 joists. (9 × 12 ft = 108 linear feet of 2x4).
- Blocking/Bridging: Add 15% extra linear footage for mid-span blocking to prevent joist twisting under dynamic seating loads.
- Total 2x4 Requirement: ~175 linear feet. Purchasing standard 8-foot studs, you will need 22 studs, plus a 10% buffer for bad cuts (Total: 25 studs).
- Subfloor Sheeting: Use 3/4-inch T&G (Tongue and Groove) AdvanTech or premium plywood. 144 sq. ft. ÷ 32 sq. ft. per sheet = 4.5 sheets. Purchase 5 sheets.
Cost Benchmark: As of early 2026, premium 3/4-inch T&G subfloor panels average $55 to $65 per sheet, while 8-foot SPF 2x4 studs range from $3.80 to $4.50 depending on regional supply chains.
Radiant Heating Under Floor Seating: Safety and Cost
Because floor seating involves prolonged, direct skin contact with the ground, thermal comfort is paramount. Integrating electric radiant heating mats beneath engineered wood or cork is highly effective, but it introduces strict safety parameters and additional material costs.
According to the U.S. Department of Energy, radiant floor heating systems must be carefully matched with floor coverings to prevent thermal degradation. For engineered wood floor seating zones, the surface temperature must never exceed 85°F (29.4°C). Exceeding this threshold causes the veneer to delaminate, the finish to craze, and the wood to check (split) due to rapid moisture loss.
Radiant Heat Cost Adder: Electric floor-warming mats (e.g., SunTouch or Schluter Ditra-Heat) cost between $8.00 and $14.00 per square foot for the matting alone. You must also budget $250 to $400 for a smart programmable thermostat with a floor-temperature limiting sensor, which is mandatory for floor seating zones to prevent accidental surface burns.
Hidden Costs: Adhesives and Transition Profiles
Estimators frequently overlook the chemical and mechanical transition requirements specific to floor seating zones. Because these areas often transition abruptly from standard walking surfaces to low-profile seating areas, edge protection is vital.
Adhesive Specifications for Cork and Wood
If gluing down cork tiles or engineered wood directly to a concrete slab in a sunken floor seating pit, do not use standard water-based acrylic adhesives. Concrete slabs emit alkaline moisture that can break down acrylic bonds over time. Instead, specify a 100% urethane-based adhesive (such as Bona K850 or Roberts 7200). Urethane adhesives remain slightly elastomeric, allowing the wood or cork to expand and contract with seasonal humidity shifts without popping loose.
Budget Impact: Urethane adhesives cost approximately $65 to $85 per gallon, covering roughly 120 to 150 square feet. For a 200 sq. ft. sunken pit, budget $140 for adhesive.
Transition Strips and Fascia Profiles
The edge where a raised platform meets the main floor requires a heavy-duty transition profile to protect the vulnerable end-grain of the flooring. Standard wood T-moldings are insufficient for platform edges that may be stepped on or kicked. Use anodized aluminum or solid brass L-shaped profiles (such as Schluter RONDEC or QUARADEC).
Budget Impact: Premium metal edge profiles cost $25 to $45 per 8-foot length. A 12x12 platform requires four lengths (Total: $100 - $180).
Final Estimation Checklist
Before finalizing your floor seating budget, verify that your spreadsheet includes the following line items:
- Base flooring material + geometry-specific waste factor (15-20%).
- Subfloor framing lumber and T&G sheeting (if raised platform).
- Radiant heat matting and floor-sensing thermostat (if thermal comfort is required).
- Urethane adhesive (for glue-down applications over concrete).
- Metal edge protection profiles for platform perimeters or sunken drop-offs.
- Acoustic underlayment (minimum STC 50 rating) if the floor seating zone is located above a finished basement or living space to dampen impact noise.