How to Encapsulate Crawl Space Systems: Material Specs & Ratings
Master the technical specs to encapsulate crawl space systems. Compare vapor barrier mil ratings, insulation R-values, and dehumidifier sizing metrics.
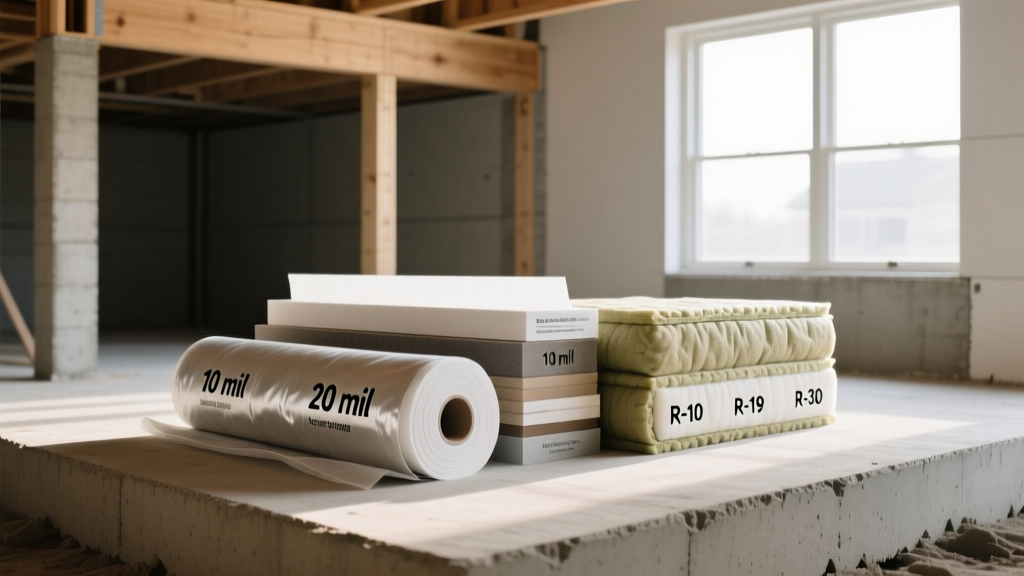
Encapsulating a crawl space transforms a damp, structurally compromising void into a controlled, conditioned environment. However, the difference between a high-performance encapsulation and a premature failure lies entirely in the material specifications and installation metrics. A generic plastic sheet and a residential dehumidifier will not meet modern building science standards. To properly encapsulate crawl space systems, contractors and homeowners must adhere to strict ASTM material ratings, IECC thermal requirements, and precise mechanical sizing formulas.
Vapor Barrier Material Specifications (ASTM & Perm Ratings)
The foundation of any encapsulation is the vapor retarder. Building codes and industry standards dictate that the liner must function as a Class I vapor retarder, meaning it has a permeability rating of 0.1 perms or less. While 6-mil polyethylene is frequently used in cheap, non-compliant installations, it lacks the puncture resistance required for long-term performance in accessible crawl spaces.
Thickness and Material Composition
For a durable encapsulation, specify a minimum 12-mil to 20-mil cross-laminated polyethylene liner. Cross-lamination involves bonding multiple layers of high-density polyethylene (HDPE) with a reinforcing polyester scrim. This prevents tear propagation if the material is punctured during maintenance or inspections.
| Liner Specification | Thickness | Permeability (Perms) | Puncture Resistance (ASTM D4833) | Recommended Application |
|---|---|---|---|---|
| Standard Builder Grade | 6-mil | ≤ 0.1 | Low (< 10 lbs) | Temporary or non-accessible spaces |
| Performance Grade | 12-mil | ≤ 0.06 | Medium (15-20 lbs) | Standard residential encapsulation |
| Heavy-Duty Reinforced | 20-mil | ≤ 0.04 | High (> 30 lbs) | High-traffic, storage, or commercial |
Insulation R-Values and Thermal Boundary Requirements
Once the ground and foundation walls are sealed, the thermal boundary must be established. According to the International Energy Conservation Code (IECC), unvented crawl spaces require continuous insulation on the interior perimeter walls, not the floor joists above. Insulating the floor joists in an encapsulated space is a critical building science error that leaves plumbing and HVAC ducts in an unconditioned zone.
Material Selection and R-Value Metrics
Rigid foam insulation is the standard for crawl space walls due to its moisture resistance. Extruded Polystyrene (XPS) provides approximately R-5 per inch, while Polyisocyanurate (Polyiso) offers R-6.5 per inch. Expanded Polystyrene (EPS) should be avoided below grade or near ground level due to its higher moisture absorption rate.
The required R-value scales based on your specific IECC Climate Zone. According to the U.S. Department of Energy, the minimum continuous insulation requirements for unvented crawl space walls are as follows:
- Climate Zones 1-3: R-5 to R-10 continuous insulation.
- Climate Zones 4-5: R-10 to R-15 continuous insulation.
- Climate Zones 6-8: R-15 to R-20 continuous insulation.
For optimal moisture management, leave a 2-to-3-inch uninsulated gap at the top of the foundation wall to allow for termite inspection, provided local codes permit this exception in high-risk termite zones.
Mechanical Drying: Dehumidifier Capacity and Airflow Metrics
Sealing the space traps moisture inside unless a mechanical drying strategy is implemented. While some designs rely on supplying conditioned air from the main HVAC system, dedicated crawl space dehumidification remains the most reliable method for maintaining relative humidity (RH) below 50%, the threshold required to prevent mold growth and wood rot.
Sizing and Performance Specifications
Do not use residential portable dehumidifiers for encapsulated spaces. They lack the static pressure capabilities to move air through restricted crawl spaces and will fail prematurely due to compressor short-cycling. Specify a commercial-grade, Energy Star certified dehumidifier with an internal condensate pump.
Ensure the unit features a built-in humidistat calibrated to shut off at 45-50% RH. Additionally, verify the airflow rating (CFM). A unit moving less than 200 CFM will struggle to circulate dry air to the far corners of a long, narrow crawl space, leading to localized moisture pockets.
Seam Sealing: Tape Adhesion and Fastener Specifications
The highest-rated vapor barrier is useless if the seams fail. Seam failure is the most common cause of encapsulation breakdown, usually occurring within the first 24 months due to thermal expansion, structural settling, and hydrostatic pressure.
Adhesive and Mechanical Fastening Standards
Standard duct tape or generic construction adhesives will degrade in high-humidity environments. You must specify tapes and sealants engineered for polyethylene bonding.
- Seam Tape: Use 4-inch wide, double-sided butyl tape or specialized acrylic seam tape with a minimum peel adhesion rating of 30 lbs/inch (tested via ASTM D3330). Overlap all vapor barrier seams by a minimum of 6 inches.
- Wall-to-Floor Transitions: Apply a continuous bead of high-grade polyurethane or butyl mastic sealant to the foundation wall before pressing the liner into it, followed by mechanical fastening.
- Mechanical Fasteners: Secure the liner to masonry or concrete walls using plastic batten strips and masonry anchors (such as Tapcon screws or specialized crawl space fasteners) spaced no more than 24 inches apart.
- Pier Wraps: Every structural pier must be wrapped with the vapor barrier and sealed with specialized mastic and UV-resistant zip ties or metal banding to prevent capillary moisture wicking from the concrete.
Air Sealing and Foam Specifications
Before laying the floor liner, all penetrations in the foundation wall and rim joist must be air-sealed to prevent soil gases (like radon) and exterior humid air from infiltrating the encapsulated zone.
Use closed-cell spray polyurethane foam (ccSPF) for sealing rim joists and large penetrations. ccSPF provides an R-value of roughly R-6.5 to R-7 per inch and acts as its own Class II vapor retarder. For smaller gaps around plumbing and electrical penetrations, use a low-expansion, window-and-door specific polyurethane foam to avoid warping window frames or pushing pipes out of alignment.
IRC Code Compliance for Unvented Crawl Spaces
When you encapsulate a crawl space, you are legally converting it from a 'vented' to an 'unvented' assembly. The International Residential Code (IRC) Section R408.3 strictly governs this conversion. According to Building Science Corporation, failing to meet these specific code triggers can result in failed inspections and voided structural warranties.
To comply with IRC R408.3 for unvented crawl spaces, the design must include:
- Ground Cover: A continuous Class I vapor retarder (like the 12-mil+ liners detailed above) with edges sealed to the foundation walls.
- Wall Insulation: Continuous insulation on the interior perimeter walls, rated to the local climate zone requirements.
- Conditioning Method: Either a mechanical exhaust system, a supply of conditioned air from the main HVAC system (delivering at least 1 CFM per 50 sq ft of floor area), or a dedicated continuous dehumidifier.
Furthermore, the Environmental Protection Agency (EPA) strongly recommends testing for radon prior to encapsulation. Sealing a crawl space can alter the pressure dynamics of the home, potentially increasing radon entry. If pre-encapsulation radon levels exceed 4.0 pCi/L, a sub-membrane depressurization system must be installed beneath the vapor barrier before the final seams are sealed.
Summary of Performance Checkpoints
Executing a high-performance encapsulation requires moving beyond basic plastic sheeting. By specifying 12-mil to 20-mil cross-laminated liners, applying continuous rigid foam insulation matched to your IECC climate zone, sizing commercial dehumidifiers using AHAM standards, and utilizing butyl tapes with 30+ lbs/inch peel adhesion, you ensure the structural longevity and indoor air quality of the building. Always cross-reference your material selections with IRC Section R408.3 to guarantee full code compliance and long-term system durability.